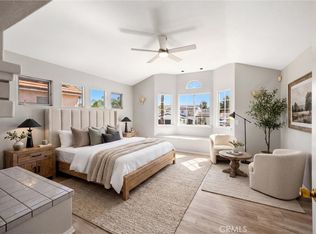
Welcome to this beautifully maintained single-story home located in the gated resort-style community of Canyon Lake. Built in 1997, this spacious residence offers approximately 2,135 square feet of living space with 3 bedrooms, 2 bathrooms, plus a dedicated office perfect for working from home, a gym, or flex space or even a 4th bedroom. Situated on a generous 9,148 sq ft lot, the home features an open and functional floor plan, a large open kitchen with a spacious pantry, laminate flooring throughout, central heating and air, a cozy fireplace, and a 3-car garage. The spacious kitchen and living areas are ideal for entertaining, while the oversized lot offers plenty of room for RV and boat parking. Enjoy all the incredible community amenities including private lake access, boating, golf, parks, beaches, tennis, pickleball, clubhouse, pool, and more. A fantastic opportunity to enjoy resort-style living in one of Southern California’s most desirable gated lake communities.
For sale
Listed by: Coldwell Banker Assoc.Brks-CL • Toni Skane • Contact: 909-957-4676
Price cut: $40K (8/4)
$619,000
22995 Pheasant Dr, Canyon Lake, CA 92587
3beds
2,135sqft
Single Family Residence
Built in 1997
9,148 Square Feet Lot
$617,100 Zestimate®
$290/sqft
$355/mo HOA
What's special
Cozy fireplaceBeautifully maintained single-story homeLaminate flooring throughoutCentral heating and air
- 86 days |
- 925 |
- 39 |
Zillow last checked:
Listing updated:
Listed by:
Toni Skane DRE #01433617 909-957-4676,
Coldwell Banker Assoc.Brks-CL,
Breanna Cotter DRE #01890971 951-801-1327,
Coldwell Banker Assoc.Brks-CL
Source: CRMLS,MLS#: SW26114932 Originating MLS: California Regional MLS
Originating MLS: California Regional MLSFacts & features
Interior
Bedrooms & bathrooms
- Bedrooms: 3
- Bathrooms: 2
- Full bathrooms: 2
- Main level bathrooms: 2
- Main level bedrooms: 3
Rooms
- Room types: Bedroom, Kitchen, Laundry, Living Room, Office, Other, Dining Room
Bedroom
- Features: All Bedrooms Down
Bedroom
- Features: Bedroom on Main Level
Kitchen
- Features: Kitchen Island
Other
- Features: Walk-In Closet(s)
Heating
- Central
Cooling
- Central Air
Appliances
- Included: Dishwasher, Electric Cooktop, Microwave
- Laundry: Inside, Laundry Room
Features
- Breakfast Bar, Separate/Formal Dining Room, All Bedrooms Down, Bedroom on Main Level, Walk-In Closet(s)
- Flooring: Laminate
- Windows: Blinds
- Has fireplace: Yes
- Fireplace features: Family Room
- Common walls with other units/homes: No Common Walls
Interior area
- Total interior livable area: 2,135 sqft
Property
Parking
- Total spaces: 3
- Parking features: Direct Access, Driveway, Garage
- Attached garage spaces: 3
Features
- Levels: One
- Stories: 1
- Entry location: Front Door
- Pool features: Association
- Has view: Yes
- View description: City Lights, Hills
Lot
- Size: 9,148 Square Feet
- Features: Front Yard, Landscaped
Details
- Parcel number: 354172003
- Special conditions: Standard
Construction
Type & style
- Home type: SingleFamily
- Property subtype: Single Family Residence
Condition
- Turnkey
- New construction: No
- Year built: 1997
Utilities & green energy
- Sewer: Public Sewer
- Water: Public
Community & HOA
Community
- Features: Golf, Stable(s), Lake, Park, Water Sports
- Security: Gated with Attendant, 24 Hour Security
HOA
- Has HOA: Yes
- Amenities included: Controlled Access, Sport Court, Dock, Dog Park, Golf Course, Outdoor Cooking Area, Barbecue, Picnic Area, Playground, Pets Allowed, Guard, Security, Tennis Court(s), Trash
- HOA fee: $355 monthly
- HOA name: CLPOA
- HOA phone: 951-244-6841
Location
- Region: Canyon Lake
Financial & listing details
- Price per square foot: $290/sqft
- Tax assessed value: $333,838
- Date on market: 5/27/2026
- Cumulative days on market: 86 days
- Listing terms: Cash,Cash to New Loan
Estimated market value
$617,100
$586,000 - $648,000
$3,652/mo
Price history
| Date | Event | Price |
|---|---|---|
| 8/4/2026 | Price change | $619,000-6.1%$290/sqft |
Source:  CRMLS #SW26114932 Report a problem CRMLS #SW26114932 Report a problem | ||
| 6/11/2026 | Price change | $659,000-5.7%$309/sqft |
Source: CRMLS #SW26114932 Report a problem | ||
| 5/27/2026 | Listed for sale | $699,000+241%$327/sqft |
Source: CRMLS #SW26114932 Report a problem | ||
| 2/26/1998 | Sold | $205,000+925%$96/sqft |
Source: Public Record Report a problem | ||
| 1/31/1996 | Sold | $20,000$9/sqft |
Source: Public Record Report a problem | ||
Public tax history
| Year | Property taxes | Tax assessment |
|---|---|---|
| 2026 | -- | $333,838 +2% |
| 2025 | $4,221 +4.1% | $327,294 +2% |
| 2024 | $4,053 +4.6% | $320,878 +2% |
| 2023 | $3,876 +2.6% | $314,587 +2% |
| 2022 | $3,777 +2.4% | $308,419 +2% |
| 2021 | $3,689 +1.1% | $302,373 +1% |
| 2020 | $3,649 +9.8% | $299,274 +2% |
| 2019 | $3,325 +2.2% | $293,407 +2% |
| 2018 | $3,253 +2.4% | $287,655 +2% |
| 2017 | $3,177 | $282,016 +2% |
| 2016 | $3,177 +5.5% | $276,488 +1.5% |
| 2015 | $3,011 +2% | $272,337 +2% |
| 2014 | $2,953 | $267,005 +0.5% |
| 2013 | -- | $265,800 +2% |
| 2012 | -- | $260,590 +2% |
| 2011 | -- | $255,482 +3% |
| 2010 | -- | $248,000 -2.4% |
| 2009 | -- | $254,180 +2% |
| 2008 | -- | $249,197 +2% |
| 2007 | -- | $244,312 +2% |
| 2006 | -- | $239,523 +2% |
| 2005 | -- | $234,827 +3.9% |
| 2003 | -- | $226,005 +2% |
| 2002 | -- | $221,575 +2% |
| 2001 | $2,500 +1.9% | $217,232 +2% |
| 2000 | $2,454 | $212,973 |
Find assessor info on the county website
Monthly payment
Est. payment
Payment breakdown
Explore the cost of this home by adjusting the details. Changes won't be saved.Climate risks
Neighborhood: 92587
Nearby schools
GreatSchools rating
- 8/10Cottonwood Canyon Elementary SchoolGrades: K-5Distance: 1.4 mi
- 5/10Canyon Lake Middle SchoolGrades: 6-8Distance: 1.3 mi
- 7/10Temescal Canyon High SchoolGrades: 9-12Distance: 5.5 mi
Schools provided by the listing agent
- High: Temescal Canyon
Source: CRMLS. This data may not be complete. We recommend contacting the local school district to confirm school assignments for this home.
- $715,2003 bd2 ba2.1k sqft23023 Pheasant Dr, Canyon Lake, CA 92587Off Market

- $781,6003 bd3 ba2.1k sqft23013 Pheasant Dr, Canyon Lake, CA 92587Off Market
- $587,7003 bd2 ba1.6k sqft22973 Pheasant Dr, Canyon Lake, CA 92587Off Market
- $840,9004 bd3 ba3.4k sqft22928 S Canyon Lake Dr, Canyon Lake, CA 92587Off Market
- $829,5003 bd2 ba2.4k sqft22944 Canyon Lake Dr S, Canyon Lake, CA 92587Off Market
- $710,6003 bd3 ba2.5k sqft22918 S Canyon Lake Dr, Canyon Lake, CA 92587Off Market
- $586,8004 bd2 ba1.7k sqft23006 Pheasant Dr, Canyon Lake, CA 92587Off Market
- $564,1003 bd2 ba1.5k sqft22986 Pheasant Dr, Canyon Lake, CA 92587Off Market
A local agent can set up tours, give advice and negotiate with sellers.
Similar homes
- $684,9992 bd3 ba2.2k sqft23137 Canyon Lake Dr S, Quail Valley, CA 92587For Sale
 MLS ID #SW26172709, Wallace Emerson, Century 21 Masters. CRMLS
 - $609,9993 bd3 ba1.8k sqft29839 Ketch Dr, Canyon Lake, CA 92587For Sale
 MLS ID #SW26132394, Iris Stricklin, Legacy Realty Inc.. CRMLS
 - $649,9004 bd3 ba2.9k sqft30227 Gulf Stream Dr, Canyon Lake, CA 92587For Sale
 MLS ID #CV26174083, Pamela Bergman, Elevate Real Estate Agency. CRMLS
 - $649,9994 bd3 ba2.2k sqft22920 Green Pine Dr, Canyon Lake, CA 92587For Sale
 MLS ID #SW26052759, Iris Stricklin, Legacy Realty Inc.. CRMLS
 - $590,0003 bd2 ba1.7k sqft24048 Cruise Circle Dr, Canyon Lake, CA 92587For SaleMLS ID #SR26131756, Mike Sadikian, Real Estate eBroker, Inc.. CRMLS
- $620,0005 bd3 ba2.4k sqft34273 Torrey Pines Dr, Lake Elsinore, CA 92532For SaleMLS ID #IG26150730, Guillermo Altamirano, Oscar Tortola Group Real Estate Services. CRMLS
- $650,0004 bd3 ba2.4k sqft35418 Coyote Creek Ct, Lake Elsinore, CA 92532For SaleMLS ID #PW26169506, Juan Camacho, Global Bancorp. CRMLS
- $632,0004 bd3 ba1.7k sqft33703 Cherry St, Wildomar, CA 92595For SaleMLS ID #IG26148651, Amy Beckum, Coldwell Banker Associate Brok. CRMLS
- $710,0004 bd3 ba2k sqft26943 Mirabella Ct, Menifee, CA 92584For SaleMLS ID #SW26173141, Sharon Johnson, LPT Realty, Inc. CRMLS
- $879,9903 bd2 ba1.8k sqft21815 Strawberry Ln, Canyon Lake, CA 92587For SaleMLS ID #IG26123585, Jeff Kack, KELLER WILLIAMS REALTY. CRMLS
- $599,9994 bd2 ba1.4k sqft29675 Calle Edmundo, Sun City, CA 92586For SaleMLS ID #SW26154174, Darlene Nunez, Berkshire Hathaway HomeServices California Properties. CRMLS
- $599,9993 bd3 ba1.9k sqft34074 Autumn Sage Ct, Wildomar, CA 92595For SaleMLS ID #IV26105648, JOHN MOODY, ELEVATE REAL ESTATE AGENCY. CRMLS
- $650,0004 bd2 ba1.8k sqft37475 Cole Creek Ct, Murrieta, CA 92562For SaleMLS ID #SW26176837, Joel Silverthorn, Real Brokerage Technologies. CRMLS
- $599,9994 bd3 ba1.9k sqft28680 Avenida Marbella, Menifee, CA 92584For SaleMLS ID #SW26115823, Natalia Bracco, First Team Real Estate. CRMLS
- $665,0004 bd3 ba2k sqft15108 Teakwood St, Lake Elsinore, CA 92530For SaleMLS ID #IG26176873, Janet Laprade, California Financial & RE Ctr. CRMLS
- $649,9005 bd3 ba2.2k sqft29113 Fall River Ln, Menifee, CA 92584For SaleMLS ID #CV26149414, Raeline Lascano, TDR REAL ESTATE GROUP. CRMLS
- $539,9003 bd2 ba1.8k sqft26379 Bluebell St, Menifee, CA 92586For SaleMLS ID #OC26170759, Kimberly Rehnquist, Redfin Corporation. CRMLS
- $629,0003 bd3 ba1.8k sqft39885 Wild Canary Ln, Murrieta, CA 92562For SaleMLS ID #SW26158424, Betsy Burkey, Realty Sky. CRMLS
- $728,9005 bd4 ba3k sqft21713 Front St, Wildomar, CA 92595For SaleMLS ID #CV26166841, Kimberly Almaguer, REDFIN CORPORATION. CRMLS
- $559,0003 bd3 ba1.9k sqft29358 Falcon Hill Dr, Menifee, CA 92584For SaleMLS ID #SW26172200, Toni Skane, Coldwell Banker Assoc.Brks-CL. CRMLS
Local buyer's agents are ready to help
