Welcome home to this beautiful 3-bedroom, 3-bathroom residence offering spacious living areas, incredible outdoor amenities, and plenty of room for all your toys and NO HOA's. With the potential to convert the den back into a 4th bedroom, this home offers flexibility to fit your lifestyle. As you enter, you’ll immediately notice the stunning high ceilings and inviting open feel. The well-appointed kitchen features a convenient nook that flows seamlessly into the family room, creating the perfect space for everyday living and entertaining. The home also offers large living and dining rooms, providing plenty of space for gatherings with family and friends. Three bedrooms upstairs with a Jack-n-Jill Bathroom, connecting two bedrooms, and Luxurious Primary Ensuite with walk-in closet and soaking tub. Step outside and discover your own private backyard retreat! The spacious family room opens to a large covered patio, perfect for relaxing, dining outdoors, and enjoying those warm summer evenings. Take a dip in the sparkling pool and spa, (new pool pump) surrounded by beautiful palm trees that create a tropical resort-like atmosphere right at home. For the outdoor enthusiast, there’s plenty to enjoy with horseshoes, Family BBQs, and room to entertain. The home also features ample parking, a 3-car garage, 53 foot Gated RV parking, and an RV wash station—ideal for storing and caring for all your recreational toys. Whether you’re looking for a place to entertain, relax, or create unforgettable summer memories, this is the home where the fun begins! Come see all that this wonderful property has to offer and make it your own.
For sale
Listed by: California Financial & RE Ctr • Janet Laprade • Contact: 951-316-3380
$665,000
15108 Teakwood St, Lake Elsinore, CA 92530
4beds
2,037sqft
Single Family Residence
Built in 1998
9,148 Square Feet Lot
$665,400 Zestimate®
$326/sqft
$-- HOA
What's special
- 18 days
- 1,176
- 124
Likely to sell faster than
Zillow last checked:
Listing updated:
Listed by:
Janet Laprade DRE #01310798 951-316-3380,
California Financial & RE Ctr
Source: CRMLS,MLS#: IG26176873 Originating MLS: California Regional MLS
Originating MLS: California Regional MLSFacts & features
Interior
Bedrooms & bathrooms
- Bedrooms: 4
- Bathrooms: 3
- Full bathrooms: 3
- Main level bathrooms: 1
Rooms
- Room types: Bedroom, Den, Entry/Foyer, Family Room, Kitchen, Laundry, Living Room, Primary Bedroom, Other, Dining Room
Primary bedroom
- Features: Primary Suite
Bedroom
- Features: All Bedrooms Up
Bathroom
- Features: Bathroom Exhaust Fan, Bathtub, Dual Sinks, Soaking Tub, Separate Shower, Tile Counters, Tub Shower
Kitchen
- Features: Tile Counters
Other
- Features: Walk-In Closet(s)
Heating
- Central, Fireplace(s)
Cooling
- Central Air, Whole House Fan
Appliances
- Included: Dishwasher, Gas Oven, Gas Range, Microwave, Refrigerator, Dryer, Washer
- Laundry: Inside, Laundry Room
Features
- Ceiling Fan(s), Ceramic Counters, Cathedral Ceiling(s), Separate/Formal Dining Room, Eat-in Kitchen, High Ceilings, Tile Counters, All Bedrooms Up, Primary Suite, Walk-In Closet(s)
- Flooring: Carpet, Tile, Wood
- Doors: French Doors, Sliding Doors
- Windows: Blinds, Double Pane Windows
- Has fireplace: Yes
- Fireplace features: Family Room
- Common walls with other units/homes: No Common Walls
Interior area
- Total interior livable area: 2,037 sqft
Property
Parking
- Total spaces: 7
- Parking features: Boat, Concrete, Direct Access, Driveway, Garage Faces Front, Garage, Oversized, RV Access/Parking, See Remarks
- Attached garage spaces: 3
- Uncovered spaces: 4
Accessibility
- Accessibility features: Safe Emergency Egress from Home, Accessible Doors
Features
- Levels: Two
- Stories: 2
- Entry location: Front
- Patio & porch: Covered, Front Porch, Patio
- Has private pool: Yes
- Pool features: Gunite, Heated, In Ground, Private
- Has spa: Yes
- Spa features: Gunite, Heated, In Ground, Private
- Fencing: Wood
- Has view: Yes
- View description: Lake, Peek-A-Boo
- Has water view: Yes
- Water view: Lake
Lot
- Size: 9,148 Square Feet
- Features: 0-1 Unit/Acre, Irregular Lot, Lawn, Landscaped, Sprinkler System
Details
- Parcel number: 387492021
- Special conditions: Standard
Construction
Type & style
- Home type: SingleFamily
- Architectural style: Traditional
- Property subtype: Single Family Residence
Materials
- Drywall, Glass, Stucco
- Foundation: Slab
- Roof: Tile
Condition
- New construction: No
- Year built: 1998
Utilities & green energy
- Electric: 220 Volts in Garage, Standard
- Sewer: Public Sewer
- Water: Public
- Utilities for property: Cable Connected, Electricity Connected, Natural Gas Connected, Sewer Connected, Water Connected
Community & HOA
Community
- Features: Curbs, Hiking, Lake, Park, Street Lights, Sidewalks
- Security: Smoke Detector(s)
Location
- Region: Lake Elsinore
Financial & listing details
- Price per square foot: $326/sqft
- Tax assessed value: $300,549
- Date on market: 8/13/2026
- Cumulative days on market: 19 days
- Listing terms: Cash,Conventional,FHA,Submit
- Inclusions: Refrigerator, Washer, Dryer
- Exclusions: Ring doorbell, BBQ Island
- Road surface type: Paved
Estimated market value
$665,400
$632,000 - $699,000
$3,875/mo
Price history
| Date | Event | Price |
|---|---|---|
| 8/14/2026 | Listed for sale | $665,000+189.1%$326/sqft |
Source:  CRMLS #IG26176873 Report a problem CRMLS #IG26176873 Report a problem | ||
| 8/27/2010 | Sold | $230,000+7%$113/sqft |
Source: Public Record Report a problem | ||
| 5/22/2010 | Listed for sale | $215,000-55.1%$106/sqft |
Source: Star Real Estate #S618032 Report a problem | ||
| 1/30/2007 | Sold | $479,000+71.1%$235/sqft |
Source: Public Record Report a problem | ||
| 8/1/2003 | Sold | $280,000+95.1%$137/sqft |
Source: Public Record Report a problem | ||
| 10/21/1998 | Sold | $143,500$70/sqft |
Source: Public Record Report a problem | ||
Public tax history
| Year | Property taxes | Tax assessment |
|---|---|---|
| 2026 | -- | $300,549 +2% |
| 2025 | $3,625 +4.3% | $294,657 +2% |
| 2024 | $3,474 +12.2% | $288,880 +2% |
| 2023 | $3,097 -6.8% | $283,217 +2% |
| 2022 | $3,324 +2.2% | $277,665 +2% |
| 2021 | $3,253 +1.3% | $272,221 +1% |
| 2020 | $3,212 -25.8% | $269,430 +2% |
| 2019 | $4,328 +1.5% | $264,148 +2% |
| 2018 | $4,265 +1.9% | $258,969 +2% |
| 2017 | $4,186 | $253,892 +2% |
| 2016 | $4,186 +11% | $248,915 +1.5% |
| 2015 | $3,772 -7.3% | $245,177 +2% |
| 2014 | $4,070 | $240,376 +11.8% |
| 2013 | -- | $215,000 -0.9% |
| 2012 | -- | $217,000 -5.7% |
| 2011 | -- | $230,000 +4.5% |
| 2010 | -- | $220,000 -1.8% |
| 2009 | -- | $224,000 -33.7% |
| 2008 | -- | $338,000 +4% |
| 2007 | -- | $325,020 +11.6% |
| 2006 | -- | $291,312 +2% |
| 2005 | -- | $285,600 +83.9% |
| 2003 | -- | $155,326 +2% |
| 2002 | -- | $152,282 +2% |
| 2001 | $3,345 +1.7% | $149,297 +2% |
| 2000 | $3,287 | $146,370 |
Find assessor info on the county website
Monthly payment
Est. payment
Payment breakdown
Explore the cost of this home by adjusting the details. Changes won't be saved.Climate risks
Neighborhood: 92530
- $647,6004 bd3 ba1.9k sqft15104 Teakwood St, Lake Elsinore, CA 92530Off Market
- $586,0003 bd2 ba1.3k sqft15112 Teakwood St, Lake Elsinore, CA 92530Off Market
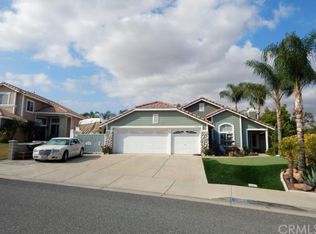
- $646,2004 bd2 ba1.9k sqft15100 Teakwood St, Lake Elsinore, CA 92530Off Market
- $595,0004 bd3 ba1.9k sqft15116 Teakwood St, Lake Elsinore, CA 92530Sold
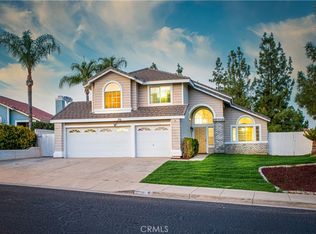
Similar homes
- $675,0005 bd3 ba2.5k sqft29108 Tradewinds Cir, Lake Elsinore, CA 92530For Sale
 MLS ID #MB26165880, MOISES MARTINEZ, REALTY MASTERS & ASSOCIATES, INC.. CRMLS
 - $729,9004 bd3 ba2.1k sqft15060 Zieglinde Dr, Lake Elsinore, CA 92530For Sale
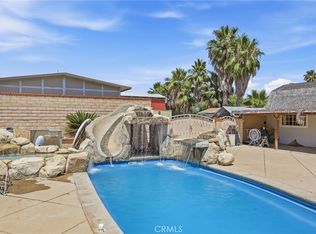 MLS ID #IV26128278, OLGA NUNEZ, Tower Agency. CRMLS
 - $610,0004 bd3 ba2.7k sqft14603 Fair Oak Dr, Lake Elsinore, CA 92530For Sale
 MLS ID #SW26175366, Sebastian Winfield, LPT Realty, Inc. CRMLS
 - $545,0003 bd2 ba1.3k sqft29164 Ocotillo Dr, Lake Elsinore, CA 92530For Sale
 MLS ID #IG26179598, Robert Gamboa, Pinpoint Realtors. CRMLS
Local buyer's agents are ready to help
