Priced to sell! Welcome to 22920 Green Pine Dr, a 4-bedroom, 3-bathroom home built in 1999 offering 2,233 sq ft of well-designed living space with beautiful tree-lined views and privacy behind the property. Perfectly positioned overlooking the park and pump track and within walking distance to Sierra Park, one of Canyon Lake’s waterfront parks, this location offers both scenery and convenience. Inside, formal living and dining rooms provide flexible entertaining space, while vaulted ceilings in the front living room create an open, airy feel complemented by a stone fireplace for added character. The upgraded kitchen features newer cabinetry, custom backsplash, and quartz countertops, opening to the main living areas for easy everyday flow. Upstairs, the primary suite includes a private balcony with peaceful views, along with a spacious bathroom featuring dual sinks, a separate soaking tub, and a walk-in shower. Additional highlights include a 3-car garage and a flat driveway, always a desirable feature. With privacy, views, and proximity to parks and waterfront access, this home offers comfort and lifestyle in one of Canyon Lake’s most sought-after settings. Canyon Lake is a 24 hour guard gated community with a private 525 acre lake, featuring premiere wakeboarding and waterskiing, an 18 hole SCGA rated golf course, Lakefront pool and clubhouse, Lakefront RV park, Equestrian center, tennis, basketball & pickleball courts, baseball fields, 4 beaches, 9 parks, an amphitheater, docks, a bicycle pump track, Senior Center, plenty of clubs to join and so much more!
For sale
Listed by: Legacy Realty Inc. • Iris Stricklin • Contact: 310-597-5355
Price cut: $50K (7/28)
$649,999
22920 Green Pine Dr, Canyon Lake, CA 92587
4beds
2,233sqft
Single Family Residence
Built in 1999
9,583 Square Feet Lot
$-- Zestimate®
$291/sqft
$355/mo HOA
What's special
Beautiful tree-lined viewsPrivacy behind the propertyFlat driveway
- 130 days
- 655
- 43
Zillow last checked:
Listing updated:
Listed by:
Iris Stricklin DRE #01373580 310-597-5355,
Legacy Realty Inc.
Source: CRMLS,MLS#: SW26052759 Originating MLS: California Regional MLS
Originating MLS: California Regional MLSFacts & features
Interior
Bedrooms & bathrooms
- Bedrooms: 4
- Bathrooms: 3
- Full bathrooms: 3
- Main level bathrooms: 1
Rooms
- Room types: Bedroom, Family Room, Kitchen, Living Room, Primary Bathroom, Primary Bedroom, Other, Dining Room
Bedroom
- Features: All Bedrooms Up
Bathroom
- Features: Bathtub, Dual Sinks, Quartz Counters, Separate Shower
Kitchen
- Features: Kitchen Island, Quartz Counters
Other
- Features: Walk-In Closet(s)
Heating
- Central
Cooling
- Central Air
Appliances
- Included: Dishwasher, Electric Oven
- Laundry: Electric Dryer Hookup, Upper Level
Features
- Breakfast Bar, Balcony, Separate/Formal Dining Room, High Ceilings, All Bedrooms Up, Walk-In Closet(s)
- Flooring: Carpet, Laminate
- Windows: Double Pane Windows
- Has fireplace: Yes
- Fireplace features: Family Room
- Common walls with other units/homes: No Common Walls
Interior area
- Total interior livable area: 2,233 sqft
Property
Parking
- Total spaces: 5
- Parking features: Door-Multi, Direct Access, Garage
- Attached garage spaces: 2
- Uncovered spaces: 3
Features
- Levels: Two
- Stories: 2
- Entry location: Front Door
- Pool features: Community, Association
- Spa features: None
- Has view: Yes
- View description: Hills, Trees/Woods
Lot
- Size: 9,583 Square Feet
- Features: 0-1 Unit/Acre, Yard
Details
- Parcel number: 353142006
- Special conditions: Short Sale
- Horse amenities: Riding Trail
Construction
Type & style
- Home type: SingleFamily
- Property subtype: Single Family Residence
Materials
- Roof: Tile
Condition
- Updated/Remodeled
- New construction: No
- Year built: 1999
Utilities & green energy
- Electric: 220 Volts in Garage, 220 Volts in Kitchen
- Sewer: Public Sewer
- Water: Public
Community & HOA
Community
- Features: Dog Park, Fishing, Golf, Horse Trails, Stable(s), Lake, Park, Gated, Pool
- Security: Gated with Guard, Gated Community, Gated with Attendant, 24 Hour Security
HOA
- Has HOA: Yes
- Amenities included: Clubhouse, Controlled Access, Sport Court, Dock, Dog Park, Fire Pit, Golf Course, Horse Trails, Meeting Room, Management, Meeting/Banquet/Party Room, Barbecue, Picnic Area, Playground, Pickleball, Pool, Guard, Spa/Hot Tub, Security, Tennis Court(s)
- Services included: Pest Control
- HOA fee: $355 monthly
- HOA name: CLPOA
- HOA phone: 951-244-6841
Location
- Region: Canyon Lake
Financial & listing details
- Price per square foot: $291/sqft
- Tax assessed value: $690,540
- Date on market: 4/22/2026
- Cumulative days on market: 131 days
- Listing terms: Cash,Conventional,FHA,Submit,VA Loan
- Road surface type: Paved
Estimated market value
Not available
Estimated sales range
Not available
$3,675/mo
Price history
| Date | Event | Price |
|---|---|---|
| 7/28/2026 | Price change | $649,999-7.1%$291/sqft |
Source:  CRMLS #SW26052759 Report a problem CRMLS #SW26052759 Report a problem | ||
| 4/22/2026 | Listed for sale | $699,999+5.5%$313/sqft |
Source: CRMLS #SW26052759 Report a problem | ||
| 5/22/2023 | Sold | $663,500-1.7%$297/sqft |
Source: Public Record Report a problem | ||
| 4/20/2023 | Contingent | $675,000$302/sqft |
Source: CRMLS #SW23060660 Report a problem | ||
| 4/14/2023 | Listed for sale | $675,000+35%$302/sqft |
Source: CRMLS #SW23060660 Report a problem | ||
| 3/2/2023 | Sold | $500,000-4.8%$224/sqft |
Source: Public Record Report a problem | ||
| 2/9/2023 | Pending sale | $525,000$235/sqft |
Source: CRMLS #ND22250965 Report a problem | ||
| 1/26/2023 | Price change | $525,000-8.7%$235/sqft |
Source: CRMLS #ND22250965 Report a problem | ||
| 1/5/2023 | Price change | $575,000-4%$258/sqft |
Source: CRMLS #ND22250965 Report a problem | ||
| 1/2/2023 | Listed for sale | $599,000+55.6%$268/sqft |
Source: CRMLS #ND22250965 Report a problem | ||
| 5/8/2019 | Sold | $385,000-13.5%$172/sqft |
Source: Public Record Report a problem | ||
| 11/16/2007 | Sold | $445,000+56.1%$199/sqft |
Source: Public Record Report a problem | ||
| 10/18/2001 | Sold | $285,000+882.8%$128/sqft |
Source: Public Record Report a problem | ||
| 11/30/2000 | Sold | $29,000+16%$13/sqft |
Source: Public Record Report a problem | ||
| 5/8/1998 | Sold | $25,000$11/sqft |
Source: Public Record Report a problem | ||
Public tax history
| Year | Property taxes | Tax assessment |
|---|---|---|
| 2026 | -- | $690,540 +2% |
| 2025 | $7,989 +3.6% | $677,000 +0% |
| 2024 | $7,714 +55.3% | $676,769 +63.9% |
| 2023 | $4,966 +2.5% | $412,794 +2% |
| 2022 | $4,846 +2.3% | $404,701 +2% |
| 2021 | $4,739 +1.1% | $396,767 +1% |
| 2020 | $4,689 -8.8% | $392,700 -16.3% |
| 2019 | $5,144 +4% | $469,040 +4% |
| 2018 | $4,944 +7.8% | $451,000 +7.9% |
| 2017 | $4,585 | $418,000 +2.2% |
| 2016 | $4,585 +10% | $409,000 +6% |
| 2015 | $4,168 +3% | $386,000 +2.7% |
| 2014 | $4,047 | $376,000 +30.6% |
| 2013 | -- | $288,000 -5.9% |
| 2012 | -- | $306,000 +17.7% |
| 2011 | -- | $260,000 +2.4% |
| 2010 | -- | $254,000 -15.3% |
| 2009 | -- | $300,000 -32.6% |
| 2008 | -- | $445,000 +34.8% |
| 2007 | -- | $330,079 +2% |
| 2006 | -- | $323,608 +7.1% |
| 2005 | -- | $302,047 +3.9% |
| 2003 | -- | $290,700 +2% |
| 2002 | -- | $285,000 +23.9% |
| 2001 | $2,628 +6.4% | $230,000 +3.8% |
| 2000 | $2,471 | $221,681 |
Find assessor info on the county website
Monthly payment
Est. payment
Payment breakdown
Explore the cost of this home by adjusting the details. Changes won't be saved.Climate risks
Neighborhood: 92587
Nearby schools
Schools provided by the listing agent
- High: Temescal Canyon
Source: CRMLS. This data may not be complete. We recommend contacting the local school district to confirm school assignments for this home.
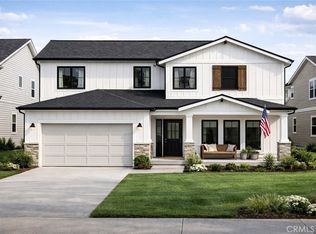
- $714,0004 bd3 ba2.4k sqft22932 Green Pine Dr, Canyon Lake, CA 92587Off Market

- $90,0008,712 sqft22908 Green Pine Dr LOT 105, Quail Valley, CA 92587Lot/Land
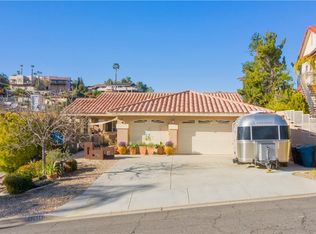
- $627,4004 bd2 ba2k sqft22944 Green Pine Dr, Canyon Lake, CA 92587Off Market
- $723,9004 bd3 ba2.9k sqft22896 Green Pine Dr, Canyon Lake, CA 92587Off Market
Similar homes
- $649,9004 bd3 ba2.9k sqft30227 Gulf Stream Dr, Canyon Lake, CA 92587For Sale
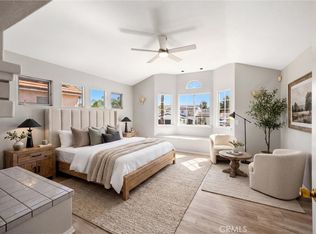 MLS ID #CV26174083, Pamela Bergman, Elevate Real Estate Agency. CRMLS
 - $710,0004 bd2 ba1.8k sqft23662 Fair Weather Dr, Quail Valley, CA 92587For Sale
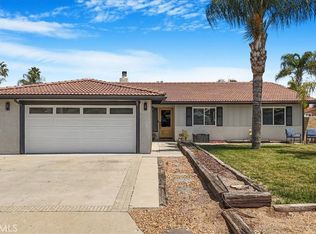 MLS ID #SW26157256, Marcia Tulio, Coldwell Banker Realty. CRMLS
 - $608,0003 bd2 ba1.6k sqft30763 Pyramid Point Dr, Canyon Lake, CA 92587For Sale
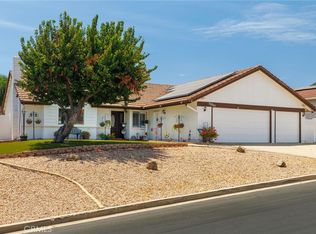 MLS ID #IV26159273, BRENDA PAINTER, BERKSHIRE HATHAWAY HOMESERVICES CALIFORNIA REALTY. CRMLS
 - $719,9994 bd3 ba2.2k sqft4 Bella Firenze, Lake Elsinore, CA 92532For Sale
 MLS ID #SW26187071, James Frageau, Impact Real Estate. CRMLS
Local buyer's agents are ready to help
