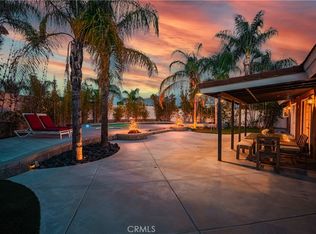
Welcome to 30176 Windward Dr, a beautifully updated EAST FACING, SINGLE STORY, WATERFRONT home offering 4 bedrooms, 2 bathrooms, and 1,821 sq ft of turnkey living on a fun cul-de-sac. Freshly painted inside and out, this home features new interior doors, LED lighting, tile flooring in main areas, updated kitchen with beautiful granite counter tops and plenty of cabinets, newer dual paned windows, a tastefully updated primary suite with a newly updated bathroom featuring dual sinks and a step in shower, indoor laundry, abundant storage, and a functional layout. The spacious living areas flow seamlessly to the outdoors, where a huge dual Alumawood patio cover creates the perfect setting for year-round entertaining. The backyard is ready to enjoy with a covered BBQ island, tiered backyard, seawall, real grass and a private dock with new Trex decking, making lake access low maintenance and move-in ready. An oversized 2-car garage provides extra room for storage, and additional storage space beneath the home adds even more versatility. The grassy front yard and charming courtyard entry create welcoming curb appeal and usable outdoor space makes this a great waterfront home. This is a true opportunity to own a very well-maintained, updated and clean waterfront property. Canyon Lake is a 24 hour guard gated city with a private 525 acre lake, featuring premiere wakeboarding and waterskiing, an 18 hole SCGA rated golf course, Lakefront pool and clubhouse, Lakefront RV park, Equestrian center, tennis, basketball & pickleball courts, baseball fields, 4 beaches, 9 parks, an amphitheater, docks, a bicycle pump track, Senior Center, plenty of clubs to join and so much more!
For sale
Listed by: Legacy Realty Inc. • Iris Stricklin • Contact: 951-244-3460
Price cut: $990 (6/24)
$949,000
30176 Windward Dr, Quail Valley, CA 92587
4beds
1,821sqft
Single Family Residence
Built in 1981
7,405 Square Feet Lot
$-- Zestimate®
$521/sqft
$350/mo HOA
What's special
Tiered backyardNew interior doorsTastefully updated primary suiteFunctional layoutReal grassPlenty of cabinetsLed lighting
- 103 days |
- 440 |
- 15 |
Zillow last checked:
Listing updated:
Listed by:
Iris Stricklin DRE #01373580 310-597-5355,
Legacy Realty Inc.
Source: CRMLS,MLS#: SW26057442 Originating MLS: California Regional MLS
Originating MLS: California Regional MLSFacts & features
Interior
Bedrooms & bathrooms
- Bedrooms: 4
- Bathrooms: 2
- Full bathrooms: 2
- Main level bathrooms: 2
- Main level bedrooms: 4
Rooms
- Room types: Bedroom, Family Room, Primary Bedroom, Dining Room
Primary bedroom
- Features: Main Level Primary
Bedroom
- Features: All Bedrooms Down
Bedroom
- Features: Bedroom on Main Level
Bathroom
- Features: Dual Sinks, Tub Shower
Kitchen
- Features: Granite Counters
Heating
- Central
Cooling
- Central Air
Appliances
- Included: Dishwasher, Electric Cooktop, Electric Oven, Disposal, Microwave
- Laundry: Inside
Features
- Separate/Formal Dining Room, All Bedrooms Down, Bedroom on Main Level, Main Level Primary
- Flooring: Tile, Vinyl
- Windows: Double Pane Windows
- Has fireplace: Yes
- Fireplace features: Family Room
- Common walls with other units/homes: No Common Walls
Interior area
- Total interior livable area: 1,821 sqft
Property
Parking
- Total spaces: 4
- Parking features: Driveway
- Attached garage spaces: 2
- Uncovered spaces: 2
Features
- Levels: One
- Stories: 1
- Entry location: Front door
- Patio & porch: Covered, Deck
- Pool features: Association
- Spa features: None
- Has view: Yes
- View description: Lake, Water
- Has water view: Yes
- Water view: Lake,Water
- Waterfront features: Lake Front
Lot
- Size: 7,405 Square Feet
- Features: 0-1 Unit/Acre, Back Yard
Details
- Parcel number: 355401002
- Special conditions: Standard
- Horse amenities: Riding Trail
Construction
Type & style
- Home type: SingleFamily
- Property subtype: Single Family Residence
Materials
- Foundation: Slab
- Roof: Tile
Condition
- Turnkey
- New construction: No
- Year built: 1981
Utilities & green energy
- Electric: 220 Volts in Garage
- Sewer: Public Sewer
- Water: Public
Community & HOA
Community
- Features: Dog Park, Fishing, Golf, Horse Trails, Stable(s), Lake, Park, Suburban
- Security: Gated with Attendant, 24 Hour Security
HOA
- Has HOA: Yes
- Amenities included: Clubhouse, Controlled Access, Dock, Dog Park, Fire Pit, Golf Course, Maintenance Grounds, Management, Meeting/Banquet/Party Room, Barbecue, Picnic Area, Playground, Pickleball, Pool, Pets Allowed, Recreation Room, Guard, Spa/Hot Tub, Security, Tennis Court(s)
- Services included: Pest Control
- HOA fee: $350 monthly
- HOA name: CLPOA
- HOA phone: 951-244-6841
Location
- Region: Quail Valley
Financial & listing details
- Price per square foot: $521/sqft
- Tax assessed value: $631,979
- Annual tax amount: $7,440
- Date on market: 3/26/2026
- Cumulative days on market: 104 days
- Listing terms: Cash,Conventional,FHA,Submit,VA Loan
Estimated market value
Not available
Estimated sales range
Not available
$3,965/mo
Price history
| Date | Event | Price |
|---|---|---|
| 6/24/2026 | Price change | $949,000-0.1%$521/sqft |
Source:  CRMLS #SW26057442 Report a problem CRMLS #SW26057442 Report a problem | ||
| 5/20/2026 | Price change | $949,9900%$522/sqft |
Source: CRMLS #SW26057442 Report a problem | ||
| 4/10/2026 | Listed for sale | $949,999$522/sqft |
Source: CRMLS #SW26057442 Report a problem | ||
| 4/1/2026 | Pending sale | $949,999$522/sqft |
Source: CRMLS #SW26057442 Report a problem | ||
| 3/30/2026 | Contingent | $949,999$522/sqft |
Source: CRMLS #SW26057442 Report a problem | ||
| 3/26/2026 | Listed for sale | $949,999+118.4%$522/sqft |
Source: CRMLS #SW26057442 Report a problem | ||
| 12/3/2003 | Sold | $435,000$239/sqft |
Source: Public Record Report a problem | ||
Public tax history
| Year | Property taxes | Tax assessment |
|---|---|---|
| 2025 | $7,440 +4.4% | $631,979 +2% |
| 2024 | $7,126 +3.1% | $619,588 +2% |
| 2023 | $6,909 +2.4% | $607,440 +2% |
| 2022 | $6,750 +2.2% | $595,530 +2% |
| 2021 | $6,604 +1.1% | $583,854 +1% |
| 2020 | $6,534 +6.2% | $577,868 +2% |
| 2019 | $6,153 +2.1% | $566,539 +2% |
| 2018 | $6,026 +2.2% | $555,431 +2% |
| 2017 | $5,896 | $544,541 +2% |
| 2016 | $5,896 +5.5% | $533,865 +1.5% |
| 2015 | $5,590 +2.6% | $525,848 +2% |
| 2014 | $5,447 | $515,549 +28.9% |
| 2013 | -- | $400,000 +18% |
| 2012 | -- | $339,000 -4.5% |
| 2011 | -- | $355,000 -7.8% |
| 2010 | -- | $385,000 -14.1% |
| 2009 | -- | $448,000 -6.9% |
| 2008 | -- | $481,150 +2% |
| 2007 | -- | $471,717 +4.2% |
| 2006 | -- | $452,574 +2% |
| 2005 | -- | $443,700 +174.3% |
| 2003 | -- | $161,750 +2% |
| 2002 | -- | $158,580 +2% |
| 2001 | $1,807 +1.9% | $155,471 +2% |
| 2000 | $1,772 | $152,423 |
Find assessor info on the county website
Monthly payment
Est. payment
Payment breakdown
Explore the cost of this home by adjusting the details. Changes won't be saved.Climate risks
Neighborhood: 92587
Nearby schools
GreatSchools rating
- 5/10Tuscany Hills Elementary SchoolGrades: K-5Distance: 2.9 mi
- 5/10Canyon Lake Middle SchoolGrades: 6-8Distance: 1.9 mi
- 7/10Temescal Canyon High SchoolGrades: 9-12Distance: 6.5 mi
Schools provided by the listing agent
- Elementary: Tuscany Hills
- Middle: Canyon Lake
- High: Temescal Canyon
Source: CRMLS. This data may not be complete. We recommend contacting the local school district to confirm school assignments for this home.
- $968,6004 bd5 ba4.3k sqft30158 Windward Dr, Canyon Lake, CA 92587Off Market
- $1,390,0005 bd4 ba3.7k sqft30186 Windward Dr, Quail Valley, CA 92587Sold

- $1,350,0005 bd4 ba3.7k sqft30186 Windward Cir, Quail Valley, CA 92587Sold
- $802,8003 bd2 ba2k sqft30144 Windward Dr, Canyon Lake, CA 92587Off Market
- $772,0003 bd2 ba2.1k sqft24161 N Canyon Lake Dr, Canyon Lake, CA 92587Off Market
- $890,6004 bd3 ba2.7k sqft30200 Windward Dr, Canyon Lake, CA 92587Off Market
- $895,8003 bd3 ba2.4k sqft30130 Windward Dr, Canyon Lake, CA 92587Off Market
- $937,4003 bd2 ba1.7k sqft24187 Canyon Lake Dr N, Canyon Lake, CA 92587Off Market
A local agent can set up tours, give advice and negotiate with sellers.
Similar homes
- $995,0003 bd3 ba2.3k sqft30249 Point Marina Dr, Canyon Lake, CA 92587For Sale
 MLS ID #SW26042550, Anne Musgrove, Coldwell Banker Realty. CRMLS
 - $1,099,0004 bd3 ba2.5k sqft30103 Boat Haven Dr, Canyon Lake, CA 92587For Sale
 MLS ID #SW26031019, Aprile McKinnon, Coldwell Banker Assoc.Brks-CL. CRMLS
 - $919,9903 bd2 ba1.8k sqft21815 Strawberry Ln, Canyon Lake, CA 92587For Sale
 MLS ID #IG26123585, Jeff Kack, KELLER WILLIAMS REALTY. CRMLS
 - $670,0003 bd2 ba1.5k sqft30044 Little Harbor Dr, Canyon Lake, CA 92587For Sale
 MLS ID #SW26108148, Ailen Fickling, Coldwell Banker Assoc Brkr-SC. CRMLS
 - $825,0003 bd2 ba1.9k sqft30663 Champion Dr, Quail Valley, CA 92587For SaleMLS ID #PW26065137, Garrett Williams, Century 21 Affiliated. CRMLS
- $1,125,0003 bd2 ba1.8k sqft22835 Water View Dr, Quail Valley, CA 92587For SaleMLS ID #SW26077945, Brett MacLennan, Hill Realty Group. CRMLS
- $900,0003 bd2 ba1.5k sqft22443 Whirlaway Ct, Canyon Lake, CA 92587For SaleMLS ID #IV25256261, MARY DIMMLER-LONG, COLDWELL BANKER ASSOC BRKR/CL. CRMLS
- $629,9993 bd3 ba1.8k sqft29839 Ketch Dr, Canyon Lake, CA 92587For SaleMLS ID #SW26132394, Iris Stricklin, Legacy Realty Inc.. CRMLS
- $654,9003 bd2 ba1.4k sqft23509 Cutter Dr, Canyon Lake, CA 92587For SaleMLS ID #SW26062045, Hank Greer, Reliable Realty Inc.. CRMLS
- $659,0003 bd2 ba2.1k sqft22995 Pheasant Dr, Canyon Lake, CA 92587For SaleMLS ID #SW26114932, Toni Skane, Coldwell Banker Assoc.Brks-CL. CRMLS
- $624,0003 bd2 ba1.9k sqft22560 Blue Teal Dr, Canyon Lake, CA 92587For SaleMLS ID #SW26087904, Kyler Battleson, Century 21 Masters. CRMLS
- $1,270,0004 bd3 ba1.7k sqft29392 Big Range Rd, Canyon Lake, CA 92587For SaleMLS ID #SW26118264, David Stites, eHomes. CRMLS
- $575,0003 bd2 ba1.4k sqft30265 Buck Tail Dr, Quail Valley, CA 92587For SaleMLS ID #SW26094456, Kyler Battleson, Century 21 Masters. CRMLS
- $628,0003 bd3 ba1.8k sqft22470 Lighthouse Dr, Quail Valley, CA 92587For SaleMLS ID #SW26056670, Jamie Lopes, Coldwell Banker Assoc.Brks-CL. CRMLS
- $1,300,0003 bd2 ba1.8k sqft30238 Longhorn Dr, Canyon Lake, CA 92587For SaleMLS ID #IV26121511, KRISTINE GONZALES, COLDWELL BANKER ASSOC BRKR/CL. CRMLS
- $899,9994 bd2 ba2.3k sqft23030 Miners Rd, Perris, CA 92570For SaleMLS ID #DW26066522, Catalina Alvarado, Century 21 Allstars. CRMLS
- $649,0004 bd3 ba1.7k sqft33703 Cherry St, Wildomar, CA 92595For SaleMLS ID #IG26148651, Amy Beckum, Coldwell Banker Associate Brok. CRMLS
- $1,000,0004 bd3 ba2.5k sqft15605 Creekview Trl, Riverside, CA 92506For SaleMLS ID #PW26146202, Alex Horowitz, Coldwell Banker Diamond. CRMLS
- $649,0654 bd2 ba1.9k sqft26336 Nova Ln, Menifee, CA 92585For SaleMLS ID #SW26146648, Crystal Harris, Coldwell Banker Kivett-Teeters. CRMLS
- $765,0004 bd3 ba2.1k sqft15060 Zieglinde Dr, Lake Elsinore, CA 92530For SaleMLS ID #IV26128278, OLGA NUNEZ, Tower Agency. CRMLS
Local buyer's agents are ready to help
