WATERFRONT-PRIVATE DOCK • MASSIVE COVERED DECKS • ENDLESS LAKE VIEWS- AND THE SELLERS HAVE UPDATED THE PAINT IN THE MAIN DOWNSTAIRS LIVING SPACES and GAME ROOM.
Experience the waterfront lifestyle you've been dreaming of. Located on a quiet cul-de-sac in one of Canyon Lake's most desirable waterfront locations, this custom 4-bedroom, 3-bath home offers approximately 2,502 square feet of living space, stunning lake views, a private dock with boat lift, expansive entertaining spaces, a game room, deep garage, Jacuzzi, and direct access to the boating, fishing, and resort-style living that make Canyon Lake so special.
From the moment you arrive, the brick-paved driveway, peaceful pond views, and inviting front porch create a warm welcome. Inside, the thoughtfully designed floor plan features a spacious living room with an updated wood-burning fireplace, formal dining area, and an updated kitchen with granite countertops, custom cabinetry, abundant storage, and beautiful water views. Large windows and direct access to the expansive covered deck create seamless indoor-outdoor living and entertaining.
The main level includes a bedroom and full bathroom featuring a walk-in shower with convenient exterior access from the side yard—perfect for rinsing off after a day of boating, fishing, paddleboarding, kayaking, or enjoying the lake.
Upstairs, the oversized game room opens to a private balcony overlooking the water, creating the perfect setting for morning coffee, sunset cocktails, family gatherings, or simply relaxing while taking in the view.
One of the home's most impressive features is the enormous covered waterfront deck, offering exceptional space for outdoor dining, entertaining, and enjoying year-round lake views. Below, your private dock with boat lift and approximately 8' x 40' storage area provides easy access to endless waterfront adventures while offering plenty of room for all your lake toys and equipment.
Additional features include a deep approximately 600-square-foot garage (approximately 20' x 30'), custom full-screen garage door, flat driveway, downstairs laundry area, convenient upstairs laundry chute, Jacuzzi, and abundant storage throughout the home.
Known by the owners as a favorite bass fishing location where fish spawn seasonally and turtles frequently sunbathe nearby, this property offers a front-row seat to the natural beauty and recreation that make Canyon Lake living so unique.
Under contract
Listed by: Coldwell Banker Assoc.Brks-CL • Aprile McKinnon • Contact: 951-545-7855
Price cut: $58K (6/17)
$1,099,000
30103 Boat Haven Dr, Canyon Lake, CA 92587
4beds
2,502sqft
Single Family Residence
Built in 1990
6,534 Square Feet Lot
$1,064,300 Zestimate®
$439/sqft
$365/mo HOA
What's special
- 180 days
- 98
- 4
Zillow last checked:
Listing updated:
Listed by:
Aprile McKinnon DRE #02038496 951-545-7855,
Coldwell Banker Assoc.Brks-CL
Source: CRMLS,MLS#: SW26031019 Originating MLS: California Regional MLS
Originating MLS: California Regional MLSFacts & features
Interior
Bedrooms & bathrooms
- Bedrooms: 4
- Bathrooms: 3
- Full bathrooms: 3
- Main level bathrooms: 1
- Main level bedrooms: 1
Rooms
- Room types: Attic, Bonus Room, Bedroom, Entry/Foyer, Foyer, Game Room, Kitchen, Laundry, Living Room, Primary Bathroom, Primary Bedroom, Other, Pantry, Utility Room, Dining Room
Bedroom
- Features: Bedroom on Main Level
Bathroom
- Features: Bathroom Exhaust Fan, Bathtub, Full Bath on Main Level, Jetted Tub, Separate Shower, Tile Counters, Walk-In Shower
Kitchen
- Features: Built-in Trash/Recycling, Granite Counters, Kitchen Island, Kitchen/Family Room Combo, Remodeled, Self-closing Cabinet Doors, Self-closing Drawers, Updated Kitchen, Walk-In Pantry
Pantry
- Features: Walk-In Pantry
Heating
- Central, Electric, Forced Air, Fireplace(s), Heat Pump
Cooling
- Central Air, Dual, Electric, Heat Pump
Appliances
- Included: Built-In Range, Barbecue, Convection Oven, Double Oven, Dishwasher, Electric Cooktop, Electric Oven, Electric Water Heater, Disposal, Microwave, Refrigerator, Self Cleaning Oven, Vented Exhaust Fan, Water To Refrigerator, Water Heater, Dryer, Washer
- Laundry: Laundry Chute, Washer Hookup, Electric Dryer Hookup, Inside, Laundry Room
Features
- Breakfast Area, Ceiling Fan(s), Separate/Formal Dining Room, Granite Counters, Pantry, Recessed Lighting, Attic, Bedroom on Main Level, Entrance Foyer, Utility Room, Walk-In Pantry, Walk-In Closet(s)
- Flooring: Carpet, Tile
- Doors: Double Door Entry, Sliding Doors
- Windows: Blinds, Bay Window(s), Custom Covering(s), Double Pane Windows, Drapes, Screens
- Has fireplace: Yes
- Fireplace features: Blower Fan, Circulating, Heatilator, Living Room, Raised Hearth, Wood Burning
- Common walls with other units/homes: No Common Walls
Interior area
- Total interior livable area: 2,502 sqft
Video & virtual tour
Property
Parking
- Total spaces: 4
- Parking features: Door-Multi, Direct Access, Driveway Level, Driveway, Garage Faces Front, Garage, Garage Door Opener, Private, On Street, See Remarks
- Attached garage spaces: 2
- Uncovered spaces: 2
Accessibility
- Accessibility features: Safe Emergency Egress from Home, Parking, Accessible Entrance
Features
- Levels: Two
- Stories: 2
- Entry location: street
- Patio & porch: Covered, Deck, Front Porch, Open, Patio
- Exterior features: Boat Lift, Barbecue, Boat Slip, Dock
- Pool features: Community, Association
- Has spa: Yes
- Spa features: Heated, In Ground, Permits, Private
- Fencing: Block,Excellent Condition,Vinyl
- Has view: Yes
- View description: Back Bay, Hills, Lake, Pond, Water
- Has water view: Yes
- Water view: Back Bay,Lake,Pond,Water
- Waterfront features: Dock Access, Lake Front, Lake Privileges, Navigable Water, Pond, Boat Ramp/Lift Access
Lot
- Size: 6,534 Square Feet
- Features: 0-1 Unit/Acre, Back Yard, Cul-De-Sac, Drip Irrigation/Bubblers, Front Yard, Sprinklers In Rear, Sprinklers In Front, Lawn, Landscaped, Paved, Sprinklers Timer, Sprinkler System, Street Level
Details
- Parcel number: 355063012
- Special conditions: Standard
- Other equipment: Satellite Dish
Construction
Type & style
- Home type: SingleFamily
- Architectural style: Cape Cod
- Property subtype: Single Family Residence
Materials
- Blown-In Insulation, Drywall, Flagstone, Masonite, Stone Veneer, Stucco, Copper Plumbing
- Foundation: Concrete Perimeter, Permanent, Slab
- Roof: Concrete,Fire Proof,Ridge Vents
Condition
- Updated/Remodeled
- New construction: No
- Year built: 1990
Utilities & green energy
- Electric: 220 Volts in Garage, 220 Volts in Kitchen, 220 Volts in Laundry, 220 Volts For Spa, 220 Volts
- Sewer: Public Sewer
- Water: Public
- Utilities for property: Cable Connected, Electricity Connected, Phone Connected, Sewer Connected, Underground Utilities, Water Connected
Community & HOA
Community
- Features: Curbs, Dog Park, Golf, Stable(s), Lake, Park, Water Sports, Fishing, Gated, Marina, Pool
- Security: Fire Detection System, Security Gate, Gated with Guard, Gated Community, Gated with Attendant, 24 Hour Security, Key Card Entry, Smoke Detector(s)
HOA
- Has HOA: Yes
- Amenities included: Call for Rules, Clubhouse, Sport Court, Dock, Dog Park, Golf Course, Maintenance Grounds, Meeting Room, Management, Meeting/Banquet/Party Room, Barbecue, Picnic Area, Playground, Pickleball, Pool, Pet Restrictions, Pets Allowed, Guard, Security, Tennis Court(s)
- HOA fee: $365 monthly
- HOA name: Canyon Lake property Owners Association
- HOA phone: 951-244-6841
Location
- Region: Canyon Lake
Financial & listing details
- Price per square foot: $439/sqft
- Tax assessed value: $533,616
- Date on market: 2/25/2026
- Cumulative days on market: 180 days
- Listing terms: Cash,Conventional,Submit
- Inclusions: Dock, lift
- Exclusions: Pool table light in the game room, table on game room balcony out door furnitre.
- Road surface type: Paved
Estimated market value
$1,064,300
$1.01M - $1.12M
$7,012/mo
Price history
| Date | Event | Price |
|---|---|---|
| 7/23/2026 | Contingent | $1,099,000$439/sqft |
Source:  CRMLS #SW26031019 Report a problem CRMLS #SW26031019 Report a problem | ||
| 6/17/2026 | Price change | $1,099,000-5%$439/sqft |
Source: CRMLS #SW26031019 Report a problem | ||
| 5/27/2026 | Price change | $1,157,000-3.2%$462/sqft |
Source: CRMLS #SW26031019 Report a problem | ||
| 4/7/2026 | Price change | $1,195,000-3.2%$478/sqft |
Source: CRMLS #SW26031019 Report a problem | ||
| 3/19/2026 | Price change | $1,234,000-0.6%$493/sqft |
Source: CRMLS #SW26031019 Report a problem | ||
| 2/25/2026 | Listed for sale | $1,242,000$496/sqft |
Source: CRMLS #SW26031019 Report a problem | ||
Public tax history
| Year | Property taxes | Tax assessment |
|---|---|---|
| 2026 | -- | $533,616 +2% |
| 2025 | $6,290 +4.3% | $523,154 +2% |
| 2024 | $6,028 +3.5% | $512,897 +2% |
| 2023 | $5,825 +2.4% | $502,842 +2% |
| 2022 | $5,688 +2.3% | $492,983 +2% |
| 2021 | $5,563 +1.1% | $483,318 +1% |
| 2020 | $5,503 +7% | $478,363 +2% |
| 2019 | $5,143 +2.1% | $468,984 +2% |
| 2018 | $5,035 +2.3% | $459,790 +2% |
| 2017 | $4,924 | $450,776 +2% |
| 2016 | $4,924 +5.5% | $441,938 +1.5% |
| 2015 | $4,669 +2.5% | $435,302 +2% |
| 2014 | $4,556 | $426,777 +0.5% |
| 2013 | -- | $424,851 +2.9% |
| 2012 | -- | $412,845 +2% |
| 2011 | -- | $404,751 +0.8% |
| 2010 | -- | $401,728 -0.2% |
| 2009 | -- | $402,684 +2% |
| 2008 | -- | $394,789 +2% |
| 2007 | -- | $387,049 +2% |
| 2006 | -- | $379,461 +2% |
| 2005 | -- | $372,021 +3.9% |
| 2003 | -- | $358,045 +2% |
| 2002 | -- | $351,026 +2% |
| 2001 | $3,708 +1.9% | $344,144 +2% |
| 2000 | $3,638 | $337,397 |
Find assessor info on the county website
Monthly payment
Est. payment
Payment breakdown
Explore the cost of this home by adjusting the details. Changes won't be saved.Climate risks
Neighborhood: 92587
- $1,053,9004 bd2 ba3.1k sqft30093 Boat Haven Dr, Canyon Lake, CA 92587Off Market

- $1,174,8003 bd2 ba2.5k sqft30113 Boat Haven Dr, Canyon Lake, CA 92587Off Market
- $914,8003 bd2 ba1.7k sqft30081 Boat Haven Dr, Quail Valley, CA 92587Off Market
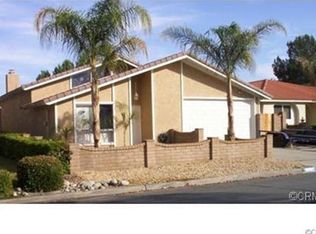
- $1,010,8004 bd3 ba2.5k sqft30121 Boat Haven Dr, Canyon Lake, CA 92587Off Market

Similar homes
- $949,0004 bd2 ba1.8k sqft30176 Windward Dr, Quail Valley, CA 92587For Sale
 MLS ID #SW26057442, Iris Stricklin, Legacy Realty Inc.. CRMLS
 - $874,9004 bd3 ba2.6k sqft23447 Continental Dr, Canyon Lake, CA 92587For Sale
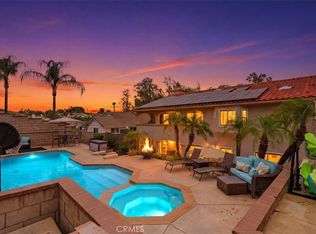 MLS ID #IV26153111, JASON SPARKS, Tower Agency. CRMLS
 - $1,300,0004 bd4 ba2.8k sqft22049 Loch Lomond Dr, Canyon Lake, CA 92587For Sale
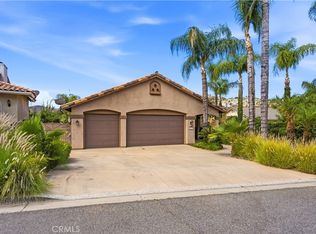 MLS ID #SW26156051, Cheryl Ponto, Century 21 Masters. CRMLS
 - $749,5003 bd2 ba1.9k sqft30027 Swan Point Dr, Canyon Lake, CA 92587For Sale
 MLS ID #SW26155866, Kris Hansen, Coldwell Banker Assoc.Brks-CL. CRMLS
Local buyer's agents are ready to help
