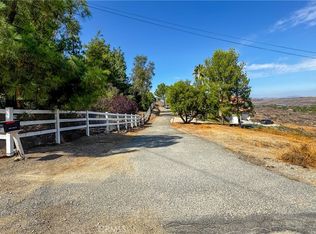
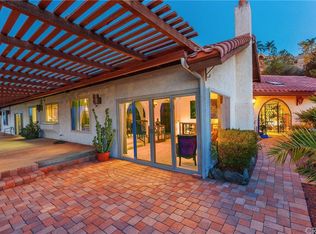
Get away from it all—enjoy peaceful rural living just 15 minutes from the city. This custom-built home, constructed in 1989, sits on over two acres of land and offers breathtaking panoramic views that stretch for miles. An impressive 80-foot wraparound deck provides the perfect vantage point to enjoy sweeping views of Lake Mathews, mountain vistas and sparkling city lights.
Designed as a true two-homes-in-one, the main level features three bedrooms, two bathrooms, a spacious family room, kitchen and a combined living and dining area. The lower level has its own private entrance and includes two bedrooms, a beautifully appointed bathroom with step-in shower, and a small kitchen—ideal for multi-generational living, a college student, guests, or rental income potential.
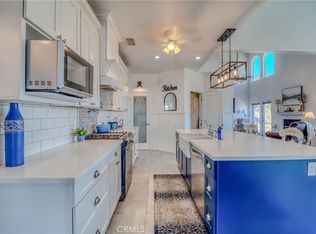
The main kitchen is a chef’s dream, boasting a large island with built-in granite cutting surface, stainless steel appliances, cooktop stove, wine cooler, triple-well sink, six integrated cutting boards, walk-in pantry, breakfast bar seating, and a charming bay window overlooking the lake—perfect for enjoying the view while you cook.
The expansive family room offers a marble fireplace, built-in nook seating, and a coffered ceiling accented with backlit crown molding. Additional highlights includes 3194 Sq/Ft of living space, solar, pocket doors, LVT flooring throughout, 9-foot ceilings, water filtration and softener system, tankless water heater, a 90 Sq/Ft vault room ideal for valuables or a wine cellar, built-in cabinetry, sconces, ceiling fans, and a walk-in closet.
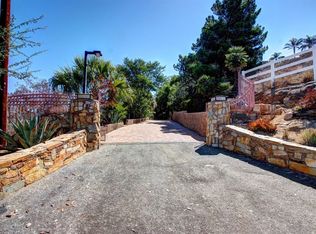
The exceptional two-acre lot provides ample space for RVs, boats, and toys, over 1400 Sq/Ft of garage space to include a 30' x 12 RV/toy garage with 12-foot ceilings, and a oversized garage with 220-volt outlets. The property features a very low tax rate, no homeowners association, and is located within the Corona School District, serving Santiago High School.
A truly unique property with endless possibilities—privacy, flexibility, and views you have to see to believe.
For sale
Listed by: Keller Williams Realty • John Simcoe • Contact: 951-217-8878
$1,125,000
20329 Luchs Rd, Perris, CA 92570
5beds
3,194sqft
Single Family Residence
Built in 1989
2.07 Acres Lot
$1,106,900 Zestimate®
$352/sqft
$-- HOA
What's special
Marble fireplaceSix integrated cutting boardsTwo-acre lotWine coolerBreakfast bar seatingLvt flooring throughoutTriple-well sink
- 225 days
- 359
- 16
Zillow last checked:
Listing updated:
Listed by:
John Simcoe DRE #01305195 951-217-8878,
Keller Williams Realty
Source: CRMLS,MLS#: IG26019968 Originating MLS: California Regional MLS
Originating MLS: California Regional MLSFacts & features
Interior
Bedrooms & bathrooms
- Bedrooms: 5
- Bathrooms: 3
- Full bathrooms: 3
- Main level bathrooms: 2
- Main level bedrooms: 3
Rooms
- Room types: Bedroom, Entry/Foyer, Family Room, Foyer, Kitchen, Laundry, Living Room, Primary Bedroom, Other, Pantry, Dining Room
Primary bedroom
- Features: Main Level Primary
Bedroom
- Features: Multi-Level Bedroom
Bathroom
- Features: Bathroom Exhaust Fan, Bathtub, Closet, Dual Sinks, Soaking Tub, Separate Shower, Tile Counters, Vanity, Walk-In Shower
Other
- Features: Dressing Area
Kitchen
- Features: Kitchen Island, Kitchen/Family Room Combo, Pots & Pan Drawers, Walk-In Pantry
Other
- Features: Walk-In Closet(s)
Pantry
- Features: Walk-In Pantry
Heating
- Central, Forced Air
Cooling
- Central Air
Appliances
- Included: Double Oven, Dishwasher, Exhaust Fan, Gas Cooktop, Disposal, Microwave, Range Hood, Tankless Water Heater
- Laundry: Washer Hookup, Gas Dryer Hookup, Laundry Room, Propane Dryer Hookup
Features
- Breakfast Bar, Built-in Features, Balcony, Ceiling Fan(s), Crown Molding, Separate/Formal Dining Room, High Ceilings, In-Law Floorplan, Living Room Deck Attached, Open Floorplan, Pantry, Recessed Lighting, Dressing Area, Entrance Foyer, Main Level Primary, Primary Suite, Walk-In Pantry, Walk-In Closet(s)
- Windows: Double Pane Windows, Skylight(s)
- Has fireplace: Yes
- Fireplace features: Family Room
- Common walls with other units/homes: No Common Walls
Interior area
- Total interior livable area: 3,194 sqft
Video & virtual tour
Property
Parking
- Total spaces: 4
- Parking features: Concrete, Direct Access, Driveway, Garage, RV Garage, RV Access/Parking
- Attached garage spaces: 4
Features
- Levels: One
- Stories: 1
- Entry location: 1
- Patio & porch: Rear Porch, Deck, Front Porch, Wrap Around
- Pool features: None
- Spa features: None
- Fencing: None
- Has view: Yes
- View description: City Lights, Hills, Lake, Mountain(s), Panoramic
- Has water view: Yes
- Water view: Lake
Lot
- Size: 2.07 Acres
- Features: Sloped Down, Front Yard, Irregular Lot, Lot Over 40000 Sqft, Landscaped
Details
- Additional structures: Guest House Attached, Shed(s)
- Parcel number: 287030037
- Special conditions: Standard
Construction
Type & style
- Home type: SingleFamily
- Architectural style: Custom
- Property subtype: Single Family Residence
Materials
- Roof: Tile
Condition
- New construction: No
- Year built: 1989
Utilities & green energy
- Electric: 220 Volts in Garage, Photovoltaics Third-Party Owned, Standard, 220 Volts, 220 VoltsInWorkshop
- Sewer: Septic Tank, Septic Type Unknown
- Water: Public
- Utilities for property: Electricity Connected, Natural Gas Connected, Water Connected
Community & HOA
Community
- Features: Biking, Rural
- Security: Carbon Monoxide Detector(s), Smoke Detector(s)
Location
- Region: Perris
Financial & listing details
- Price per square foot: $352/sqft
- Tax assessed value: $651,082
- Date on market: 1/31/2026
- Cumulative days on market: 226 days
- Listing terms: Submit
Estimated market value
$1,106,900
$1.05M - $1.16M
$3,705/mo
Price history
| Date | Event | Price |
|---|---|---|
| 4/13/2026 | Price change | $1,125,000-5.1%$352/sqft |
Source:  CRMLS #IG26019968 Report a problem CRMLS #IG26019968 Report a problem | ||
| 10/1/2025 | Price change | $1,185,000-1.3%$371/sqft |
Source:  SDMLS #250034121 Report a problem SDMLS #250034121 Report a problem | ||
| 7/22/2025 | Listed for sale | $1,200,000+118.2%$376/sqft |
Source: SDMLS #250034121 Report a problem | ||
| 12/30/2016 | Sold | $550,000$172/sqft |
Source: Public Record Report a problem | ||
| 6/22/2016 | Listed for sale | $550,000$172/sqft |
Source: California Regional MLS #IG16073950 Report a problem | ||
| 6/15/2016 | Pending sale | $550,000$172/sqft |
Source: California Regional MLS #IG16073950 Report a problem | ||
| 4/9/2016 | Listed for sale | $550,000$172/sqft |
Source: California Regional MLS #IG16073950 Report a problem | ||
Public tax history
| Year | Property taxes | Tax assessment |
|---|---|---|
| 2026 | -- | $651,082 +2% |
| 2025 | $7,199 +3.4% | $638,317 +2% |
| 2024 | $6,963 +1.4% | $625,802 +2% |
| 2023 | $6,867 +1.9% | $613,532 +2% |
| 2022 | $6,742 +2% | $601,503 +2% |
| 2021 | $6,609 +1.1% | $589,710 +1% |
| 2020 | $6,536 +2.4% | $583,664 +2% |
| 2019 | $6,385 +2.3% | $572,220 +2% |
| 2018 | $6,240 +2.3% | $561,000 +2% |
| 2017 | $6,102 | $550,000 +64.1% |
| 2016 | $6,102 +66.2% | $335,077 +1.5% |
| 2015 | $3,672 +3.8% | $330,046 +2% |
| 2014 | $3,537 | $323,583 +0.5% |
| 2013 | -- | $322,122 +2% |
| 2012 | -- | $315,807 +2% |
| 2011 | -- | $309,616 +0.8% |
| 2010 | -- | $307,304 -0.2% |
| 2009 | -- | $308,036 +2% |
| 2008 | -- | $301,997 +2% |
| 2007 | -- | $296,076 +2% |
| 2006 | -- | $290,272 +2% |
| 2005 | -- | $284,581 +3.9% |
| 2003 | -- | $273,891 +2% |
| 2002 | -- | $268,521 +2% |
| 2001 | $2,754 +1.9% | $263,257 +2% |
| 2000 | $2,703 | $258,096 |
Find assessor info on the county website
Monthly payment
Est. payment
Payment breakdown
Explore the cost of this home by adjusting the details. Changes won't be saved.Climate risks
Neighborhood: 92570
Nearby schools
Schools provided by the listing agent
- Elementary: Woodrow Wilson
- High: Santiago
Source: CRMLS. This data may not be complete. We recommend contacting the local school district to confirm school assignments for this home.
Similar homes
- $1,150,0004 bd4 ba2.8k sqft20948 Onaknoll Dr, Perris, CA 92570For Sale
 MLS ID #IG26168499, Jerry Rotz, National Realty Group. CRMLS
 - $1,500,0005 bd3 ba4k sqft20881 Mandeville Pl, Perris, CA 92570For Sale
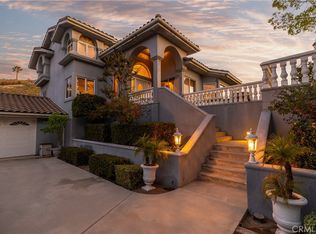 MLS ID #IG26131108, Janet Hawkins, Coldwell Banker Assoc Brokers. CRMLS
 - $1,150,0004 bd3 ba3.3k sqft17115 Ranchero Rd, Riverside, CA 92504For Sale
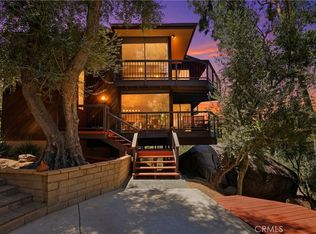 MLS ID #IV26126542, COLLETTE LEE, Tower Agency. CRMLS
 - $1,095,0004 bd3 ba2.9k sqft16291 Ringbit Ct, Riverside, CA 92506For Sale
 MLS ID #IV26125287, COLLETTE LEE, Tower Agency. CRMLS
Local buyer's agents are ready to help
