Rare opportunity to own a semi-custom single-story home in the desirable May Ranch community with no HOA. Situated on an expansive 0.77-acre lot, this beautifully maintained home offers 4 bedrooms, 2.5 bathrooms, and approximately 2,917 square feet of thoughtfully designed living space. The spacious and functional floor plan is ideal for everyday living and entertaining. The beautifully landscaped front yard with mature palm trees creates an inviting first impression. The fully enclosed backyard features block-wall fencing, an outdoor BBQ area, extensive concrete hardscaping, and ample space for outdoor enjoyment and future possibilities. Additional highlights include owned solar, an owned water softener, gated RV parking, and a spacious 3-car attached garage. Conveniently located near shopping, dining, parks, schools, and commuter routes, this exceptional property offers the space, versatility, and features today’s buyers are looking for.
For sale
Listed by: SimpliHOM • Justin Bringas • Contact: 951-595-5998
Price cut: $100K (8/7)
$999,990
3608 Charolais Pl, Perris, CA 92571
4beds
2,917sqft
Single Family Residence
Built in 2003
0.77 Acres Lot
$-- Zestimate®
$343/sqft
$-- HOA
What's special
- 357 days
- 513
- 28
Zillow last checked:
Listing updated:
Listed by:
Justin Bringas DRE #01347670 951-595-5998,
SimpliHOM,
Joaquin Diaz DRE #02251934,
SimpliHOM
Source: CRMLS,MLS#: SW26142016 Originating MLS: California Regional MLS
Originating MLS: California Regional MLSFacts & features
Interior
Bedrooms & bathrooms
- Bedrooms: 4
- Bathrooms: 3
- Full bathrooms: 2
- 1/2 bathrooms: 1
- Main level bathrooms: 3
- Main level bedrooms: 4
Rooms
- Room types: Bedroom, Entry/Foyer, Family Room, Kitchen, Living Room, Primary Bathroom, Primary Bedroom, Other
Primary bedroom
- Features: Main Level Primary
Bedroom
- Features: All Bedrooms Down
Bedroom
- Features: Bedroom on Main Level
Bathroom
- Features: Dual Sinks, Enclosed Toilet, Granite Counters, Remodeled, Separate Shower, Walk-In Shower
Kitchen
- Features: Granite Counters, Kitchen Island, Kitchen/Family Room Combo
Other
- Features: Walk-In Closet(s)
Heating
- Central, Fireplace(s)
Cooling
- Central Air
Appliances
- Included: Disposal, Gas Oven, Microwave, Water Softener, Water Heater
- Laundry: Washer Hookup, Electric Dryer Hookup, Gas Dryer Hookup, Inside, Laundry Room
Features
- Breakfast Bar, Ceiling Fan(s), Eat-in Kitchen, Granite Counters, High Ceilings, Open Floorplan, Pantry, All Bedrooms Down, Bedroom on Main Level, Main Level Primary, Walk-In Closet(s)
- Flooring: Carpet, Stone
- Doors: Sliding Doors
- Windows: Shutters
- Has fireplace: Yes
- Fireplace features: Gas, Living Room
- Common walls with other units/homes: No Common Walls
Interior area
- Total interior livable area: 2,917 sqft
Property
Parking
- Total spaces: 3
- Parking features: Concrete, Door-Multi, Driveway, Garage, RV Gated, RV Access/Parking
- Attached garage spaces: 3
Accessibility
- Accessibility features: Parking
Features
- Levels: One
- Stories: 1
- Entry location: main
- Patio & porch: Concrete, Covered
- Exterior features: Rain Gutters
- Pool features: None
- Spa features: None
- Fencing: Brick,Excellent Condition
- Has view: Yes
- View description: Mountain(s)
Lot
- Size: 0.77 Acres
- Features: Back Yard, Drip Irrigation/Bubblers, Front Yard, Garden
Details
- Additional structures: Shed(s)
- Parcel number: 303521025
- Special conditions: Standard
Construction
Type & style
- Home type: SingleFamily
- Property subtype: Single Family Residence
Materials
- Roof: Common Roof,Tile
Condition
- Updated/Remodeled,Turnkey
- New construction: No
- Year built: 2003
Utilities & green energy
- Electric: Photovoltaics Seller Owned
- Sewer: Public Sewer
- Water: Public
- Utilities for property: Electricity Connected, Natural Gas Connected, Water Connected
Green energy
- Energy generation: Solar
Community & HOA
Community
- Features: Curbs, Hiking, Street Lights, Sidewalks
Location
- Region: Perris
Financial & listing details
- Price per square foot: $343/sqft
- Tax assessed value: $615,962
- Date on market: 7/16/2026
- Cumulative days on market: 357 days
- Listing terms: Cash,Conventional,FHA,VA Loan
- Road surface type: Paved
Estimated market value
Not available
Estimated sales range
Not available
$3,487/mo
Price history
| Date | Event | Price |
|---|---|---|
| 8/7/2026 | Price change | $999,990-9.1%$343/sqft |
Source:  CRMLS #SW26142016 Report a problem CRMLS #SW26142016 Report a problem | ||
| 7/16/2026 | Listed for sale | $1,099,990+69.2%$377/sqft |
Source: CRMLS #SW26142016 Report a problem | ||
| 4/15/2019 | Listing removed | $650,000$223/sqft |
Source: REALTY MASTERS & ASSOCIATES #CV19011760 Report a problem | ||
| 1/16/2019 | Listed for sale | $650,000+87.9%$223/sqft |
Source: REALTY MASTERS & ASSOCIATES #CV19011760 Report a problem | ||
| 4/24/2003 | Sold | $346,000$119/sqft |
Source: Public Record Report a problem | ||
Public tax history
| Year | Property taxes | Tax assessment |
|---|---|---|
| 2026 | -- | $615,962 +2% |
| 2025 | $9,076 +2.4% | $603,885 +2% |
| 2024 | $8,866 +2.4% | $592,045 +4.5% |
| 2023 | $8,661 +2.8% | $566,669 +2% |
| 2022 | $8,424 +10.6% | $555,559 +12.9% |
| 2021 | $7,613 -11.2% | $491,895 +12% |
| 2020 | $8,576 +4% | $439,192 +3% |
| 2019 | $8,247 +2.6% | $426,400 +4% |
| 2018 | $8,038 +5.1% | $410,000 +7% |
| 2017 | $7,649 | $383,000 +3% |
| 2016 | $7,649 +7.9% | $372,000 +16.3% |
| 2015 | $7,089 -2.6% | $320,000 -4.5% |
| 2014 | $7,279 | $335,000 +31.4% |
| 2013 | -- | $255,000 +17.5% |
| 2012 | -- | $217,000 -6.5% |
| 2011 | -- | $232,000 -10.4% |
| 2010 | -- | $259,000 -6.2% |
| 2009 | -- | $276,000 -38.5% |
| 2008 | -- | $448,858 +2% |
| 2007 | -- | $440,058 +4.6% |
| 2006 | -- | $420,506 +57.4% |
| 2005 | -- | $267,136 |
Find assessor info on the county website
Monthly payment
Est. payment
Payment breakdown
Explore the cost of this home by adjusting the details. Changes won't be saved.Climate risks
Neighborhood: 92571
Similar homes
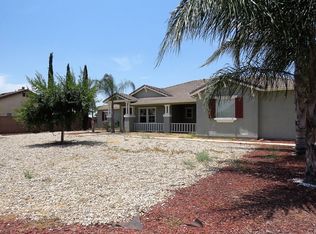
- $600,0004 bd4 ba2.7k sqft2934 Egret Cir, Perris, CA 92571For Sale
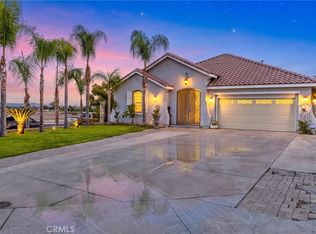 MLS ID #SW26216947, Joseph Piscitello, Piscitello Realty. CRMLS
 - $595,0004 bd4 ba2.8k sqft1180 Reisling Dr, Perris, CA 92571For Sale
 MLS ID #IV26188570, CHRISTOPHER NAKAHARA, BERKSHIRE HATHAWAY HOMESERVICES CALIFORNIA REALTY. CRMLS
 - $1,125,0006 bd5 ba4k sqft19373 Day St, Perris, CA 92570For Sale
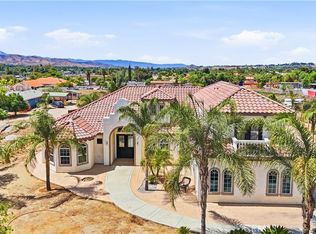 MLS ID #PW26200043, Jessica Palacios, Fathom Realty Group Inc.. CRMLS
 - $549,0004 bd3 ba2.1k sqft1888 Brockstone Dr, Perris, CA 92571For Sale
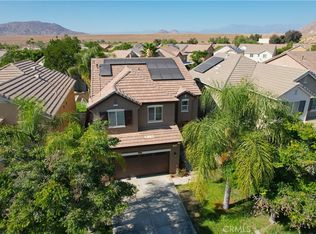 MLS ID #CV26144796, Marco Munoz Gonzalez, KELLER WILLIAMS PREMIER PROPER. CRMLS
