Welcome to this beautifully appointed single-story home in Yucaipa’s Whisper Ridge community, offering approximately 3,463 square feet of living space on a generous 20,700 square foot lot. With 4 bedrooms, 3 bathrooms and a 3-car attached garage, this home combines spacious interiors with impressive outdoor living and scenic surroundings.
Inside, you’ll find an open and inviting floor plan with high ceilings, abundant natural light, custom built-ins and woodwork, tile and wood flooring, and multiple living and entertaining spaces. The kitchen features granite countertops, a large center island, double ovens, built-in appliances and ample cabinetry, opening to the family room with a stacked-stone fireplace.
The primary suite offers a comfortable retreat with a fireplace, walk-in closet and spacious bathroom featuring dual sinks, soaking tub and separate shower. Three additional bedrooms provide flexibility for a variety of needs, while the bonus room and indoor laundry add even more functionality.
Step outside to enjoy the expansive backyard with mature landscaping, multiple patio and seating areas, a covered cabana and beautiful views. The nearly half-acre lot provides plenty of space to enjoy.
Conveniently located in Yucaipa with access to nearby shopping, dining, recreation and commuter routes. This property offers space, thoughtful upgrades and indoor-outdoor living all in one impressive single-story home. Along with Paid off solar!
For sale
Listed by: RE/MAX ADVANTAGE • JOANNA HEARD • Contact: 909-633-0220
$995,000
36363 Poplar Dr, Yucaipa, CA 92399
4beds
3,463sqft
Single Family Residence
Built in 2005
0.48 Acres Lot
$981,800 Zestimate®
$287/sqft
$-- HOA
What's special
- 3 days
- 695
- 44
Likely to sell faster than
Zillow last checked:
Listing updated:
Listed by:
JOANNA HEARD DRE #01906093 909-633-0220,
RE/MAX ADVANTAGE
Source: CRMLS,MLS#: IG26190632 Originating MLS: California Regional MLS
Originating MLS: California Regional MLSFacts & features
Interior
Bedrooms & bathrooms
- Bedrooms: 4
- Bathrooms: 3
- Full bathrooms: 2
- 1/2 bathrooms: 1
- Main level bathrooms: 3
- Main level bedrooms: 4
Rooms
- Room types: Bedroom, Laundry, Primary Bathroom, Primary Bedroom, Other, Dining Room
Bedroom
- Features: All Bedrooms Down
Kitchen
- Features: Granite Counters, Kitchen Island, Kitchen/Family Room Combo
Other
- Features: Walk-In Closet(s)
Heating
- Central
Cooling
- Central Air
Appliances
- Included: Built-In Range, Double Oven, Dishwasher
- Laundry: Laundry Room
Features
- Breakfast Bar, Separate/Formal Dining Room, Eat-in Kitchen, Granite Counters, High Ceilings, Open Floorplan, All Bedrooms Down, Walk-In Closet(s)
- Has fireplace: Yes
- Fireplace features: Family Room, Primary Bedroom
- Common walls with other units/homes: No Common Walls
Interior area
- Total interior livable area: 3,463 sqft
Property
Parking
- Total spaces: 3
- Parking features: Garage - Attached
- Attached garage spaces: 3
Features
- Levels: One
- Stories: 1
- Entry location: 1
- Patio & porch: Covered, Patio
- Pool features: None
- Spa features: None
- Has view: Yes
- View description: City Lights, Mountain(s), Neighborhood
Lot
- Size: 0.48 Acres
- Features: 0-1 Unit/Acre, Back Yard, Front Yard
Details
- Additional structures: Cabana
- Parcel number: 1242431220000
- Special conditions: Standard
Construction
Type & style
- Home type: SingleFamily
- Property subtype: Single Family Residence
Condition
- New construction: No
- Year built: 2005
Utilities & green energy
- Sewer: Public Sewer
- Water: Public
Community & HOA
Community
- Features: Curbs
Location
- Region: Yucaipa
Financial & listing details
- Price per square foot: $287/sqft
- Tax assessed value: $765,987
- Date on market: 9/2/2026
- Cumulative days on market: 3 days
- Listing terms: Cash,Cash to Existing Loan,Conventional,Submit
- Exclusions: all potted plants and backyard statue
Estimated market value
$981,800
$933,000 - $1.03M
$4,142/mo
Price history
| Date | Event | Price |
|---|---|---|
| 9/2/2026 | Listed for sale | $995,000+50.8%$287/sqft |
Source:  CRMLS #IG26190632 Report a problem CRMLS #IG26190632 Report a problem | ||
| 12/29/2017 | Sold | $660,000-1.2%$191/sqft |
Source: Public Record Report a problem | ||
| 9/7/2017 | Pending sale | $668,000$193/sqft |
Source: Shear Realty- SVL #489473 Report a problem | ||
| 8/21/2017 | Listed for sale | $668,000-16%$193/sqft |
Source: Shear Realty- SVL #489473 Report a problem | ||
| 9/2/2005 | Sold | $795,000$230/sqft |
Source: Public Record Report a problem | ||
Public tax history
| Year | Property taxes | Tax assessment |
|---|---|---|
| 2026 | -- | $765,987 +2% |
| 2025 | $9,474 +3% | $750,968 +2% |
| 2024 | $9,197 +0.6% | $736,243 +2% |
| 2023 | $9,142 +1.3% | $721,806 +2% |
| 2022 | $9,026 +1.6% | $707,654 +2% |
| 2021 | $8,882 -25.4% | $693,778 +1% |
| 2020 | $11,910 +2.1% | $686,664 +2% |
| 2019 | $11,667 +37% | $673,200 +2% |
| 2018 | $8,513 -2.1% | $660,000 -2.7% |
| 2017 | $8,698 | $678,400 +7% |
| 2016 | $8,698 +6% | $634,000 +8% |
| 2015 | $8,207 +7% | $587,000 -3.8% |
| 2014 | $7,671 | $610,000 +22.5% |
| 2013 | -- | $498,000 |
| 2012 | -- | $498,000 |
| 2011 | -- | $498,000 +12.2% |
| 2010 | -- | $444,000 |
| 2009 | -- | $444,000 -20.4% |
| 2008 | -- | $558,000 -31.2% |
| 2007 | -- | $810,798 +2% |
| 2006 | -- | $794,900 +11490.8% |
| 2004 | -- | $6,858 |
Find assessor info on the county website
Monthly payment
Est. payment
Payment breakdown
Explore the cost of this home by adjusting the details. Changes won't be saved.Climate risks
Neighborhood: 92399


Similar homes
- $830,0004 bd3 ba2.1k sqft36298 Mesa Vista Pl, Yucaipa, CA 92399For Sale
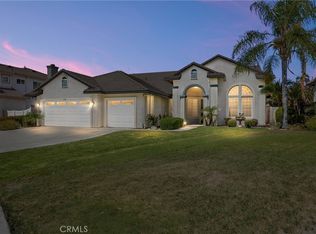 MLS ID #IG26192896, Michelle Reifel, COLDWELL BANKER KIVETT-TEETERS. CRMLS
 - $945,0005 bd3 ba2.5k sqft12938 Lupine Ct, Yucaipa, CA 92399For Sale
 MLS ID #CV26140353, Geny Jaquez, RE/MAX CHAMPIONS. CRMLS
 - $1,050,0005 bd4 ba4.1k sqft13385 Canyon Heights Dr, Yucaipa, CA 92399For Sale
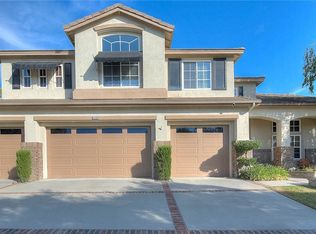 MLS ID #IG26180680, Johana Carpio, Berkshire Hathaway Homeservices California Realty. CRMLS
 - $994,0005 bd4 ba4.1k sqft36335 Canyon Terrace Dr, Yucaipa, CA 92399For Sale
 MLS ID #IV26110493, JOSE TONY ESTRADA, JOHN RUIZ, BROKER. CRMLS
Local buyer's agents are ready to help
