Experience foothill luxury at its finest in this magnificent 4BR/3BA custom home situated on a prime 0.53-acre lot in Highland. Boasting 3,611 square feet of meticulously designed living space, this property delivers a resort-style lifestyle paired with breathtaking city lights and mountain views. Step into an open-concept floor plan highlighted by soaring cathedral ceilings, recessed lighting, and large windows. Entertain effortlessly in the spacious kitchen and separate family room or mix drinks at the built-in wet bar beside a masonry fireplace. Two sets of large double glass doors leading to the rear yards. The expansive primary suite provides a true sanctuary, while the convenient main-floor bedroom accommodates guests or extended family with ease. The rear yard is built for ultimate California outdoor living, showcasing an in-ground zero entry pool, integrated spa, and a rock waterfall feature. Half of the 4-car garage has been converted to a room with a closet. Conveniently located near local parks, hiking, and biking trails while keeping city amenities just minutes away. Schedule your tour today to experience this unparalleled foothill retreat! Subject to cancellation of previous escrow.
For sale
Listed by: United Realty Center Inc • Lupe Quezada • Contact: 714-715-5900
$995,000
28737 Live Oak Rd, Highland, CA 92346
4beds
3,611sqft
Single Family Residence
Built in 1990
0.53 Acres Lot
$984,100 Zestimate®
$276/sqft
$-- HOA
What's special
- 10 days
- 77
- 3
Zillow last checked:
Listing updated:
Listed by:
Lupe Quezada DRE #00962710 714-715-5900,
United Realty Center Inc
Source: CRMLS,MLS#: OC26174988 Originating MLS: California Regional MLS
Originating MLS: California Regional MLSFacts & features
Interior
Bedrooms & bathrooms
- Bedrooms: 4
- Bathrooms: 3
- Full bathrooms: 3
- Main level bathrooms: 1
- Main level bedrooms: 1
Rooms
- Room types: Bonus Room, Bedroom, Entry/Foyer, Family Room, Foyer, Living Room, Primary Bedroom, Media Room, Other
Primary bedroom
- Features: Main Level Primary
Bedroom
- Features: Bedroom on Main Level
Bathroom
- Features: Bathtub, Full Bath on Main Level, Soaking Tub, Separate Shower, Tub Shower
Family room
- Features: Separate Family Room
Kitchen
- Features: Kitchen Island, Remodeled, Self-closing Drawers, Updated Kitchen
Other
- Features: Walk-In Closet(s)
Heating
- Central, Fireplace(s), Natural Gas, Solar
Cooling
- Central Air, Electric, Gas
Appliances
- Included: Gas Oven, Gas Range
- Laundry: Inside, Laundry Room
Features
- Breakfast Bar, Breakfast Area, Ceiling Fan(s), Cathedral Ceiling(s), Dry Bar, Open Floorplan, Recessed Lighting, Storage, Bedroom on Main Level, Entrance Foyer, Main Level Primary, Walk-In Closet(s)
- Flooring: Laminate
- Doors: Sliding Doors
- Has fireplace: Yes
- Fireplace features: Family Room, Gas Starter, Living Room, Wood Burning
- Common walls with other units/homes: No Common Walls
Interior area
- Total interior livable area: 3,611 sqft
Video & virtual tour
Property
Parking
- Total spaces: 3
- Parking features: Concrete, Direct Access, Driveway, Garage Faces Front, Garage
- Attached garage spaces: 3
Accessibility
- Accessibility features: Parking, Accessible Doors
Features
- Levels: Two
- Stories: 2
- Entry location: front door
- Patio & porch: Concrete, Patio
- Has private pool: Yes
- Pool features: Fenced, In Ground, Private, Waterfall
- Has spa: Yes
- Spa features: In Ground, Private
- Fencing: Block,Excellent Condition,Wrought Iron
- Has view: Yes
- View description: City Lights, Mountain(s)
Lot
- Size: 0.53 Acres
- Features: 0-1 Unit/Acre, Sprinklers In Rear, Sprinklers In Front, Landscaped, Rectangular Lot, Sprinklers On Side
Details
- Parcel number: 1200161400000
- Special conditions: Standard
Construction
Type & style
- Home type: SingleFamily
- Architectural style: Contemporary
- Property subtype: Single Family Residence
Materials
- Drywall, Frame
- Roof: Tile
Condition
- New construction: No
- Year built: 1990
Utilities & green energy
- Electric: Electricity - On Property
- Sewer: Septic Type Unknown
- Water: Public
- Utilities for property: Cable Available, Electricity Connected, Natural Gas Connected, Water Connected
Community & HOA
Community
- Features: Biking, Dog Park, Hiking, Mountainous, Park, Street Lights
Location
- Region: Highland
Financial & listing details
- Price per square foot: $276/sqft
- Tax assessed value: $648,450
- Date on market: 8/13/2026
- Cumulative days on market: 10 days
- Listing terms: Cash,Cash to New Loan,Conventional,1031 Exchange
- Road surface type: Paved
Estimated market value
$984,100
$935,000 - $1.03M
$4,544/mo
Price history
| Date | Event | Price |
|---|---|---|
| 9/28/2026 | Listed for sale | $995,000$276/sqft |
Source:  CRMLS #OC26174988 Report a problem CRMLS #OC26174988 Report a problem | ||
| 8/26/2026 | Pending sale | $995,000$276/sqft |
Source: CRMLS #OC26174988 Report a problem | ||
| 8/13/2026 | Listed for sale | $995,000+43.2%$276/sqft |
Source: CRMLS #OC26174988 Report a problem | ||
| 12/23/2020 | Listing removed | $695,000$192/sqft |
Source: UNITED REALTY CENTER INC #IV20203739 Report a problem | ||
| 10/6/2020 | Pending sale | $695,000$192/sqft |
Source: UNITED REALTY CENTER INC #IV20203739 Report a problem | ||
| 10/3/2020 | Listed for sale | $695,000+21.9%$192/sqft |
Source: UNITED REALTY CENTER INC #IV20203739 Report a problem | ||
| 4/9/2019 | Sold | $570,000-0.9%$158/sqft |
Source: Public Record Report a problem | ||
| 2/26/2019 | Pending sale | $575,000$159/sqft |
Source: CENTURY 21 Lois Lauer Realty #EV18289997 Report a problem | ||
| 2/1/2019 | Price change | $575,000-2.4%$159/sqft |
Source: CENTURY 21 Lois Lauer Realty #EV18289997 Report a problem | ||
| 9/24/2018 | Price change | $589,000-1.8%$163/sqft |
Source: CENTURY 21 Lois Lauer Realty #EV18131202 Report a problem | ||
| 7/9/2018 | Price change | $599,900-2.5%$166/sqft |
Source: CENTURY 21 Lois Lauer Realty #EV18131202 Report a problem | ||
| 6/4/2018 | Listed for sale | $615,000+18.5%$170/sqft |
Source: CENTURY 21 LOIS LAUER REALTY #EV18131202 Report a problem | ||
| 6/27/2003 | Sold | $519,000$144/sqft |
Source: Public Record Report a problem | ||
Public tax history
| Year | Property taxes | Tax assessment |
|---|---|---|
| 2026 | -- | $648,450 +2% |
| 2025 | $8,434 +6.8% | $635,736 +2% |
| 2024 | $7,895 +1.6% | $623,270 +2% |
| 2023 | $7,769 +1.5% | $611,049 +2% |
| 2022 | $7,654 -1.2% | $599,068 +2% |
| 2021 | $7,743 +1.7% | $587,321 +1% |
| 2020 | $7,617 +3.9% | $581,298 +2.9% |
| 2019 | $7,333 -8.8% | $565,000 -10.5% |
| 2018 | $8,041 +5.6% | $631,500 +3.5% |
| 2017 | $7,611 | $610,100 +7% |
| 2016 | $7,611 +6.1% | $570,200 +8% |
| 2015 | $7,176 +7.1% | $528,000 +12.3% |
| 2014 | $6,699 | $470,000 +9.9% |
| 2013 | -- | $427,500 |
| 2012 | -- | $427,500 |
| 2011 | -- | $427,500 |
| 2010 | -- | $427,500 -10% |
| 2009 | -- | $475,000 -17% |
| 2008 | -- | $572,161 +2% |
| 2007 | -- | $560,942 +2% |
| 2006 | -- | $549,943 +2% |
| 2005 | -- | $539,160 +2% |
| 2004 | -- | $528,588 +5.1% |
| 2003 | -- | $502,784 +52.7% |
| 2002 | -- | $329,339 |
| 2001 | -- | $329,339 |
| 2000 | -- | $329,339 |
Find assessor info on the county website
Monthly payment
Est. payment
Payment breakdown
Explore the cost of this home by adjusting the details. Changes won't be saved.Climate risks
Neighborhood: 92346
Nearby schools
Schools provided by the listing agent
- Middle: Beattie
Source: CRMLS. This data may not be complete. We recommend contacting the local school district to confirm school assignments for this home.
Similar homes
- $729,0004 bd3 ba2.4k sqft7333 Yellow Jasmine Dr, Highland, CA 92346For Sale
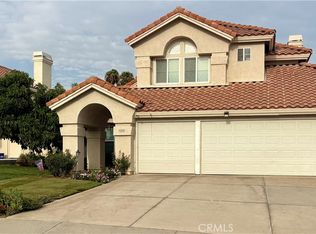 MLS ID #IG26164418, Kelly Preuss, CALDWELL & TAYLOR REALTY. CRMLS
 - $650,0004 bd2 ba1.8k sqft3044 Mountain Top Dr, Highland, CA 92346For Sale
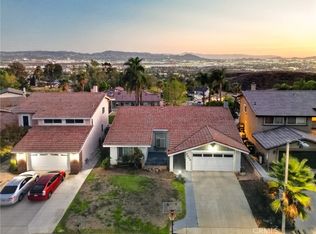 MLS ID #IG26199786, Zachary Smith, Shaw Real Estate Brokers. CRMLS
 - $999,9994 bd4 ba3.9k sqft334 Lakeside Ave, Redlands, CA 92373For Sale
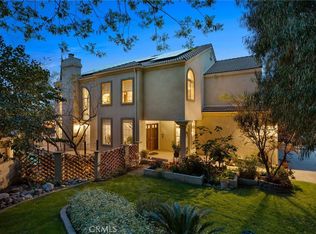 MLS ID #IG26069233, Jody Bell, KELLER WILLIAMS REALTY. CRMLS
 - $1,050,0004 bd3 ba3.4k sqft36363 Poplar Dr, Yucaipa, CA 92399For Sale
 MLS ID #IG26190632, Joanna Heard, RE/MAX ADVANTAGE. CRMLS
