Situated in a peaceful South Redlands neighborhood just blocks from Redlands Country Club, 401 Eucalyptus Drive is a meticulously maintained single-story home offering timeless character, inviting living spaces, and an exceptional backyard retreat. Built in 1960, this four-bedroom, two-bathroom residence blends classic charm with thoughtful updates throughout. At the heart of the home, a thoughtfully redesigned kitchen features custom cabinetry, granite countertops, and quality appliances, and opens to comfortable living and dining spaces ideal for everyday use and entertaining. A welcoming fireplace adds warmth and character, while a versatile home office and spacious primary suite provide both comfort and functionality. Beyond the interior, the expansive, carefully landscaped grounds truly set this property apart. Take a stroll across the spacious east lawn, unwind beneath the shaded patios, or enjoy the sparkling pool and spa surrounded by mature trees, lush greenery, and scenic views. Paid-off solar adds another practical benefit to this inviting property. With its generous lot, peaceful surroundings, and sought-after South Redlands location, 401 Eucalyptus Drive captures the charm and ease of Southern California living.
For sale
Listed by: Berkshire Hathaway Homeservices California Realty • Michelle Hardesty • 909-747-2111
Price cut: $24K (11/12)
$875,000
401 Eucalyptus Dr, Redlands, CA 92373
4beds
1,872sqft
Single Family Residence
Built in 1960
0.54 Acres Lot
$870,300 Zestimate®
$467/sqft
$-- HOA
What's special
- 20 days
- 1,907
- 199
Zillow last checked:
Listing updated:
Listed by:
Michelle Hardesty DRE #01796974 909-747-2111,
Berkshire Hathaway Homeservices California Realty
Source: CRMLS,MLS#: IG26232080 Originating MLS: California Regional MLS
Facts & features
Interior
Bedrooms & bathrooms
- Bedrooms: 4
- Bathrooms: 2
- Full bathrooms: 2
- Main level bathrooms: 2
- Main level bedrooms: 4
Rooms
- Room types: Bedroom, Converted Bedroom, Family Room, Kitchen, Laundry, Library, Living Room, Primary Bedroom, Office, Dining Room
Primary bedroom
- Features: Main Level Primary
Bedroom
- Features: All Bedrooms Down
Bedroom
- Features: Bedroom on Main Level
Bathroom
- Features: Bathroom Exhaust Fan, Bathtub, Granite Counters, Linen Closet, Remodeled, Separate Shower, Tub Shower, Walk-In Shower
Kitchen
- Features: Built-in Trash/Recycling, Granite Counters, Kitchen Island, Pots & Pan Drawers, Utility Sink
Heating
- Central, Fireplace(s)
Cooling
- Central Air
Appliances
- Included: 6 Burner Stove, Double Oven, Freezer, Gas Cooktop, Disposal, Microwave, Portable Dishwasher, Water Heater
- Laundry: Common Area, Washer Hookup, Electric Dryer Hookup, Gas Dryer Hookup, Inside
Features
- Breakfast Bar, Built-in Features, Crown Molding, Dry Bar, Separate/Formal Dining Room, Granite Counters, Recessed Lighting, Storage, Track Lighting, Wired for Data, Wired for Sound, All Bedrooms Down, Bedroom on Main Level, Main Level Primary
- Flooring: Carpet, Tile, Wood
- Doors: Sliding Doors
- Windows: Blinds, Double Pane Windows, Screens, Shutters, Wood Frames
- Has fireplace: Yes
- Fireplace features: Family Room, Gas, Masonry, Raised Hearth
- Common walls with other units/homes: 1 Common Wall
Interior area
- Total interior livable area: 1,872 sqft
Property
Parking
- Total spaces: 2
- Parking features: Direct Access, Driveway Level, Door-Single, Driveway, Electric Vehicle Charging Station(s), Garage Faces Front, Garage, Garage Door Opener, Paved, Private, Storage
- Attached garage spaces: 2
Features
- Levels: One
- Stories: 1
- Entry location: Front
- Patio & porch: Concrete, Covered, Open, Patio
- Exterior features: Lighting, Rain Gutters
- Has private pool: Yes
- Pool features: In Ground, Pebble, Private
- Has spa: Yes
- Spa features: Above Ground, Heated, Private
- Fencing: Good Condition,Privacy,Stone,Wrought Iron
- Has view: Yes
- View description: City Lights, Neighborhood
Lot
- Size: 0.54 Acres
- Features: 0-1 Unit/Acre, Front Yard, Sprinklers In Rear, Sprinklers In Front, Sprinklers Timer, Sprinkler System, Street Level
Details
- Additional structures: Storage
- Parcel number: 0176252020000
- Special conditions: Standard
Construction
Type & style
- Home type: SingleFamily
- Architectural style: Contemporary
- Property subtype: Single Family Residence
- Attached to another structure: Yes
Materials
- Brick, Stucco, Vinyl Siding
- Foundation: Slab
- Roof: Asphalt,Composition,Shingle
Condition
- Updated/Remodeled
- New construction: No
- Year built: 1960
Utilities & green energy
- Sewer: Public Sewer
- Water: Public
- Utilities for property: Cable Available, Electricity Connected, Natural Gas Connected, Water Connected
Community & HOA
Community
- Features: Gutter(s), Park, Storm Drain(s), Street Lights, Suburban, Sidewalks
- Security: Prewired, Security System, Carbon Monoxide Detector(s), Fire Detection System, Smoke Detector(s)
Location
- Region: Redlands
Financial & listing details
- Price per square foot: $467/sqft
- Tax assessed value: $832,389
- Date on market: 10/30/2026
- Cumulative days on market: 21 days
- Listing terms: Cash,Cash to New Loan,Conventional,FHA
Estimated market value
$870,300
$827,000 - $914,000
$3,444/mo
Price history
| Date | Event | Price |
|---|---|---|
| 11/12/2026 | Price change | $875,000-2.7%$467/sqft |
Source:  CRMLS #IG26232080 Report a problem | ||
| 11/6/2026 | Listed for sale | $899,000$480/sqft |
Source: CRMLS #IG26232080 Report a problem | ||
| 11/4/2026 | Pending sale | $899,000$480/sqft |
Source: BHHS broker feed #IG26232080 Report a problem | ||
| 11/4/2026 | Contingent | $899,000$480/sqft |
Source: CRMLS #IG26232080 Report a problem | ||
| 10/31/2026 | Listed for sale | $899,000+16.9%$480/sqft |
Source: CRMLS #IG26232080 Report a problem | ||
| 8/20/2021 | Sold | $769,000$411/sqft |
Source: Public Record Report a problem | ||
| 7/25/2021 | Pending sale | $769,000$411/sqft |
Source: CRMLS #536764 Report a problem | ||
| 7/25/2021 | Contingent | $769,000$411/sqft |
Source:  SDMLS #EV21140131 Report a problem | ||
| 7/21/2021 | Price change | $769,000-0.8%$411/sqft |
Source:  HDAOR #536764 Report a problem | ||
| 7/7/2021 | Listed for sale | $775,000+393.6%$414/sqft |
Source: HDAOR #536764 Report a problem | ||
| 4/8/2014 | Listing removed | $2,500$1/sqft |
Source: RE/MAX Advantage #EV14029687 Report a problem | ||
| 2/13/2014 | Listed for rent | $2,500$1/sqft |
Source: RE/MAX ADVANTAGE #EV14029687 Report a problem | ||
| 7/31/2012 | Listing removed | $2,500$1/sqft |
Source: RE/MAX ADVANTAGE #E12091391 Report a problem | ||
| 7/22/2012 | Listed for rent | $2,500$1/sqft |
Source: RE/MAX ADVANTAGE #E12091391 Report a problem | ||
| 2/16/1996 | Sold | $157,000$84/sqft |
Source: Public Record Report a problem | ||
Public tax history
| Year | Property taxes | Tax assessment |
|---|---|---|
| 2026 | -- | $832,389 +2% |
| 2025 | $10,118 +7.1% | $816,068 +2% |
| 2024 | $9,444 +0.1% | $800,067 +2% |
| 2023 | $9,433 +1.5% | $784,380 +2% |
| 2022 | $9,296 +193.6% | $769,000 +199.6% |
| 2021 | $3,166 +1.5% | $256,715 +1% |
| 2020 | $3,118 +2.9% | $254,083 +2% |
| 2019 | $3,030 +2.6% | $249,101 +2% |
| 2018 | $2,953 +0.9% | $244,217 +2% |
| 2017 | $2,927 | $239,429 +2% |
| 2016 | $2,927 +1.2% | $234,734 +1.5% |
| 2015 | $2,892 +0.8% | $231,208 +2% |
| 2014 | $2,870 | $226,679 +0.5% |
| 2013 | -- | $225,655 +2% |
| 2012 | -- | $221,230 +2% |
| 2011 | -- | $216,892 +0.8% |
| 2010 | -- | $215,271 -0.2% |
| 2009 | -- | $215,782 +2% |
| 2008 | -- | $211,551 +2% |
| 2007 | -- | $207,403 +2% |
| 2006 | -- | $203,337 +2% |
| 2005 | -- | $199,350 +2% |
| 2004 | -- | $195,441 +8.5% |
| 2003 | -- | $180,079 +2% |
| 2002 | -- | $176,548 +2% |
| 2001 | -- | $173,086 +2% |
| 2000 | -- | $169,692 |
Find assessor info on the county website
Monthly payment
Est. payment
Payment breakdown
Explore the cost of this home by adjusting the details. Changes won't be saved.Climate risks
Neighborhood: 92373
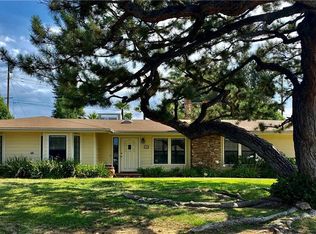
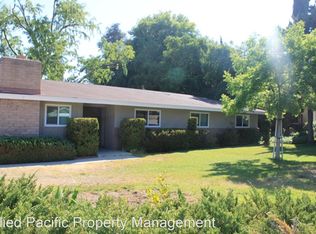
Similar homes
- $945,0005 bd2 ba2.7k sqft516 Marilyn Ln, Redlands, CA 92373For Sale
 MLS ID #IG26202491, Victoria Souza, Berkshire Hathaway Homeservices California Realty. CRMLS
- $785,0003 bd3 ba2.1k sqft1510 Pamela Cres, Redlands, CA 92373For Sale
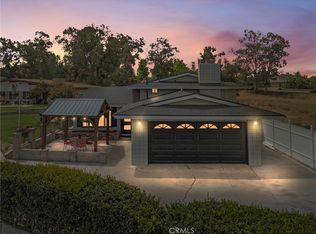 MLS ID #HD26136848, Kyle Zimbro, Coldwell Banker Home Source. CRMLS
- $799,9993 bd2 ba1.8k sqft1606 Halsey St, Redlands, CA 92373For Sale
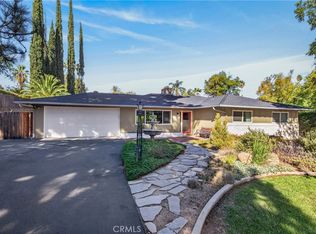 MLS ID #IG26214078, Janey Cole, CENTURY 21 LOIS LAUER REALTY. CRMLS
- $995,0004 bd3 ba2.5k sqft636 E Mariposa Dr, Redlands, CA 92373For Sale
 MLS ID #IG26183685, Michelle Hardesty, Berkshire Hathaway Homeservices California Realty. CRMLS
