Welcome to a truly one-of-a-kind Nuevo estate featuring an incredible 7-car garage setup, guest house, luxury upgrades throughout, and the perfect blend of functionality, entertaining space, and resort-style living! Situated on an impeccably maintained property, this stunning single-story residence features approximately 1,800 sq. ft. of beautifully upgraded living space, a detached guest house of nearly 900 sq. ft., and an impressive detached 5-car garage in addition to the attached 2-car garage.
The main residence offers an exceptional floorplan with a formal living room, formal dining room, and a spacious family room highlighted by a gorgeous fireplace and stunning vaulted wood ceilings. The beautifully upgraded kitchen features custom cabinetry, granite countertops, and high-end appliances perfect for entertaining and everyday living. Down the hall you’ll find two spacious guest bedrooms, an upgraded guest bathroom, and a luxurious primary suite complete with dual closets and a beautifully remodeled bathroom featuring a walk-in shower.
The detached guest house is a dream setup offering its own bedroom, bathroom, living room, kitchen area, bar, and sliding glass door leading directly out to the patio and pool area—ideal for guests, multigenerational living, rental potential, or entertaining.
Car enthusiasts, hobbyists, and entertainers will fall in love with the detached 5-car garage featuring epoxy floors, drywall finish, recessed lighting, custom cabinetry, and automatic side-mount garage door openers. The attached 2-car garage is equally impressive with epoxy flooring, gorgeous custom wood cabinetry, and its own split HVAC system for temperature-controlled comfort year-round.
The exterior grounds are just as spectacular with upgraded metal roofing designed in a Spanish-style aesthetic, widened concrete driveways, circular driveway, gated rear access with electric gate, expansive paved patios, artificial turf, fruit trees, dog run, upgraded HVAC system, and an incredible paid solar system with 40 panels for energy efficiency and long-term savings.
This immaculate property truly checks every box with luxury upgrades, multiple living spaces, incredible garage capacity, and resort-style amenities all wrapped into one magnificent Nuevo estate!
Be sure to scroll down under features and click the links to the video and 3D tours!
For sale
Listed by: RE/MAX ADVANTAGE • BRANDON MIHLD • Contact: 909-709-9841
Price cut: $46K (7/28)
$949,000
19815 Magnolia Ave, Nuevo, CA 92567
4beds
1,770sqft
:
Get pre-qualified$6,308/mo
Single Family Residence
Built in 1977
0.45 Acres Lot
$943,300 Zestimate®
$536/sqft
$-- HOA
What's special
- 257 days |
- 661 |
- 28 |
Zillow last checked:
Listing updated:
Listed by:
BRANDON MIHLD DRE #01968068 909-709-9841,
RE/MAX ADVANTAGE,
Chris Campbell DRE #01487581,
RE/MAX ADVANTAGE
Source: CRMLS,MLS#: IG26106069 Originating MLS: California Regional MLS
Originating MLS: California Regional MLSFacts & features
Interior
Bedrooms & bathrooms
- Bedrooms: 4
- Bathrooms: 3
- Full bathrooms: 3
- Main level bathrooms: 3
- Main level bedrooms: 4
Rooms
- Room types: Bedroom, Center Hall, Entry/Foyer, Family Room, Kitchen, Living Room, Primary Bathroom, Primary Bedroom, Other, Workshop, Dining Room
Primary bedroom
- Features: Main Level Primary
Bedroom
- Features: Bedroom on Main Level
Bathroom
- Features: Bathtub, Closet, Dual Sinks, Full Bath on Main Level, Granite Counters, Remodeled, Separate Shower, Tub Shower, Upgraded, Walk-In Shower
Kitchen
- Features: Granite Counters, Kitchen Island, Kitchen/Family Room Combo, Remodeled, Updated Kitchen
Heating
- Central, Fireplace(s)
Cooling
- Central Air, Ductless
Appliances
- Included: Convection Oven, Gas Cooktop, Disposal, Microwave, Refrigerator, Range Hood, Water Heater, Dryer, Washer
- Laundry: In Garage
Features
- Breakfast Bar, Built-in Features, Ceiling Fan(s), Separate/Formal Dining Room, Eat-in Kitchen, Granite Counters, High Ceilings, Open Floorplan, Recessed Lighting, See Remarks, Bar, All Bedrooms Down, Bedroom on Main Level, Main Level Primary, Workshop
- Flooring: Carpet, Tile, Wood
- Doors: Sliding Doors
- Has fireplace: Yes
- Fireplace features: Guest Accommodations, Living Room
- Common walls with other units/homes: No Common Walls
Interior area
- Total interior livable area: 1,770 sqft
Video & virtual tour
Property
Parking
- Total spaces: 7
- Parking features: Circular Driveway, Concrete, Door-Multi, Direct Access, Driveway Level, Driveway, Driveway Up Slope From Street, Garage Faces Front, Garage, Garage Door Opener, Gated, RV Potential, RV Gated, RV Access/Parking, See Remarks
- Attached garage spaces: 7
Features
- Levels: One
- Stories: 1
- Entry location: Front Door
- Patio & porch: Concrete, Covered, Front Porch, Patio, See Remarks
- Has private pool: Yes
- Pool features: In Ground, Private
- Spa features: None
- Fencing: Block,See Remarks,Wrought Iron
- Has view: Yes
- View description: Hills, Mountain(s)
Lot
- Size: 0.45 Acres
- Features: Back Yard, Corner Lot, Front Yard, Landscaped, Sprinkler System, Yard
Details
- Additional structures: Second Garage, Guest House Detached, Guest House, Shed(s), Storage, Two On A Lot, Workshop
- Parcel number: 426111022
- Special conditions: Standard
Construction
Type & style
- Home type: SingleFamily
- Architectural style: Patio Home
- Property subtype: Single Family Residence
Materials
- Stucco
- Roof: Metal
Condition
- Updated/Remodeled
- New construction: No
- Year built: 1977
Utilities & green energy
- Sewer: Septic Tank
- Water: Public
- Utilities for property: Electricity Connected, Natural Gas Connected, Water Connected
Community & HOA
Community
- Features: Street Lights
- Security: Security Gate
Location
- Region: Nuevo
Financial & listing details
- Price per square foot: $536/sqft
- Tax assessed value: $299,787
- Annual tax amount: $3,403
- Date on market: 5/14/2026
- Cumulative days on market: 257 days
- Listing terms: Cash,Cash to New Loan,Conventional,FHA,Submit,VA Loan
- Road surface type: Paved
Estimated market value
$943,300
$896,000 - $990,000
$3,235/mo
Price history
| Date | Event | Price |
|---|---|---|
| 7/28/2026 | Price change | $949,000-4.6%$536/sqft |
Source:  CRMLS #IG26106069 Report a problem CRMLS #IG26106069 Report a problem | ||
| 5/15/2026 | Listed for sale | $995,000$562/sqft |
Source: CRMLS #IG26106069 Report a problem | ||
Public tax history
| Year | Property taxes | Tax assessment |
|---|---|---|
| 2025 | $3,403 +2% | $299,787 +2% |
| 2024 | $3,337 +0.2% | $293,910 +2% |
| 2023 | $3,330 +1.4% | $288,148 +2% |
| 2022 | $3,285 +2% | $282,499 +2% |
| 2021 | $3,222 +1% | $276,961 +1% |
| 2020 | $3,188 +2.2% | $274,122 +2% |
| 2019 | $3,120 +4.7% | $268,748 +2% |
| 2018 | $2,979 +0.9% | $263,479 +2% |
| 2017 | $2,952 | $258,314 +2% |
| 2016 | $2,952 +2.9% | $253,250 +1.5% |
| 2015 | $2,870 +2.3% | $249,448 +2% |
| 2014 | $2,804 | $244,563 +0.5% |
| 2013 | -- | $243,459 +2% |
| 2012 | -- | $238,686 +2% |
| 2011 | -- | $234,007 +0.8% |
| 2010 | -- | $232,259 -0.2% |
| 2009 | -- | $232,812 +2% |
| 2008 | -- | $228,248 +19% |
| 2007 | -- | $191,873 +2% |
| 2006 | -- | $188,112 +2% |
| 2005 | -- | $184,425 +3.9% |
| 2003 | -- | $177,498 +2% |
| 2002 | -- | $174,016 +24.3% |
| 2001 | $1,455 +8.2% | $140,000 +8.5% |
| 2000 | $1,345 | $129,000 |
Find assessor info on the county website
Monthly payment
Est. payment
Payment breakdown
Explore the cost of this home by adjusting the details. Changes won't be saved.Climate risks
Neighborhood: 92567
Nearby schools
GreatSchools rating
- 4/10Valley View Elementary SchoolGrades: K-6Distance: 1.7 mi
- 6/10Mountain Shadows Middle SchoolGrades: 7-8Distance: 0.6 mi
- 8/10Nuview Bridge Early College High SchoolGrades: 9-12Distance: 0.6 mi
- $540,5003 bd2 ba1.3k sqft19825 Magnolia Ave, Nuevo, CA 92567Off Market
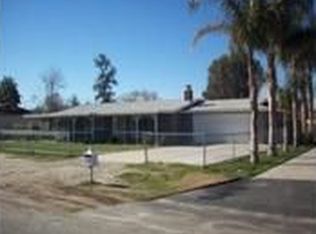
- $432,9003 bd2 ba1.2k sqft31080 E Lakeview Ave, Nuevo, CA 92567Off Market
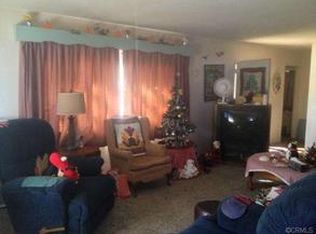
- $501,5003 bd2 ba1.3k sqft19835 Magnolia Ave, Nuevo, CA 92567Off Market
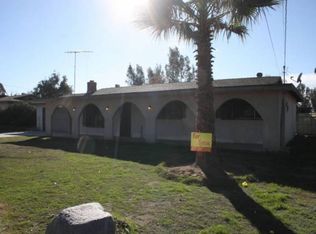
- $588,7003 bd2 ba1.8k sqft31035 E Lakeview Ave, Nuevo, CA 92567Off Market
- $712,1004 bd3 ba2.4k sqft31105 Lakeview Ave E, Lakeview, CA 92567Off Market
- $568,0003 bd2 ba1.8k sqft31020 E Lakeview Ave, Nuevo, CA 92567Off Market
- $340,3002 bd1 ba720 sqft31096 Lakeview Ave E, Nuevo, CA 92567Off Market
- $569,7003 bd2 ba1.4k sqft19845 Magnolia Ave, Nuevo, CA 92567Off Market
A local agent can set up tours, give advice and negotiate with sellers.
Similar homes
- $499,0003 bd2 ba1.5k sqft30160 Westbrook Dr, Nuevo, CA 92567For Sale
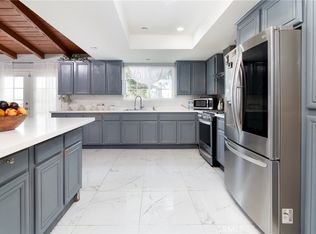 MLS ID #SW26072988, Maricarmen Pulido Ruiz, The Real Estate Firm. CRMLS
 - $950,0004 bd3 ba1.8k sqft39804 Pine Bench Rd, Oak Glen, CA 92399For Sale
 MLS ID #IG26070989, Jeff Kack, KELLER WILLIAMS REALTY. CRMLS
 - $899,9994 bd2 ba2.3k sqft23030 Miners Rd, Perris, CA 92570For Sale
 MLS ID #DW26066522, Catalina Alvarado, Century 21 Allstars. CRMLS
 - $897,7774 bd2 ba2.3k sqft23093 Miners Rd, Perris, CA 92570For Sale
 MLS ID #IG26125473, Ruben Hernandez, eXp Realty of Southern California. CRMLS
 - $949,0004 bd2 ba1.8k sqft30176 Windward Dr, Quail Valley, CA 92587For SaleMLS ID #SW26057442, Iris Stricklin, Legacy Realty Inc.. CRMLS
- $849,0004 bd2 ba1.8k sqft35930 Bella Vista Dr, Yucaipa, CA 92399For SaleMLS ID #CV26071110, Ghassan Shalabi, ALIGN HOMES. CRMLS
- $764,0004 bd2 ba2.2k sqft20061 Lounsberry Rd, Perris, CA 92570For SaleMLS ID #IV26115830, TOBBIE LADNER, WESTCOE REALTORS INC. CRMLS
- $675,0004 bd3 ba2k sqft12471 Sage Grouse Ln, Moreno Valley, CA 92555For SaleMLS ID #IV26152882, GABRIELA HANSON, NEST REAL ESTATE. CRMLS
- $1,085,0004 bd3 ba2.2k sqft21 W Hilton Ave, Redlands, CA 92373For SaleMLS ID #IG26148271, JANEY COLE, CENTURY 21 LOIS LAUER REALTY. CRMLS
- $549,0004 bd3 ba1.7k sqft29684 Yellow Gold Dr, Canyon Lake, CA 92587For SaleMLS ID #SR26156332, Mike Sadikian, Real Estate eBroker, Inc.. CRMLS
- $919,9903 bd2 ba1.8k sqft21815 Strawberry Ln, Canyon Lake, CA 92587For SaleMLS ID #IG26123585, Jeff Kack, KELLER WILLIAMS REALTY. CRMLS
- $847,9004 bd2 ba1.9k sqft11563 Pecan Way, Loma Linda, CA 92354For SaleMLS ID #IG26132121, Brandon Rivinius, RELIABLE REALTY GROUP, INC.. CRMLS
- $830,0003 bd3 ba2.5k sqft39100 Saddle Ridge Rd, Hemet, CA 92543For SaleMLS ID #OC26088788, Sherman Bien-Aime, Eriksen Properties Inc.. CRMLS
- $899,9004 bd4 ba2.4k sqft5323 Falkirk Ave, Riverside, CA 92506For SaleMLS ID #IV26116342, BRAD ALEWINE, COMPASS. CRMLS
- $799,9004 bd2 ba2.2k sqft35579 Country Creek Dr, Yucaipa, CA 92399For SaleMLS ID #OC26155196, Ty Loosmore, South Coast Realty. CRMLS
- $765,0004 bd3 ba2.1k sqft15060 Zieglinde Dr, Lake Elsinore, CA 92530For SaleMLS ID #IV26128278, OLGA NUNEZ, Tower Agency. CRMLS
- $1,089,0004 bd3 ba2.5k sqft17777 Brazier Dr, Riverside, CA 92508For SaleMLS ID #HD26114943, Janet Johnson, RE/MAX FREEDOM. CRMLS
- $799,9004 bd3 ba2.4k sqft6801 Rycroft Dr, Riverside, CA 92506For SaleMLS ID #IG26155711, Gary Zendejas, LPT Realty, Inc. CRMLS
- $625,0004 bd3 ba2k sqft27851 Wild Sage Ct, Menifee, CA 92585For SaleMLS ID #SW26160252, Nathaniel Sanchez, Nesta Realty, Inc.. CRMLS
- $750,0003 bd2 ba1.6k sqft34407 Fairview Dr, Yucaipa, CA 92399For SaleMLS ID #OC26122006, Lisa Mailhot, Whitestone Home Collection. CRMLS
Local buyer's agents are ready to help
