
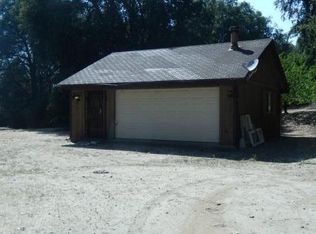
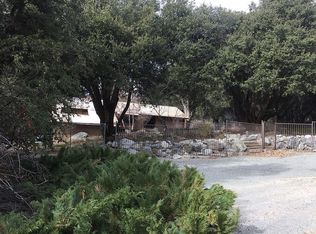
MASSIVE $51,000 PRICE REDUCTION! NOW OFFERED AT $899,000 AND PRICED TO SELL! Don't miss this exceptional opportunity to own one of Oak Glen's most unique turnkey homesteads. With a significant price improvement, this private retreat offers outstanding value for buyers seeking usable acreage, modern upgrades, and the peaceful mountain lifestyle that makes Oak Glen so desirable. Nestled in the heart of Oak Glen, this private homestead offers a rare opportunity to experience true mountain living with the convenience of nearby city access. Set on nearly all usable acreage, the property is surrounded by mature trees, fresh mountain air, and a peaceful, secluded setting that captures the essence of Oak Glen’s four distinct seasons. The extensively updated home blends modern upgrades with rustic charm. Improvements include new windows, French doors, heating and air conditioning, maintenance-free James Hardie siding, and a tankless water heater for long-term efficiency and comfort. Inside, the inviting interior features granite countertops, hardwood floors, a wood-burning stove in the family room, and a fireplace with heatalator in the living room. The thoughtful floor plan offers 4 bedrooms and 3 full bathrooms, ideal for full-time living, multi-generational use, or a private retreat. The land itself is a standout feature, offering both beauty and functionality. An established orchard with over 30 fruit trees—including apple, pear, and plum—creates a true homestead environment with room to expand gardens, outdoor living areas, or additional agricultural use. Seasonal hummingbird migrations and local wildlife further enhance the natural setting. A fully equipped multi-room barn with attached workshop provides exceptional versatility, complete with plumbing, electrical, and two wood-burning stoves for year-round use. Whether for woodworking, metalwork, car restoration, creative studio space, or storage, the possibilities are extensive. Two additional outbuildings add even more flexibility and value. Infrastructure and reliability are unmatched, featuring a whole-property Generac backup generator servicing the home, barn, and pump house—an extremely rare and valuable feature in mountain communities. The private well is known for its high-quality Oak Glen water, providing both independence and peace of mind.
Despite its private setting, the property is just minutes from Yucaipa and Redlands, offering convenient access to dining, shopping, and everyday amenities.
For sale
Listed by: KELLER WILLIAMS REALTY • Jeff Kack • 909-793-2100
Price cut: $51K (7/30)
$899,000
39804 Pine Bench Rd, Oak Glen, CA 92399
4beds
1,884sqft
Single Family Residence
Built in 1974
2.5 Acres Lot
$891,300 Zestimate®
$477/sqft
$-- HOA
What's special
- 171 days
- 988
- 64
Zillow last checked:
Listing updated:
Listed by:
Jeff Kack DRE #02125082 909-793-2100,
KELLER WILLIAMS REALTY
Source: CRMLS,MLS#: IG26070989 Originating MLS: California Regional MLS
Originating MLS: California Regional MLSFacts & features
Interior
Bedrooms & bathrooms
- Bedrooms: 4
- Bathrooms: 3
- Full bathrooms: 3
- Main level bathrooms: 3
- Main level bedrooms: 4
Rooms
- Room types: Bedroom, Kitchen, Living Room, Primary Bathroom, Primary Bedroom, Pantry, Workshop, Dining Room
Primary bedroom
- Features: Main Level Primary
Bedroom
- Features: All Bedrooms Down
Bedroom
- Features: Bedroom on Main Level
Bathroom
- Features: Separate Shower
Kitchen
- Features: Granite Counters, Remodeled, Updated Kitchen, Walk-In Pantry
Pantry
- Features: Walk-In Pantry
Heating
- Central, Wood Stove
Cooling
- Central Air
Appliances
- Included: Dishwasher, Disposal, Microwave, Propane Range, Water Heater, Dryer, Washer
- Laundry: Laundry Room
Features
- Ceiling Fan(s), Separate/Formal Dining Room, Granite Counters, Pantry, All Bedrooms Down, Bedroom on Main Level, Main Level Primary, Walk-In Pantry, Workshop
- Flooring: See Remarks
- Doors: French Doors
- Windows: Double Pane Windows
- Has fireplace: Yes
- Fireplace features: Insert, Heatilator, Living Room, Wood Burning, Wood BurningStove
- Common walls with other units/homes: No Common Walls
Interior area
- Total interior livable area: 1,884 sqft
Video & virtual tour
Property
Parking
- Total spaces: 2
- Parking features: Concrete, Door-Multi, Direct Access, Driveway, Garage
- Attached garage spaces: 2
Features
- Levels: One
- Stories: 1
- Entry location: 1
- Patio & porch: Covered, Open, Patio
- Pool features: None
- Spa features: None
- Fencing: Chain Link
- Has view: Yes
- View description: Mountain(s), Orchard, Trees/Woods
- Waterfront features: Stream
Lot
- Size: 2.5 Acres
- Features: 2-5 Units/Acre, Lot Over 40000 Sqft, Value In Land
Details
- Additional structures: Outbuilding, Shed(s), Workshop
- Parcel number: 0324211420000
- Special conditions: Standard
Construction
Type & style
- Home type: SingleFamily
- Property subtype: Single Family Residence
Materials
- Foundation: Slab
- Roof: Composition
Condition
- New construction: No
- Year built: 1974
Utilities & green energy
- Sewer: Septic Type Unknown
- Water: Well
- Utilities for property: Electricity Connected, Propane, Water Connected
Community & HOA
Community
- Features: Foothills, Hiking, Mountainous
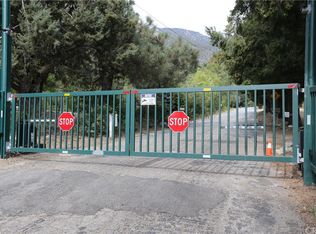
- Security: Key Card Entry
Location
- Region: Oak Glen
Financial & listing details
- Price per square foot: $477/sqft
- Tax assessed value: $795,002
- Date on market: 4/7/2026
- Cumulative days on market: 171 days
- Listing terms: Cash,Conventional,FHA,Submit,VA Loan
- Inclusions: Generac generator with assigned propane tank, washer, dryer, firewood
Estimated market value
$891,300
$847,000 - $936,000
$3,629/mo
Price history
| Date | Event | Price |
|---|---|---|
| 7/30/2026 | Price change | $899,000-5.4%$477/sqft |
Source:  CRMLS #IG26070989 Report a problem CRMLS #IG26070989 Report a problem | ||
| 4/7/2026 | Listed for sale | $950,000+0.2%$504/sqft |
Source: CRMLS #IG26070989 Report a problem | ||
| 11/1/2025 | Listing removed | $948,500$503/sqft |
Source: BHHS broker feed #IG24221413 Report a problem | ||
| 10/26/2024 | Listed for sale | $948,500-4.7%$503/sqft |
Source: BHHS broker feed #IG24221413 Report a problem | ||
| 7/27/2024 | Listing removed | $995,000$528/sqft |
Source: BHHS broker feed #EV23118664 Report a problem | ||
| 3/30/2024 | Price change | $995,000-1.5%$528/sqft |
Source: BHHS broker feed #EV23118664 Report a problem | ||
| 3/9/2024 | Price change | $1,010,000-8.2%$536/sqft |
Source: BHHS broker feed #EV23118664 Report a problem | ||
| 3/4/2024 | Listed for sale | $1,100,000-4.3%$584/sqft |
Source: BHHS broker feed #EV23118664 Report a problem | ||
| 10/17/2023 | Listing removed | -- |
Source: BHHS broker feed Report a problem | ||
| 9/13/2023 | Price change | $1,150,000-4.2%$610/sqft |
Source: BHHS broker feed #EV23118664 Report a problem | ||
| 7/4/2023 | Listed for sale | $1,200,000+75.2%$637/sqft |
Source: BHHS broker feed #EV23118664 Report a problem | ||
| 10/27/2017 | Sold | $685,000-2%$364/sqft |
Source: Public Record Report a problem | ||
| 9/1/2017 | Pending sale | $699,000$371/sqft |
Source: CENTURY 21 Showcase #IV17054004 Report a problem | ||
| 3/16/2017 | Listed for sale | $699,000$371/sqft |
Source: CENTURY 21 SHOWCASE #IV17054004 Report a problem | ||
Public tax history
| Year | Property taxes | Tax assessment |
|---|---|---|
| 2026 | -- | $795,002 +2% |
| 2025 | $8,376 +3.3% | $779,414 +2% |
| 2024 | $8,112 +1.2% | $764,131 +2% |
| 2023 | $8,013 +2% | $749,148 +2% |
| 2022 | $7,853 +1.2% | $734,459 +2% |
| 2021 | $7,758 0% | $720,058 +1% |
| 2020 | $7,759 +2.8% | $712,674 +2% |
| 2019 | $7,548 +5.4% | $698,700 +943.1% |
| 2018 | $7,164 +1012.5% | $66,981 +2% |
| 2017 | $644 | $65,668 +2% |
| 2016 | $644 +2.4% | $64,380 +1.5% |
| 2015 | $629 +1.1% | $63,413 +2% |
| 2014 | $622 | $62,171 +0.5% |
| 2013 | -- | $61,890 +2% |
| 2012 | -- | $60,677 +2% |
| 2011 | -- | $59,488 +0.8% |
| 2010 | -- | $59,044 -0.2% |
| 2009 | -- | $59,184 +2% |
| 2008 | -- | $58,024 +2% |
| 2007 | -- | $56,886 +2% |
| 2006 | -- | $55,771 +2% |
| 2005 | -- | $54,678 +2% |
| 2004 | -- | $53,605 +1.9% |
| 2003 | -- | $52,622 +2% |
| 2002 | -- | $51,590 +2% |
| 2001 | -- | $50,578 +2% |
| 2000 | -- | $49,586 |
Find assessor info on the county website
Monthly payment
Est. payment
Payment breakdown
Explore the cost of this home by adjusting the details. Changes won't be saved.Climate risks
Neighborhood: 92399
Similar homes
- $1,050,0004 bd4 ba2.8k sqft37420 Wildwood View Dr, Yucaipa, CA 92399For Sale
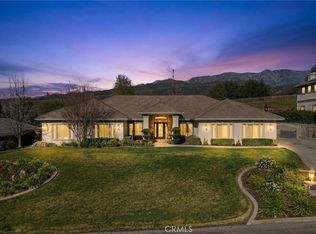 MLS ID #IG26195990, Brandon Mihld, RE/MAX ADVANTAGE. CRMLS
 - $750,0003 bd2 ba1.6k sqft34407 Fairview Dr, Yucaipa, CA 92399For Sale
 MLS ID #OC26122006, Lisa Mailhot, Whitestone Home Collection. CRMLS
 - $709,8802 bd1 ba1.6k sqft32438 Kentucky St, Yucaipa, CA 92399For Sale
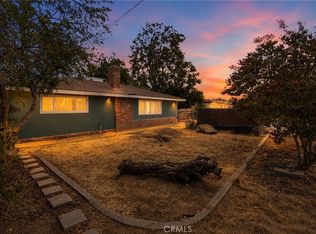 MLS ID #CV26176543, Steve Loera, FREEDOM REALTY GROUP. CRMLS
 - $649,9004 bd3 ba1.8k sqft12823 Daisy Ct, Yucaipa, CA 92399For Sale
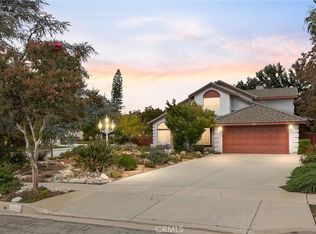 MLS ID #IG26138425, Shelley Dabbs, COLDWELL BANKER KIVETT-TEETERS. CRMLS
