Rare Single-Story Estate on Nearly ¾ of an Acre with Workshop, Four Garage Spaces & Mountain Views
Welcome Home, where generous living spaces, exceptional functionality, and endless possibilities come together on an expansive 32,670 sq. ft. (approx. ¾-acre) lot. Nestled in an established Yucaipa neighborhood, this well-maintained single-story home offers approximately 2,440 square feet, 4 bedrooms, and 3 bathrooms. A welcoming courtyard entry leads to spacious living and dining areas filled with natural light. The thoughtfully designed floor plan features an oversized living room with a fireplace, a comfortable family room adjacent to the kitchen, and a generously sized primary suite with large picture windows overlooking the grounds. The kitchen offers abundant cabinetry, ample counter space, and a functional layout ideal for everyday living and entertaining. One of the home’s standout features is the covered sunroom, a peaceful space to relax and enjoy beautiful views of the surrounding mountain range year-round. Whether savoring your morning coffee, reading, or gathering with guests, this inviting retreat brings the beauty of the outdoors into everyday living. The expansive backyard and covered patio provide ample space for outdoor entertaining, gardening, recreation, or future possibilities. There is plenty of room to create an outdoor setting tailored to your lifestyle.Car enthusiasts and hobbyists will appreciate the property’s exceptional versatility. In addition to the attached 2-car garage, the home includes a separate detached 2-car garage with workshop space, offering room for projects, storage, equipment, or additional vehicles. The expansive concrete driveway provides abundant parking, including space for RVs, trailers, boats, and guests. Conveniently located near Uptown Yucaipa, Yucaipa Regional Park, Oak Glen, shopping, dining, schools, and Interstate 10 access, this property offers a peaceful setting with everyday conveniences nearby.
For sale
Listed by: Keller Williams Realty • Rose Hernandez • Contact: 951-264-7795
$850,000
35174 Ivy St, Yucaipa, CA 92399
4beds
2,440sqft
Single Family Residence
Built in 1981
0.75 Acres Lot
$846,200 Zestimate®
$348/sqft
$-- HOA
What's special
- 81 days
- 465
- 22
Zillow last checked:
Listing updated:
Listed by:
Rose Hernandez DRE #01414767 951-264-7795,
Keller Williams Realty
Source: CRMLS,MLS#: IG26168220 Originating MLS: California Regional MLS
Originating MLS: California Regional MLSFacts & features
Interior
Bedrooms & bathrooms
- Bedrooms: 4
- Bathrooms: 3
- Full bathrooms: 2
- 1/2 bathrooms: 1
- Main level bathrooms: 2
- Main level bedrooms: 4
Rooms
- Room types: Bedroom, Family Room, Laundry, Living Room, Dining Room
Bedroom
- Features: All Bedrooms Down
Bathroom
- Features: Separate Shower, Tile Counters
Kitchen
- Features: Kitchen/Family Room Combo, Tile Counters
Heating
- Central
Cooling
- Central Air
Appliances
- Laundry: Inside
Features
- Breakfast Bar, Separate/Formal Dining Room, Tile Counters, All Bedrooms Down
- Flooring: Carpet, Tile
- Doors: Double Door Entry
- Has fireplace: Yes
- Fireplace features: Family Room
- Common walls with other units/homes: No Common Walls
Interior area
- Total interior livable area: 2,440 sqft
Property
Parking
- Total spaces: 4
- Parking features: Direct Access, Driveway, Garage Faces Front, Garage, RV Potential, Workshop in Garage
- Attached garage spaces: 4
Features
- Levels: One
- Stories: 1
- Entry location: one
- Patio & porch: Rear Porch, Covered, Enclosed, Front Porch, Tile
- Pool features: None
- Spa features: None
- Fencing: Block,Chain Link,Wrought Iron
- Has view: Yes
- View description: City Lights, Courtyard, Mountain(s)
Lot
- Size: 0.75 Acres
- Features: 0-1 Unit/Acre
Details
- Additional structures: Workshop
- Parcel number: 0302242160000
- Special conditions: Standard
Construction
Type & style
- Home type: SingleFamily
- Architectural style: Spanish,Traditional
- Property subtype: Single Family Residence
Materials
- Stucco
- Roof: Clay
Condition
- New construction: No
- Year built: 1981
Utilities & green energy
- Sewer: Public Sewer
- Water: Public
Community & HOA
Community
- Features: Street Lights
Location
- Region: Yucaipa
Financial & listing details
- Price per square foot: $348/sqft
- Tax assessed value: $363,854
- Date on market: 8/1/2026
- Cumulative days on market: 82 days
- Listing terms: Cash,Conventional,1031 Exchange,FHA,VA Loan
- Road surface type: Paved
Estimated market value
$846,200
$804,000 - $889,000
$3,868/mo
Price history
| Date | Event | Price |
|---|---|---|
| 10/15/2026 | Listed for sale | $850,000$348/sqft |
Source:  CRMLS #IG26168220 Report a problem CRMLS #IG26168220 Report a problem | ||
| 8/13/2026 | Contingent | $850,000$348/sqft |
Source: CRMLS #IG26168220 Report a problem | ||
| 8/2/2026 | Listed for sale | $850,000+287.2%$348/sqft |
Source: CRMLS #IG26168220 Report a problem | ||
| 12/29/2000 | Sold | $219,500$90/sqft |
Source: Public Record Report a problem | ||
Public tax history
| Year | Property taxes | Tax assessment |
|---|---|---|
| 2026 | -- | $363,854 +2% |
| 2025 | $4,631 +3% | $356,719 +2% |
| 2024 | $4,496 +13.2% | $349,725 +2% |
| 2023 | $3,971 +1.2% | $342,867 +2% |
| 2022 | $3,925 +1.3% | $336,144 +2% |
| 2021 | $3,875 -1% | $329,553 +1% |
| 2020 | $3,912 +2.8% | $326,174 +2% |
| 2019 | $3,807 +2.5% | $319,778 +2% |
| 2018 | $3,715 +2.3% | $313,508 +2% |
| 2017 | $3,633 | $307,361 +2% |
| 2016 | $3,633 +1.4% | $301,334 +1.5% |
| 2015 | $3,583 +1.1% | $296,808 +2% |
| 2014 | $3,544 | $290,994 +0.5% |
| 2013 | -- | $289,679 +2% |
| 2012 | -- | $283,999 +2% |
| 2011 | -- | $278,430 +0.8% |
| 2010 | -- | $276,349 -0.2% |
| 2009 | -- | $277,005 +2% |
| 2008 | -- | $271,574 +2% |
| 2007 | -- | $266,249 +2% |
| 2006 | -- | $261,029 +10% |
| 2005 | -- | $237,284 +2% |
| 2004 | -- | $232,632 +1.9% |
| 2003 | -- | $228,368 +2% |
| 2002 | -- | $223,891 +2% |
| 2001 | -- | $219,500 +45.7% |
| 2000 | -- | $150,701 |
Find assessor info on the county website
Monthly payment
Est. payment
Payment breakdown
Explore the cost of this home by adjusting the details. Changes won't be saved.Climate risks
Neighborhood: 92399

Similar homes
- $899,0004 bd3 ba1.8k sqft39804 Pine Bench Rd, Oak Glen, CA 92399For Sale
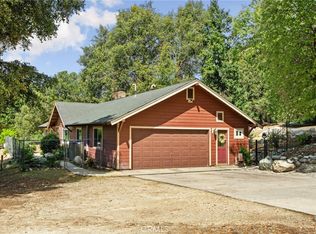 MLS ID #IG26070989, Jeff Kack, KELLER WILLIAMS REALTY. CRMLS
 - $1,190,0005 bd3 ba3.2k sqft35545 Balsa St, Yucaipa, CA 92399For Sale
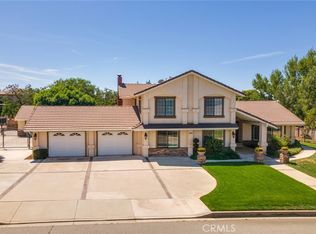 MLS ID #IG26197744, Lavonne Webb, RE/MAX ADVANTAGE. CRMLS
 - $773,0004 bd2 ba1.7k sqft360 Canyon View Dr, Calimesa, CA 92320For Sale
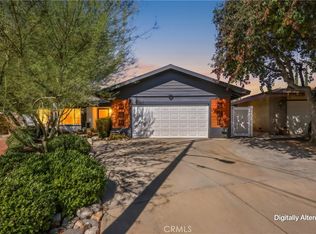 MLS ID #IG26215426, Nick Fonzi, Berkshire Hathaway Homeservices California Realty. CRMLS
 - $709,8802 bd1 ba1.6k sqft32438 Kentucky St, Yucaipa, CA 92399For Sale
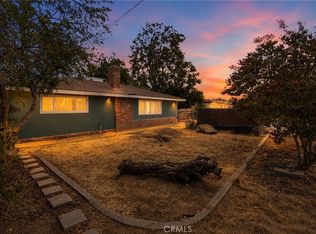 MLS ID #CV26176543, Steve Loera, FREEDOM REALTY GROUP. CRMLS
