Tucked at the end of a quiet cul-de-sac and backing to open hillside views, this beautifully updated 3-bedroom, 2.5-bath split-level south Redlands home offers 2,172 sq ft of living space on an expansive 0.51-acre lot. Located within the boundaries of top-rated Mariposa Elementary, this home blends everyday comfort with an unbeatable lifestyle location — golf cart your way to Redlands Country Club, or stroll down to Stell Coffee and Fiora for your morning coffee or dinner out. A custom wood pergola with a standing-seam metal roof sets the tone in the front courtyard, creating a charming spot to relax or entertain before you even step inside.
The white shaker-style kitchen has been tastefully upgraded with stainless steel appliances, a mosaic tile backsplash, a walk in pantry and a large center island with bar seating — plus a stylish wet bar with a built-in wine fridge nearby, perfect for hosting. The lower-level living room is anchored by a charming brick fireplace with a rustic wood mantel, while a versatile bonus room just off the main living area opens to the backyard through French doors, ideal as a playroom, home office, workout or guest space. Updated bathrooms throughout, inside laundry, and a newer roof add peace of mind.
Outdoor living shines here too, with a deck off the kitchen that leads to the backyard as well as a new Trex-decked balcony off the primary bedroom. The backyard is enclosed with a combination of block wall that runs the back length of the entire property and vinyl fencing for privacy while still taking in the open hillside views beyond. A rare opportunity offering space, location, and lifestyle all in one.
For sale
Listed by: Coldwell Banker Home Source • Kyle Zimbro • Contact: 7609002826
Price cut: $20.9K (9/3)
$809,000
1510 Pamela Cres, Redlands, CA 92373
3beds
2,172sqft
Single Family Residence
Built in 1964
0.51 Acres Lot
$803,700 Zestimate®
$372/sqft
$-- HOA
What's special
- 76 days
- 907
- 18
Likely to sell faster than
Zillow last checked:
Listing updated:
Listed by:
Kyle Zimbro DRE #01444873 7609002826,
Coldwell Banker Home Source
Source: CRMLS,MLS#: HD26136848 Originating MLS: California Regional MLS
Originating MLS: California Regional MLSFacts & features
Interior
Bedrooms & bathrooms
- Bedrooms: 3
- Bathrooms: 3
- Full bathrooms: 2
- 1/2 bathrooms: 1
Rooms
- Room types: Kitchen, Laundry, Living Room, Primary Bedroom, Other, Pantry
Primary bedroom
- Features: Primary Suite
Kitchen
- Features: Kitchen Island, Quartz Counters, Remodeled, Updated Kitchen, Walk-In Pantry
Other
- Features: Walk-In Closet(s)
Pantry
- Features: Walk-In Pantry
Heating
- Central
Cooling
- Central Air
Appliances
- Included: Dishwasher, Microwave
- Laundry: Inside
Features
- Primary Suite, Walk-In Pantry, Walk-In Closet(s)
- Has fireplace: Yes
- Fireplace features: Living Room
- Common walls with other units/homes: No Common Walls
Interior area
- Total interior livable area: 2,172 sqft
Property
Parking
- Total spaces: 6
- Parking features: Garage - Attached
- Attached garage spaces: 2
- Uncovered spaces: 4
Features
- Levels: Multi/Split
- Entry location: 1
- Pool features: None
- Fencing: Block,Vinyl
- Has view: Yes
- View description: Valley
Lot
- Size: 0.51 Acres
- Features: Cul-De-Sac
Details
- Parcel number: 0176331090000
- Special conditions: Standard
Construction
Type & style
- Home type: SingleFamily
- Architectural style: Contemporary
- Property subtype: Single Family Residence
Materials
- Roof: Composition
Condition
- New construction: No
- Year built: 1964
Utilities & green energy
- Sewer: Septic Tank
- Water: Public
Community & HOA
Community
- Features: Suburban
Location
- Region: Redlands
Financial & listing details
- Price per square foot: $372/sqft
- Tax assessed value: $784,763
- Date on market: 6/24/2026
- Cumulative days on market: 77 days
- Listing terms: Cash,Conventional,FHA,VA Loan
Estimated market value
$803,700
$764,000 - $844,000
$3,884/mo
Price history
| Date | Event | Price |
|---|---|---|
| 9/3/2026 | Price change | $809,000-2.5%$372/sqft |
Source:  CRMLS #HD26136848 Report a problem CRMLS #HD26136848 Report a problem | ||
| 7/24/2026 | Price change | $829,900-1.8%$382/sqft |
Source: CRMLS #HD26136848 Report a problem | ||
| 6/24/2026 | Listed for sale | $845,000+16.6%$389/sqft |
Source: CRMLS #HD26136848 Report a problem | ||
| 4/25/2022 | Sold | $725,000-4%$334/sqft |
Source: Public Record Report a problem | ||
| 3/15/2022 | Pending sale | $755,000$348/sqft |
Source: CRMLS #EV22017131 Report a problem | ||
| 1/28/2022 | Listed for sale | $755,000+319.4%$348/sqft |
Source: CRMLS #EV22017131 Report a problem | ||
| 5/15/2008 | Sold | $180,000-52%$83/sqft |
Source: Public Record Report a problem | ||
| 2/7/2008 | Sold | $374,999-42.3%$173/sqft |
Source: Public Record Report a problem | ||
| 1/18/2006 | Sold | $650,000+30%$299/sqft |
Source: Public Record Report a problem | ||
| 12/16/2004 | Sold | $500,000+204%$230/sqft |
Source: Public Record Report a problem | ||
| 9/14/2000 | Sold | $164,500-0.1%$76/sqft |
Source: Public Record Report a problem | ||
| 12/2/1999 | Sold | $164,692-0.2%$76/sqft |
Source: Public Record Report a problem | ||
| 12/30/1993 | Sold | $165,000$76/sqft |
Source: Public Record Report a problem | ||
Public tax history
| Year | Property taxes | Tax assessment |
|---|---|---|
| 2026 | -- | $784,763 +2% |
| 2025 | $9,455 +7.2% | $769,376 +2% |
| 2024 | $8,824 +0.1% | $754,290 +2% |
| 2023 | $8,812 +48.9% | $739,500 +49.4% |
| 2022 | $5,917 -1.8% | $495,106 +2% |
| 2021 | $6,024 +1.5% | $485,398 +1% |
| 2020 | $5,933 +2.9% | $480,421 +2% |
| 2019 | $5,765 +2.6% | $471,001 +2% |
| 2018 | $5,619 +0.9% | $461,765 +2% |
| 2017 | $5,570 | $452,710 +2% |
| 2016 | $5,570 +1.2% | $443,833 +1.5% |
| 2015 | $5,506 +0.8% | $437,166 +2% |
| 2014 | $5,464 | $428,602 +0.5% |
| 2013 | -- | $426,665 +2% |
| 2012 | -- | $418,299 +2% |
| 2011 | -- | $410,098 +0.8% |
| 2010 | -- | $407,033 -41% |
| 2009 | -- | $689,785 +2% |
| 2008 | -- | $676,260 +2% |
| 2007 | -- | $663,000 +30% |
| 2006 | -- | $510,000 +2% |
| 2005 | -- | $500,000 +94.9% |
| 2004 | -- | $256,478 +1.9% |
| 2003 | -- | $251,777 +2% |
| 2002 | -- | $246,840 +29.4% |
| 2001 | -- | $190,740 +2% |
| 2000 | -- | $187,000 |
Find assessor info on the county website
Monthly payment
Est. payment
Payment breakdown
Explore the cost of this home by adjusting the details. Changes won't be saved.Climate risks
Neighborhood: 92373
Nearby schools
Schools provided by the listing agent
- Elementary: Mariposa
- Middle: Moore
- High: Redlands East Valley
Source: CRMLS. This data may not be complete. We recommend contacting the local school district to confirm school assignments for this home.
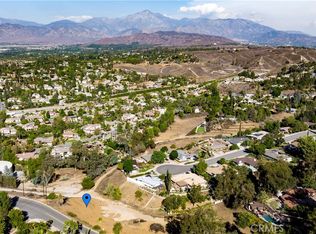
Similar homes
- $759,0003 bd2 ba2k sqft161 Channing St, Redlands, CA 92373For Sale
 MLS ID #IG26169217, Alexander Smithee, eXp Realty of California Inc. CRMLS
 - $999,0004 bd3 ba2.2k sqft21 W Hilton Ave, Redlands, CA 92373For Sale
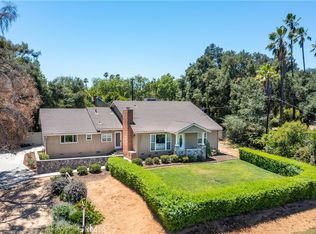 MLS ID #IG26148271, JANEY COLE, CENTURY 21 LOIS LAUER REALTY. CRMLS
 - $974,9004 bd3 ba2.2k sqft1235 Cedar Ave, Redlands, CA 92373For Sale
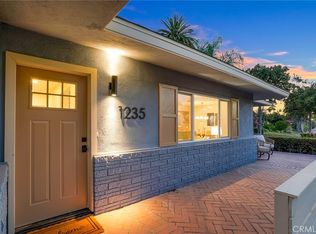 MLS ID #IV26189262, JERRY AVILA, ALL NATIONS REALTY & INVS. CRMLS
 - $775,0005 bd3 ba2.4k sqft1235 W Cypress Ave, Redlands, CA 92373For Sale
 MLS ID #IG26020605, Coleen Wessel, Berkshire Hathaway Homeservices California Realty. CRMLS
Local buyer's agents are ready to help
