Welcome to this beautifully updated 4-bedroom, 2.5-bath home nestled in one of Redlands' most sought-after neighborhoods, just north of the prestigious University of Redlands. Thoughtfully remodeled and impeccably maintained, this move-in ready home offers the perfect blend of modern updates, comfortable living spaces, and the relaxing feel of the Southern California lifestyle. Natural light fills the inviting interior, where plantation shutters, crown molding, recessed lighting, dual-pane windows, and a neutral color palette create a warm and welcoming atmosphere. The thoughtfully designed floor plan offers multiple living and entertaining spaces, including a spacious living room, separate family room, formal dining area, and a convenient downstairs powder room for guests. The beautifully updated kitchen serves as the heart of the home, featuring rich custom cabinetry, granite countertops, stainless steel appliances, abundant storage, and a seamless connection to the adjacent family room and dining area—perfect for everyday living and entertaining. Upstairs, you'll find four generously sized bedrooms, including a spacious primary suite with its own private bath. The beautifully remodeled hall bathroom showcases a custom walk-in shower with designer finishes, adding a touch of modern elegance to the home's upper level. Step outside and discover your own private backyard retreat. The expansive covered California patio creates a true extension of the home's living space, offering the perfect setting for morning coffee, outdoor dining, game days, or relaxing with friends and family. As the sun sets, gather around the backyard fire pit for cozy evenings under the stars, creating memories that will last for years to come. The spacious backyard offers plenty of room for everyone to simply enjoy the Southern California's year-round outdoor lifestyle. Residents enjoy the benefits of a desirable HOA community featuring tennis courts, sports courts, a neighborhood park, and a playground, offering recreation and enjoyment for all ages. Ideally located just minutes from the University of Redlands, historic downtown Redlands, shopping, dining, parks, and commuter access, this beautifully maintained home offers the perfect blend of comfort, convenience, and community. From family dinners in the beautifully updated kitchen to summer evenings on the covered patio and cozy nights around the fire pit, this is more than just a home—it's where life's best moments happen.
Under contract
Listed by: The Real Estate Resource Group • Cynthia Carava • Contact: 626-394-6400
Price cut: $10K (9/9)
$595,000
1121 Country Pl, Redlands, CA 92374
4beds
1,661sqft
Single Family Residence
Built in 1985
5,293 Square Feet Lot
$595,900 Zestimate®
$358/sqft
$135/mo HOA
What's special
- 93 days
- 721
- 47
Likely to sell faster than
Zillow last checked:
Listing updated:
Listed by:
Cynthia Carava DRE #01943176 626-394-6400,
The Real Estate Resource Group
Source: CRMLS,MLS#: CV26151882 Originating MLS: California Regional MLS
Originating MLS: California Regional MLSFacts & features
Interior
Bedrooms & bathrooms
- Bedrooms: 4
- Bathrooms: 3
- Full bathrooms: 2
- 1/2 bathrooms: 1
- Main level bathrooms: 1
Rooms
- Room types: Bedroom, Entry/Foyer, Family Room, Great Room, Kitchen, Living Room, Primary Bathroom, Primary Bedroom, Dining Room
Primary bedroom
- Features: Primary Suite
Bedroom
- Features: All Bedrooms Up
Bathroom
- Features: Bathroom Exhaust Fan, Laminate Counters, Low Flow Plumbing Fixtures, Remodeled, Separate Shower, Upgraded, Walk-In Shower
Family room
- Features: Separate Family Room
Kitchen
- Features: Granite Counters, Kitchen Island, Kitchen/Family Room Combo, Remodeled, Updated Kitchen
Heating
- Central
Cooling
- Central Air
Appliances
- Included: Dishwasher, Gas Cooktop, Disposal, Gas Oven, Gas Water Heater, Microwave, Refrigerator, Water To Refrigerator, Water Heater
- Laundry: Washer Hookup, Electric Dryer Hookup, Gas Dryer Hookup, In Garage
Features
- Breakfast Bar, Built-in Features, Ceiling Fan(s), Crown Molding, Separate/Formal Dining Room, Granite Counters, High Ceilings, Open Floorplan, Pantry, Two Story Ceilings, Wired for Sound, All Bedrooms Up, Primary Suite
- Flooring: Carpet, Laminate, Tile
- Doors: Double Door Entry, Panel Doors, Sliding Doors
- Windows: Double Pane Windows, Drapes, Garden Window(s), Plantation Shutters, Screens
- Has fireplace: Yes
- Fireplace features: Family Room, Gas
- Common walls with other units/homes: No Common Walls
Interior area
- Total interior livable area: 1,661 sqft
Property
Parking
- Total spaces: 6
- Parking features: Concrete, Door-Multi, Direct Access, Driveway Level, Driveway, Garage Faces Front, Garage, Garage Door Opener, Oversized
- Attached garage spaces: 2
- Uncovered spaces: 4
Accessibility
- Accessibility features: None
Features
- Levels: Two
- Stories: 2
- Entry location: Front
- Patio & porch: Concrete, Covered, Front Porch, Patio, Porch
- Exterior features: Rain Gutters, Fire Pit
- Pool features: None
- Spa features: None
- Fencing: Vinyl
- Has view: Yes
- View description: Park/Greenbelt, Hills, Mountain(s), Neighborhood
Lot
- Size: 5,293 Square Feet
- Features: Back Yard, Front Yard, Sprinklers In Front, Lawn, Landscaped, Level, Near Park, Sprinklers Timer, Sprinkler System, Street Level, Yard
Details
- Parcel number: 0168262440000
- Special conditions: Standard
Construction
Type & style
- Home type: SingleFamily
- Architectural style: Cape Cod,Traditional
- Property subtype: Single Family Residence
Materials
- Stucco, Wood Siding, Copper Plumbing
- Foundation: Slab
- Roof: Tile
Condition
- Updated/Remodeled,Turnkey
- New construction: No
- Year built: 1985
Utilities & green energy
- Electric: 220 Volts in Garage
- Sewer: Public Sewer
- Water: Public
- Utilities for property: Electricity Connected, Natural Gas Connected, Sewer Connected, Water Connected
Community & HOA
Community
- Features: Curbs, Gutter(s), Street Lights, Suburban, Sidewalks, Park
- Security: Carbon Monoxide Detector(s), Smoke Detector(s), Security Lights
HOA
- Has HOA: Yes
- Amenities included: Call for Rules, Sport Court, Maintenance Grounds, Picnic Area, Playground, Tennis Court(s)
- HOA fee: $135 monthly
- HOA name: Titan RE Group
- HOA phone: 909-747-0258
Location
- Region: Redlands
Financial & listing details
- Price per square foot: $358/sqft
- Tax assessed value: $590,683
- Date on market: 7/15/2026
- Cumulative days on market: 93 days
- Listing terms: Cash,Cash to New Loan,Conventional,FHA
- Inclusions: Stove/Oven, Refrigerator, Dishwasher, Microwave, Wine Refrigerator
- Exclusions: Washer and Dryer
- Road surface type: Paved
Estimated market value
$595,900
$566,000 - $626,000
$3,139/mo
Price history
| Date | Event | Price |
|---|---|---|
| 9/29/2026 | Contingent | $595,000$358/sqft |
Source:  CRMLS #CV26151882 Report a problem CRMLS #CV26151882 Report a problem | ||
| 9/9/2026 | Price change | $595,000-1.7%$358/sqft |
Source: CRMLS #CV26151882 Report a problem | ||
| 8/26/2026 | Price change | $605,000-0.8%$364/sqft |
Source: CRMLS #CV26151882 Report a problem | ||
| 7/15/2026 | Listed for sale | $610,000+14%$367/sqft |
Source: CRMLS #CV26151882 Report a problem | ||
| 6/24/2021 | Sold | $535,000$322/sqft |
Source: Public Record Report a problem | ||
| 5/20/2021 | Pending sale | $535,000$322/sqft |
Source:  Berkshire Hathaway HomeServices #EV21094677 Report a problem Berkshire Hathaway HomeServices #EV21094677 Report a problem | ||
| 5/20/2021 | Contingent | $535,000+7.2%$322/sqft |
Source: CRMLS #EV21094677 Report a problem | ||
| 5/11/2021 | Listed for sale | $499,000+42.6%$300/sqft |
Source: Berkshire Hathaway HomeServices #EV21094677 Report a problem | ||
| 2/10/2016 | Listing removed | $2,000$1/sqft |
Source: pmgpropman.com Report a problem | ||
| 12/29/2015 | Listed for rent | $2,000$1/sqft |
Source: PMG PROPMAN Report a problem | ||
| 12/26/2014 | Listing removed | $2,000$1/sqft |
Source: PMG PROPMAN Report a problem | ||
| 10/8/2014 | Listed for rent | $2,000$1/sqft |
Source: PMG PROPMAN Report a problem | ||
| 10/13/2013 | Listing removed | $2,000$1/sqft |
Source: The Perrie Mundy Group Report a problem | ||
| 9/25/2013 | Listed for rent | $2,000$1/sqft |
Source: The Perrie Mundy Group Report a problem | ||
| 10/18/2004 | Sold | $350,000$211/sqft |
Source: Public Record Report a problem | ||
Public tax history
| Year | Property taxes | Tax assessment |
|---|---|---|
| 2026 | -- | $590,683 +2% |
| 2025 | $7,193 +7.1% | $579,101 +2% |
| 2024 | $6,715 +0.1% | $567,746 +2% |
| 2023 | $6,707 +1.5% | $556,614 +2% |
| 2022 | $6,610 +110% | $545,700 +113.8% |
| 2021 | $3,148 +1.5% | $255,289 +1% |
| 2020 | $3,101 +2.9% | $252,671 +2% |
| 2019 | $3,013 +2.6% | $247,717 +2% |
| 2018 | $2,936 +0.9% | $242,860 +2% |
| 2017 | $2,910 | $238,098 +2% |
| 2016 | $2,910 +1.2% | $233,429 +1.5% |
| 2015 | $2,876 +0.8% | $229,923 +2% |
| 2014 | $2,853 | $225,419 +0.5% |
| 2013 | -- | $224,400 -2.2% |
| 2012 | -- | $229,500 |
| 2011 | -- | $229,500 |
| 2010 | -- | $229,500 -39.4% |
| 2009 | -- | $378,850 +2% |
| 2008 | -- | $371,422 +2% |
| 2007 | -- | $364,140 +2% |
| 2006 | -- | $357,000 +2% |
| 2005 | -- | $350,000 +127.2% |
| 2004 | -- | $154,018 +1.9% |
| 2003 | -- | $151,195 +2% |
| 2002 | -- | $148,230 +2% |
| 2001 | -- | $145,323 +2% |
| 2000 | -- | $142,473 |
Find assessor info on the county website
Monthly payment
Est. payment
Payment breakdown
Explore the cost of this home by adjusting the details. Changes won't be saved.Climate risks
Neighborhood: 92374
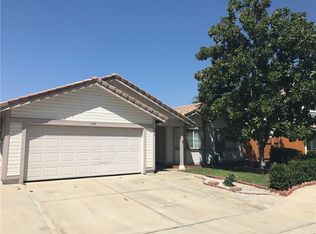
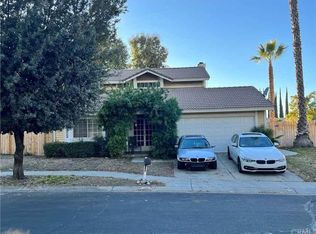

Similar homes
- $657,0004 bd3 ba2.3k sqft1125 Via Nice St, Redlands, CA 92374For Sale
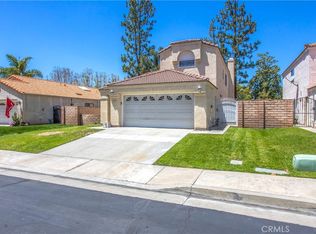 MLS ID #IG26102779, Kelly Preuss, CALDWELL & TAYLOR REALTY. CRMLS
 - $549,9004 bd2 ba1.5k sqft1615 Occidental Dr, Redlands, CA 92374For Sale
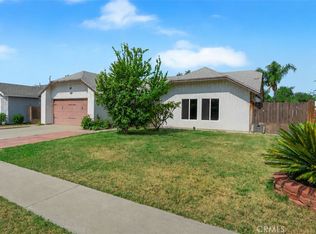 MLS ID #RS26156573, Esmeralda Sanchez, Excellence RE Real Estate. CRMLS
 - $709,9004 bd4 ba2.1k sqft1016 Doyle Ave, Redlands, CA 92374For Sale
 MLS ID #IG26202744, Jacqueline Miller, Realty Masters & Associates. CRMLS
 - $648,8885 bd4 ba2.3k sqft1505 Canterbury Cir, Redlands, CA 92374For Sale
 MLS ID #CV26203574, Martin Ruiz, PAK HOME REALTY. CRMLS
Local buyer's agents are ready to help
