Welcome to 2923 Michelle Ln, a spacious 4-bedroom, 3-bath home offering approximately 2,173 square feet of comfortable living space in a convenient Highland location. The home features a bright and functional floor plan with high ceilings, abundant natural light, wood-style flooring, a formal dining area, and generous living spaces ideal for both everyday living and entertaining.
The kitchen offers ample cabinetry, extensive counter space, a center island, recessed lighting, and an open connection to the adjacent dining and living areas. Spacious bedrooms provide flexibility for family, guests, or a home office, while the primary suite offers a comfortable private retreat. Additional highlights include an attached garage and an outdoor patio area for relaxing or enjoying the Southern California weather.
The front yard has been recently upgraded with over $10,000 invested in landscaping improvements, enhancing the home’s curb appeal and creating a welcoming first impression.
Ideally situated just minutes from Yaamava’ Resort & Casino, with convenient access to nearby shopping, dining, entertainment, schools, and major roadways. This home combines generous living space, recent exterior improvements, and a highly convenient location—an excellent opportunity in Highland.
For sale
Listed by: Pinnacle Real Estate Group • YUAN CHEN • Contact: 626-478-5168
$629,000
2923 Michelle Ln, Highland, CA 92346
4beds
2,173sqft
Single Family Residence
Built in 1979
10,572 Square Feet Lot
$618,900 Zestimate®
$289/sqft
$-- HOA
What's special
- 6 days
- 339
- 22
Likely to sell faster than
Zillow last checked:
Listing updated:
Listed by:
YUAN CHEN DRE #01869026 626-478-5168,
Pinnacle Real Estate Group
Source: CRMLS,MLS#: WS26217460 Originating MLS: California Regional MLS
Originating MLS: California Regional MLSFacts & features
Interior
Bedrooms & bathrooms
- Bedrooms: 4
- Bathrooms: 3
- Full bathrooms: 3
- Main level bathrooms: 1
- Main level bedrooms: 1
Rooms
- Room types: Entry/Foyer, Kitchen, Primary Bathroom, Primary Bedroom
Bathroom
- Features: Bathtub, Separate Shower
Kitchen
- Features: Kitchen Island
Heating
- Central
Cooling
- Central Air
Appliances
- Included: Disposal, Gas Oven, Gas Range, Microwave, Refrigerator
- Laundry: Inside
Features
- Has fireplace: Yes
- Fireplace features: See Remarks
- Common walls with other units/homes: No Common Walls
Interior area
- Total interior livable area: 2,173 sqft
Video & virtual tour
Property
Parking
- Total spaces: 2
- Parking features: Garage - Attached
- Attached garage spaces: 2
Features
- Levels: Two
- Stories: 2
- Entry location: Front
- Patio & porch: Patio, Porch
- Pool features: None
- Has view: Yes
- View description: Neighborhood
Lot
- Size: 10,572 Square Feet
- Features: Back Yard, Yard
Details
- Parcel number: 1199041110000
- Special conditions: Standard
Construction
Type & style
- Home type: SingleFamily
- Property subtype: Single Family Residence
Condition
- New construction: No
- Year built: 1979
Utilities & green energy
- Sewer: Public Sewer
- Water: Public
Community & HOA
Community
- Features: Urban
Location
- Region: Highland
Financial & listing details
- Price per square foot: $289/sqft
- Tax assessed value: $283,077
- Date on market: 10/6/2026
- Cumulative days on market: 6 days
- Listing terms: Cash,Cash to New Loan,Conventional,1031 Exchange
Estimated market value
$618,900
$588,000 - $650,000
$3,242/mo
Price history
| Date | Event | Price |
|---|---|---|
| 10/6/2026 | Listed for sale | $629,000+192.6%$289/sqft |
Source:  CRMLS #WS26217460 Report a problem CRMLS #WS26217460 Report a problem | ||
| 5/4/2010 | Sold | $215,000$99/sqft |
Source: Public Record Report a problem | ||
| 3/1/2010 | Listed for sale | $215,000-36.8%$99/sqft |
Source: Tarbell, Realtors #I10021718 Report a problem | ||
| 8/6/2004 | Sold | $340,000+37.5%$156/sqft |
Source: Public Record Report a problem | ||
| 12/16/2003 | Sold | $247,200+32.2%$114/sqft |
Source: Public Record Report a problem | ||
| 10/12/1999 | Sold | $187,000+40.5%$86/sqft |
Source: Public Record Report a problem | ||
| 5/20/1999 | Sold | $133,053$61/sqft |
Source: Public Record Report a problem | ||
Public tax history
| Year | Property taxes | Tax assessment |
|---|---|---|
| 2026 | -- | $283,077 +2% |
| 2025 | $3,634 +2.1% | $277,527 +2% |
| 2024 | $3,558 +2.6% | $272,085 +2% |
| 2023 | $3,469 -0.2% | $266,750 +2% |
| 2022 | $3,475 -0.2% | $261,520 +2% |
| 2021 | $3,481 -0.3% | $256,393 +1% |
| 2020 | $3,490 +3% | $253,764 +2% |
| 2019 | $3,386 -0.2% | $248,788 +2% |
| 2018 | $3,395 +4.6% | $243,910 +2% |
| 2017 | $3,245 | $239,127 +2% |
| 2016 | $3,245 +3.1% | $234,438 +1.5% |
| 2015 | $3,148 +3% | $230,917 +2% |
| 2014 | $3,056 | $226,394 +0.5% |
| 2013 | -- | $225,371 +2% |
| 2012 | -- | $220,952 +2% |
| 2011 | -- | $216,619 +12.8% |
| 2010 | -- | $192,000 -19% |
| 2009 | -- | $237,000 -34.3% |
| 2008 | -- | $360,811 +2% |
| 2007 | -- | $353,736 +2% |
| 2006 | -- | $346,800 +2% |
| 2005 | -- | $340,000 +37.7% |
| 2004 | -- | $247,000 +24.5% |
| 2003 | -- | $198,446 +2% |
| 2002 | -- | $194,555 +2% |
| 2001 | -- | $190,740 +2% |
| 2000 | -- | $187,000 |
Find assessor info on the county website
Monthly payment
Est. payment
Payment breakdown
Explore the cost of this home by adjusting the details. Changes won't be saved.Climate risks
Neighborhood: Small Canyon


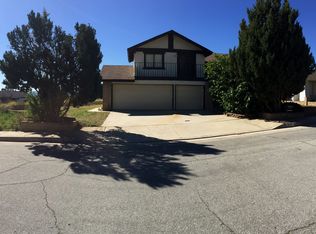
Similar homes
- $675,0004 bd3 ba2.2k sqft3094 Small Canyon Dr, Highland, CA 92346For Sale
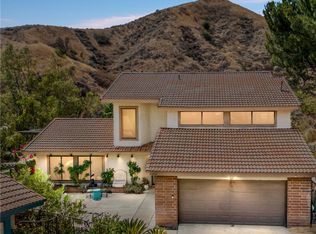 MLS ID #IG26183571, Brandie Spacone, Berkshire Hathaway Homeservices California Realty. CRMLS
 - $605,0004 bd3 ba1.7k sqft6061 Arden Ave, Highland, CA 92346For Sale
 MLS ID #CV26186148, Viola Shytermeja, HAUS OF REAL ESTATE. CRMLS
 - $784,0004 bd3 ba2.9k sqft7131 Amberwood Ln, Highland, CA 92346For Sale
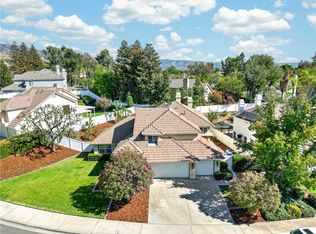 MLS ID #IG26200685, Matthew Gaffney, CENTURY 21 LOIS LAUER REALTY. CRMLS
 - $569,9994 bd2 ba1.5k sqft6070 Blythe Ave, Highland, CA 92346For Sale
 MLS ID #CV26147006, Sandy Hernandez, CENTURY 21 SYNERGIA REALTY. CRMLS
