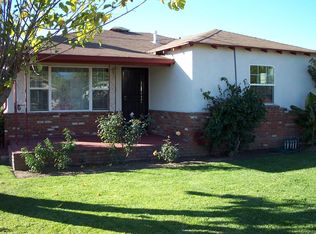
Beautiful single-story home offering 3 spacious bedrooms and 2 bathrooms. The primary bedroom features a walk-in closet and a private bathroom with a shower. The inviting living and dining room combination offers a comfortable space for everyday living and entertaining. The kitchen features custom cabinets with granite countertops, cabinets were recently refinished with updated decorative hardware, convenient access to the attached 2-car garage where the laundry area is located. Recent interior improvements include fresh interior paint, new flooring throughout. The home also features a newer roof and central heating and air conditioning system. Step outside to a spacious backyard with lots of mature fruit trees, a full-length patio that was recently rebuilt this year, and a backyard storage room offering additional space for hobbies, storage, or projects. Additional highlights include a large driveway for extra parking and a beautiful wrought iron and brick front gate that adds charm, privacy, and curb appeal. This well-maintained home offers comfort, functionality, and plenty of outdoor space to enjoy.
For sale
Listed by: TOWER AGENCY • ROSA SOTO • Contact: 909-647-5127
Price cut: $5K (10/14)
$514,800
7186 Olive St, Highland, CA 92346
3beds
1,383sqft
Single Family Residence
Built in 1958
7,248 Square Feet Lot
$516,300 Zestimate®
$372/sqft
$-- HOA
What's special
- 97 days
- 870
- 73
Zillow last checked:
Listing updated:
Listed by:
ROSA SOTO DRE #01399420 909-647-5127,
TOWER AGENCY
Source: CRMLS,MLS#: IV26151028 Originating MLS: California Regional MLS
Originating MLS: California Regional MLSFacts & features
Interior
Bedrooms & bathrooms
- Bedrooms: 3
- Bathrooms: 2
- Full bathrooms: 2
- Main level bathrooms: 2
- Main level bedrooms: 3
Rooms
- Room types: Bedroom, Other
Bedroom
- Features: All Bedrooms Down
Kitchen
- Features: Granite Counters
Other
- Features: Walk-In Closet(s)
Heating
- Central
Cooling
- Central Air
Appliances
- Included: Water Heater
- Laundry: In Garage
Features
- Ceiling Fan(s), Granite Counters, All Bedrooms Down, Walk-In Closet(s)
- Flooring: Laminate, Tile
- Windows: Blinds, Screens
- Has fireplace: No
- Fireplace features: None
- Common walls with other units/homes: No Common Walls
Interior area
- Total interior livable area: 1,383 sqft
Property
Parking
- Total spaces: 2
- Parking features: Driveway, Garage
- Attached garage spaces: 2
Features
- Levels: One
- Stories: 1
- Entry location: 1
- Patio & porch: Rear Porch, Wood
- Exterior features: Rain Gutters
- Pool features: None
- Spa features: None
Lot
- Size: 7,248 Square Feet
- Features: 0-1 Unit/Acre, Front Yard
Details
- Additional structures: Storage
- Parcel number: 1191371110000
- Special conditions: Standard
Construction
Type & style
- Home type: SingleFamily
- Property subtype: Single Family Residence
Condition
- New construction: No
- Year built: 1958
Utilities & green energy
- Sewer: Public Sewer
- Water: Public
Community & HOA
Community
- Features: Street Lights, Sidewalks
- Security: Carbon Monoxide Detector(s), Smoke Detector(s)
Location
- Region: Highland
Financial & listing details
- Price per square foot: $372/sqft
- Tax assessed value: $141,736
- Date on market: 7/10/2026
- Cumulative days on market: 97 days
- Listing terms: Cash,Cash to New Loan,Conventional,FHA,Submit,VA Loan
Estimated market value
$516,300
$490,000 - $542,000
$2,828/mo
Price history
| Date | Event | Price |
|---|---|---|
| 10/14/2026 | Price change | $514,800-1%$372/sqft |
Source:  CRMLS #IV26151028 Report a problem CRMLS #IV26151028 Report a problem | ||
| 9/9/2026 | Listed for sale | $519,800$376/sqft |
Source: CRMLS #IV26151028 Report a problem | ||
| 9/3/2026 | Contingent | $519,800$376/sqft |
Source: CRMLS #IV26151028 Report a problem | ||
| 8/6/2026 | Price change | $519,800-1.9%$376/sqft |
Source: CRMLS #IV26151028 Report a problem | ||
| 7/23/2026 | Price change | $529,8000%$383/sqft |
Source: CRMLS #IV26151028 Report a problem | ||
| 7/10/2026 | Listed for sale | $529,900+630.9%$383/sqft |
Source: CRMLS #IV26151028 Report a problem | ||
| 2/4/2012 | Listing removed | -- |
Source: Auction.com Report a problem | ||
| 2/3/2012 | Listed for sale | $72,500$52/sqft |
Source: Auction.com Report a problem | ||
Public tax history
| Year | Property taxes | Tax assessment |
|---|---|---|
| 2026 | -- | $141,736 +2% |
| 2025 | $2,192 +2.1% | $138,956 +2% |
| 2024 | $2,146 +2% | $136,232 +2% |
| 2023 | $2,104 +0.1% | $133,561 +2% |
| 2022 | $2,102 +1.9% | $130,942 +2% |
| 2021 | $2,063 +0.5% | $128,375 +1% |
| 2020 | $2,054 +3.6% | $127,059 +2% |
| 2019 | $1,983 +4.6% | $124,568 +2% |
| 2018 | $1,896 +18.9% | $122,125 +2% |
| 2017 | $1,594 | $119,730 +2% |
| 2016 | $1,594 +3% | $117,382 +1.5% |
| 2015 | $1,548 -1.8% | $115,618 +2% |
| 2014 | $1,576 | $113,353 +0.5% |
| 2013 | -- | $112,841 +2% |
| 2012 | -- | $110,628 +2% |
| 2011 | -- | $108,459 +0.8% |
| 2010 | -- | $107,648 -0.2% |
| 2009 | -- | $107,904 +2% |
| 2008 | -- | $105,788 +2% |
| 2007 | -- | $103,713 +2% |
| 2006 | -- | $101,679 +2% |
| 2005 | -- | $99,686 +2% |
| 2004 | -- | $97,731 +1.9% |
| 2003 | -- | $95,940 +2% |
| 2002 | -- | $94,059 +2% |
| 2001 | -- | $92,215 +2% |
| 2000 | -- | $90,407 |
Find assessor info on the county website
Monthly payment
Est. payment
Payment breakdown
Explore the cost of this home by adjusting the details. Changes won't be saved.Climate risks
Neighborhood: 92346
Nearby schools
Schools provided by the listing agent
- Elementary: Cole
- Middle: Serano
Source: CRMLS. This data may not be complete. We recommend contacting the local school district to confirm school assignments for this home.
Similar homes
- $514,9003 bd2 ba1.2k sqft7195 Seine Ave, Highland, CA 92346For Sale
 MLS ID #IV26198642, DENNIS DAVIS, DENNIS DAVIS REAL ESTATE. CRMLS
 - $569,9994 bd2 ba1.5k sqft6070 Blythe Ave, Highland, CA 92346For Sale
 MLS ID #CV26147006, Sandy Hernandez, CENTURY 21 SYNERGIA REALTY. CRMLS
 - $549,5003 bd3 ba1.6k sqft29398 Clear View Ln, Highland, CA 92346For Sale
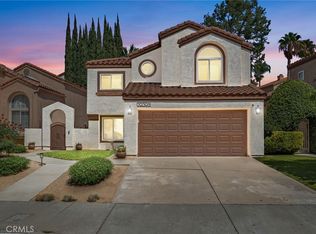 MLS ID #HD26201408, Kari Martinez, Coldwell Banker Home Source. CRMLS
 - $585,0004 bd2 ba1.4k sqft2764 Mirada Rd, Highland, CA 92346For Sale
 MLS ID #IG26215237, Veronica Ramos, Elevate Real Estate Agency. CRMLS
