Welcome to 1557 Cambridge Avenue, a single-story home in Redlands offering comfortable living in a convenient location. This 3-bedroom, 2-bath residence features approximately 1,040 square feet of living space, a cozy brick fireplace, and a functional floor plan. Step outside to a spacious backyard with a covered patio and plenty of room to relax, garden, or entertain. Additional highlights include solar power, a 2-car garage, central heating and air, and no HOA. Conveniently located near the University of Redlands, local schools, shopping, dining, and parks. A great opportunity to enjoy single-story living in an established Redlands neighborhood.
For sale
Listed by: Shaw Real Estate Brokers • Joseph Shaw • Contact: 909-798-1000
$549,000
1557 Cambridge Ave, Redlands, CA 92374
3beds
1,040sqft
Single Family Residence
Built in 1978
7,200 Square Feet Lot
$550,200 Zestimate®
$528/sqft
$-- HOA
What's special
- 12 days
- 1,360
- 132
Likely to sell faster than
Zillow last checked:
Listing updated:
Listed by:
Joseph Shaw DRE #01957392 909-798-1000,
Shaw Real Estate Brokers,
Christina Austin DRE #02174676 760-662-4573,
Shaw Real Estate Brokers
Source: CRMLS,MLS#: IG26216814 Originating MLS: California Regional MLS
Originating MLS: California Regional MLSFacts & features
Interior
Bedrooms & bathrooms
- Bedrooms: 3
- Bathrooms: 2
- Full bathrooms: 1
- 3/4 bathrooms: 1
- Main level bathrooms: 2
- Main level bedrooms: 3
Rooms
- Room types: Bedroom, Kitchen, Living Room, Primary Bathroom, Primary Bedroom
Bedroom
- Features: All Bedrooms Down
Bathroom
- Features: Bathroom Exhaust Fan, Bathtub, Separate Shower, Tub Shower
Kitchen
- Features: Kitchen/Family Room Combo, Remodeled, Updated Kitchen
Heating
- Central
Cooling
- Central Air
Appliances
- Included: Dishwasher, Gas Range, Microwave, Dryer
- Laundry: Washer Hookup, In Garage
Features
- Ceiling Fan(s), All Bedrooms Down
- Flooring: Tile, Vinyl
- Doors: Sliding Doors
- Windows: Double Pane Windows
- Has fireplace: Yes
- Fireplace features: Living Room
- Common walls with other units/homes: No Common Walls
Interior area
- Total interior livable area: 1,040 sqft
Video & virtual tour
Property
Parking
- Total spaces: 4
- Parking features: Door-Single, Driveway, Garage Faces Front, Garage
- Attached garage spaces: 2
- Uncovered spaces: 2
Accessibility
- Accessibility features: None
Features
- Levels: One
- Stories: 1
- Entry location: front
- Patio & porch: Concrete
- Exterior features: Awning(s), Rain Gutters
- Pool features: None
- Spa features: None
- Fencing: Brick,Wood
- Has view: Yes
- View description: Neighborhood
Lot
- Size: 7,200 Square Feet
- Features: 6-10 Units/Acre, Back Yard, Sprinklers In Rear, Sprinklers In Front, Lawn, Landscaped
Details
- Parcel number: 0168282250000
- Special conditions: Standard
Construction
Type & style
- Home type: SingleFamily
- Architectural style: Ranch
- Property subtype: Single Family Residence
Materials
- Drywall, Stucco
- Foundation: Slab
- Roof: Shingle
Condition
- Turnkey
- New construction: No
- Year built: 1978
Utilities & green energy
- Electric: Photovoltaics on Grid
- Sewer: Public Sewer
- Water: Public
- Utilities for property: Cable Connected, Electricity Connected, Sewer Connected, Water Connected
Community & HOA
Community
- Features: Biking, Suburban, Sidewalks
- Security: Carbon Monoxide Detector(s), Smoke Detector(s)
Location
- Region: Redlands
Financial & listing details
- Price per square foot: $528/sqft
- Tax assessed value: $401,587
- Date on market: 10/7/2026
- Cumulative days on market: 12 days
- Listing terms: Cash,Cash to New Loan,Conventional,FHA 203(k),FHA,VA Loan,VA No Loan,VA No No Loan
- Road surface type: Paved
Estimated market value
$550,200
$523,000 - $578,000
$2,863/mo
Price history
| Date | Event | Price |
|---|---|---|
| 10/7/2026 | Listed for sale | $549,000+52.5%$528/sqft |
Source:  CRMLS #IG26216814 Report a problem CRMLS #IG26216814 Report a problem | ||
| 8/12/2019 | Sold | $360,000+0%$346/sqft |
Source:  CRMLS #TR19139547 Report a problem CRMLS #TR19139547 Report a problem | ||
| 7/17/2019 | Pending sale | $359,900$346/sqft |
Source: CENTURY 21 Home Realtors #TR19139547 Report a problem | ||
| 7/10/2019 | Price change | $359,900-1.4%$346/sqft |
Source: CENTURY 21 Home Realtors #TR19139547 Report a problem | ||
| 6/28/2019 | Listed for sale | $364,900$351/sqft |
Source: CENTURY 21 Home Realtors #TR19139547 Report a problem | ||
| 6/23/2019 | Pending sale | $364,900$351/sqft |
Source: CENTURY 21 Home Realtors #TR19139547 Report a problem | ||
| 6/13/2019 | Listed for sale | $364,900+19.6%$351/sqft |
Source: Century 21 Home Realtors #TR19139547 Report a problem | ||
| 9/17/2015 | Sold | $305,000+9.7%$293/sqft |
Source: Public Record Report a problem | ||
| 7/28/2015 | Price change | $278,000+3%$267/sqft |
Source: CENTURY 21 Lois Lauer Realty #EV15163329 Report a problem | ||
| 2/11/2015 | Listed for sale | $270,000+54.3%$260/sqft |
Source: Century 21 Lois Lauer Realty #EV15028848 Report a problem | ||
| 8/24/2012 | Sold | $175,000-2.7%$168/sqft |
Source: Public Record Report a problem | ||
| 7/7/2012 | Listed for sale | $179,900+9%$173/sqft |
Source: coldwell banker realty center #E12084238 Report a problem | ||
| 12/19/2002 | Sold | $165,000$159/sqft |
Source: Public Record Report a problem | ||
Public tax history
| Year | Property taxes | Tax assessment |
|---|---|---|
| 2026 | -- | $401,587 +2% |
| 2025 | $4,905 +9.1% | $393,713 +2% |
| 2024 | $4,498 +0.2% | $385,993 +2% |
| 2023 | $4,491 +1.5% | $378,424 +2% |
| 2022 | $4,424 -1.8% | $371,004 +2% |
| 2021 | $4,503 +1.1% | $363,730 +1% |
| 2020 | $4,453 +10.4% | $360,000 +11.2% |
| 2019 | $4,035 +2.6% | $323,668 +2% |
| 2018 | $3,935 +0.8% | $317,322 +2% |
| 2017 | $3,902 | $311,100 +2% |
| 2016 | $3,902 +1.1% | $305,000 +70.1% |
| 2015 | $3,858 +441.7% | $179,307 +2% |
| 2014 | $712 | $175,794 +0.5% |
| 2013 | -- | $175,000 -8% |
| 2012 | -- | $190,260 +2% |
| 2011 | -- | $186,529 +0.8% |
| 2010 | -- | $185,134 -0.2% |
| 2009 | -- | $185,574 +2% |
| 2008 | -- | $181,935 +2% |
| 2007 | -- | $178,367 +2% |
| 2006 | -- | $174,870 +2% |
| 2005 | -- | $171,441 +2% |
| 2004 | -- | $168,080 +1.9% |
| 2003 | -- | $165,000 +22.7% |
| 2002 | -- | $134,497 +2% |
| 2001 | -- | $131,860 +25% |
| 2000 | -- | $105,500 |
Find assessor info on the county website
Monthly payment
Est. payment
Payment breakdown
Explore the cost of this home by adjusting the details. Changes won't be saved.Climate risks
Neighborhood: 92374
Nearby schools
Schools provided by the listing agent
- Elementary: Crafton
- Middle: Clement
- High: Redlands East Valley
Source: CRMLS. This data may not be complete. We recommend contacting the local school district to confirm school assignments for this home.
Similar homes
- $540,0003 bd2 ba1.5k sqft1245 Prado St, Redlands, CA 92374For Sale
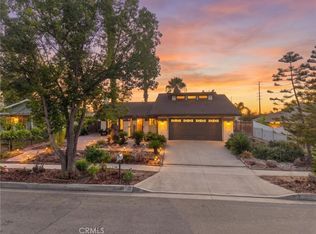 MLS ID #SW26116011, Tyler Bishop, Abundance Real Estate. CRMLS
 - $575,0003 bd4 ba1.4k sqft1245 Judson St, Redlands, CA 92374For Sale
 MLS ID #IG26159873, Carlos Gutierrez, Re/Max Champions. CRMLS
 - $599,9904 bd2 ba1.4k sqft1537 Kelly St, Redlands, CA 92374For Sale
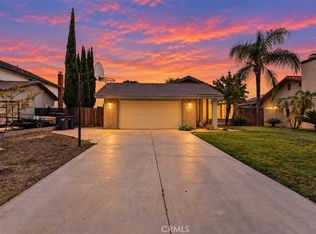 MLS ID #SR26198024, Yegal Khouban, Coldwell Banker Realty. CRMLS
 - $519,0002 bd2 ba1.2k sqft1220 Webster St, Redlands, CA 92374For Sale
 MLS ID #OC26140620, Mike Castro, Homequest Real Estate. CRMLS
