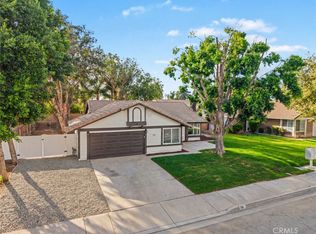
DON’T MISS THIS RIALTO POOL HOME! Welcome to 1357 W Jackson St, a charming single-family home offering comfortable living, great outdoor space, and plenty of parking. The gated front yard features a stamped concrete entry walkway leading to an inviting front porch, while the extra-long driveway provides ample parking and access to the detached 2-car garage.
Inside, you’ll find a spacious living room with a cozy fireplace, a kitchen that opens to the dining area, and three bedrooms. The primary bedroom features a remodeled en-suite bath with a walk-in shower, while the hall bath conveniently incorporates the laundry area. Additional interior upgrades include luxury vinyl flooring, window shutters, ceiling fans, and fresh interior paint.
The backyard is ready for Southern California living and entertaining with a covered patio, in-ground swimming pool and spa, and space to gather with family and friends. With its gated yard, abundant parking, detached garage, updated interior, and private pool and spa, this home offers features that are increasingly hard to find at this price point.
Homes with this combination of amenities don’t come along often—schedule your private showing and make 1357 W Jackson St your new home before someone else does!
For sale
Listed by: EXP REALTY OF CALIFORNIA INC • Donald Mowery • Contact: 909-981-6677
$570,000
1357 W Jackson St, Rialto, CA 92376
3beds
1,240sqft
Single Family Residence
Built in 1980
7,700 Square Feet Lot
$574,800 Zestimate®
$460/sqft
$-- HOA
What's special
- 2 days
- 243
- 39
Likely to sell faster than
Zillow last checked:
Listing updated:
Listed by:
Donald Mowery DRE #01193547 909-981-6677,
EXP REALTY OF CALIFORNIA INC,
Listing Team: EXP REALTY OF CALIFORN...
Source: CRMLS,MLS#: CV26218228 Originating MLS: California Regional MLS
Originating MLS: California Regional MLSFacts & features
Interior
Bedrooms & bathrooms
- Bedrooms: 3
- Bathrooms: 2
- Full bathrooms: 2
- Main level bathrooms: 2
- Main level bedrooms: 3
Rooms
- Room types: Kitchen, Laundry, Living Room, Primary Bathroom, Primary Bedroom
Bathroom
- Features: Bathroom Exhaust Fan, Laminate Counters, Separate Shower
Kitchen
- Features: Granite Counters, Pots & Pan Drawers
Heating
- Forced Air, Natural Gas
Cooling
- Central Air, Electric
Appliances
- Included: Dishwasher, Disposal, Gas Oven, Gas Range, Gas Water Heater, Microwave, Water Heater
- Laundry: Washer Hookup, Gas Dryer Hookup, Inside, Laundry Room
Features
- Built-in Features, Ceiling Fan(s), Cathedral Ceiling(s), Eat-in Kitchen, Granite Counters, Unfurnished, French Door(s)/Atrium Door(s)
- Flooring: Tile, Vinyl
- Doors: Atrium Doors
- Windows: Screens, Shutters
- Has fireplace: Yes
- Fireplace features: Living Room
- Common walls with other units/homes: No Common Walls
Interior area
- Total interior livable area: 1,240 sqft
Property
Parking
- Total spaces: 4
- Parking features: Concrete, Driveway, Garage
- Garage spaces: 2
- Uncovered spaces: 2
Accessibility
- Accessibility features: None
Features
- Levels: One
- Stories: 1
- Entry location: 1
- Patio & porch: Concrete, Covered, Front Porch
- Exterior features: Lighting
- Has private pool: Yes
- Pool features: Fenced, Filtered, Gunite, Gas Heat, Heated, In Ground, Private
- Has spa: Yes
- Spa features: Gunite, Heated, In Ground, Private
- Fencing: Brick
- Has view: Yes
- View description: Mountain(s), Neighborhood
Lot
- Size: 7,700 Square Feet
- Features: Back Yard, Front Yard, Level, Rectangular Lot
Details
- Parcel number: 0128651510000
- Zoning: R-1
- Special conditions: Standard
Construction
Type & style
- Home type: SingleFamily
- Architectural style: Bungalow
- Property subtype: Single Family Residence
Materials
- Drywall, Frame, Glass, Concrete, Stucco
- Foundation: Slab
- Roof: Asphalt,Composition
Condition
- Updated/Remodeled
- New construction: No
- Year built: 1980
Utilities & green energy
- Electric: Electricity - On Property, 220 Volts in Laundry
- Sewer: Public Sewer
- Water: Public
- Utilities for property: Cable Available, Electricity Available, Natural Gas Available
Community & HOA
Community
- Features: Curbs, Gutter(s), Street Lights, Suburban, Sidewalks
- Security: Carbon Monoxide Detector(s), Smoke Detector(s)
Location
- Region: Rialto
Financial & listing details
- Price per square foot: $460/sqft
- Tax assessed value: $361,060
- Date on market: 10/7/2026
- Cumulative days on market: 2 days
- Listing terms: Cash,Conventional,Cal Vet Loan,1031 Exchange,FHA 203(b),FHA 203(k),FHA,Fannie Mae,Freddie Mac,Submit,VA Loan
- Exclusions: Personal property, Washer, Dryer, TVs, Video Cameras
- Road surface type: Paved
Estimated market value
$574,800
$546,000 - $604,000
$3,032/mo
Price history
| Date | Event | Price |
|---|---|---|
| 10/7/2026 | Listed for sale | $570,000+86.9%$460/sqft |
Source:  CRMLS #CV26218228 Report a problem CRMLS #CV26218228 Report a problem | ||
| 12/5/2016 | Sold | $305,000+1.7%$246/sqft |
Source: Public Record Report a problem | ||
| 9/22/2016 | Listed for sale | $299,900+13.2%$242/sqft |
Source: Realty World ALL STARS #CV16706916 Report a problem | ||
| 2/25/2015 | Listing removed | $264,950$214/sqft |
Source: COVENANT REALTY #CV15008215 Report a problem | ||
| 1/14/2015 | Listed for sale | $264,950+94.1%$214/sqft |
Source: COVENANT REALTY #CV15008215 Report a problem | ||
| 10/8/2009 | Sold | $136,500-13.6%$110/sqft |
Source: Public Record Report a problem | ||
| 6/27/2009 | Listing removed | $157,900$127/sqft |
Source: Impac Real Estate Services Report a problem | ||
| 1/27/2009 | Price change | $157,900-9.7%$127/sqft |
Source: Listhub #S558140 Report a problem | ||
| 12/31/2008 | Price change | $174,900-5.4%$141/sqft |
Source: Listhub #S558140 Report a problem | ||
| 12/11/2008 | Listed for sale | $184,900-9.4%$149/sqft |
Source: foreclosure.com Report a problem | ||
| 9/2/2008 | Sold | $204,000+7.9%$165/sqft |
Source: Public Record Report a problem | ||
| 8/23/2008 | Listed for sale | $189,000-48.2%$152/sqft |
Source: Listhub #Y801995 Report a problem | ||
| 8/18/2006 | Sold | $365,000+46%$294/sqft |
Source: Public Record Report a problem | ||
| 4/6/2005 | Sold | $250,000+56.3%$202/sqft |
Source: Public Record Report a problem | ||
| 7/14/2003 | Sold | $160,000+74.9%$129/sqft |
Source: Public Record Report a problem | ||
| 9/25/1997 | Sold | $91,500+10.7%$74/sqft |
Source: Public Record Report a problem | ||
| 4/3/1997 | Sold | $82,674$67/sqft |
Source: Public Record Report a problem | ||
Public tax history
| Year | Property taxes | Tax assessment |
|---|---|---|
| 2026 | -- | $361,060 +2% |
| 2025 | $4,799 +3.8% | $353,980 +2% |
| 2024 | $4,621 -5.7% | $347,039 +2% |
| 2023 | $4,899 +7.9% | $340,234 +2% |
| 2022 | $4,541 +0.6% | $333,563 +2% |
| 2021 | $4,513 -0.4% | $327,023 +1% |
| 2020 | $4,529 +2.2% | $323,670 +2% |
| 2019 | $4,433 -9.3% | $317,323 +2% |
| 2018 | $4,886 +16.8% | $311,100 +2% |
| 2017 | $4,182 | $305,000 +104.9% |
| 2016 | $4,182 +107.1% | $148,839 +1.5% |
| 2015 | $2,020 -0.4% | $146,604 +2% |
| 2014 | $2,028 | $143,733 +0.5% |
| 2013 | -- | $143,083 +2% |
| 2012 | -- | $140,278 +2% |
| 2011 | -- | $137,528 +0.8% |
| 2010 | -- | $136,500 -22% |
| 2009 | -- | $175,000 -36.4% |
| 2008 | -- | $275,000 -24.7% |
| 2007 | -- | $365,000 +43.1% |
| 2006 | -- | $255,000 +56.3% |
| 2005 | -- | $163,200 +2% |
| 2004 | -- | $160,000 +38.2% |
| 2003 | -- | $115,757 +2% |
| 2002 | -- | $113,488 +2% |
| 2001 | -- | $111,263 +2% |
| 2000 | -- | $109,082 |
Find assessor info on the county website
Monthly payment
Est. payment
Payment breakdown
Explore the cost of this home by adjusting the details. Changes won't be saved.Climate risks
Neighborhood: 92376
Nearby schools
Schools provided by the listing agent
- High: Eisenhower
Source: CRMLS. This data may not be complete. We recommend contacting the local school district to confirm school assignments for this home.
Similar homes
- $580,0003 bd2 ba1.5k sqft1328 W Jackson St, Rialto, CA 92376For Sale
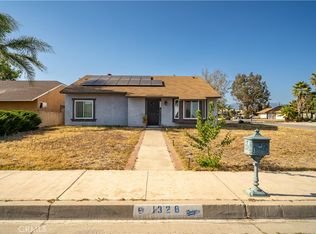 MLS ID #IV26119296, JASMINE MORENO, KELLER WILLIAMS RIVERSIDE CENT. CRMLS
 - $--3 bd2 ba1.3k sqft2885 W Etiwanda Ave, Rialto, CA 92376Auction
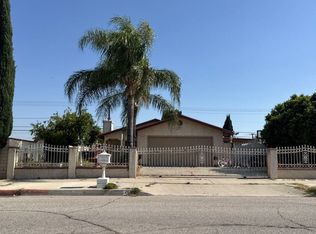 Auction.com 2
 - $570,0003 bd2 ba1.5k sqft614 N Aspen Ave, Rialto, CA 92376For Sale
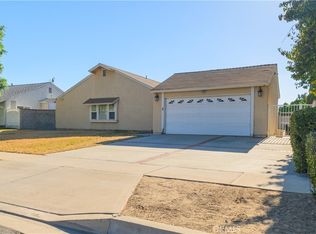 MLS ID #CV26168409, Laura Alba, KELLER WILLIAMS REALTY COLLEGE PARK. CRMLS
 - $599,9904 bd2 ba1.2k sqft156 S Loretta Ave, Rialto, CA 92376For Sale
 MLS ID #IG26218027, Eduardo Centeno, ROA California Inc.. CRMLS
