

Turnkey and move-in ready, this beautifully updated 3-bedroom, 2-bathroom single-story home is ideally situated on a quiet cul-de-sac in a desirable Rancho Cucamonga neighborhood. The spacious living and dining areas feature vaulted ceilings, recessed lighting, ceiling fans, and an inviting open-concept layout. Additional highlights include durable laminate plank flooring, a light and neutral color palette, and upgraded dual-pane windows that fill the home with abundant natural light. The remodeled kitchen highlights white shaker cabinetry, granite countertops, subway tile backsplash, and stainless-steel appliances, creating a stylish and functional space for everyday living and entertaining. The gracious primary suite features ceiling fan, private en-suite bathroom, and a slider to the patio. Two generously sized secondary bedrooms provide comfortable accommodations for family and guests, or the flexibility to create a home office or personal space. Tastefully updated full guest bathroom with coordinating fixtures and hardware.
Private and serene backyard, featuring a covered Alumawood patio with recessed lighting, ceiling fan, and expansive entertaining area—perfect for outdoor dining, relaxing, and gatherings with family and friends. Ideally located within walking distance of highly regarded local schools, including Windrows Elementary, this home is also just minutes from the shopping, dining, and entertainment at Victoria Gardens.
For sale
Listed by: HELP-U-SELL PRESTIGE PROP'S • Patrick Wood • Contact: patrickwood@aol.com
$669,800
7068 Jasmine Ct, Rancho Cucamonga, CA 91739
3beds
949sqft
Single Family Residence
Built in 1984
3,500 Square Feet Lot
$662,400 Zestimate®
$706/sqft
$-- HOA
What's special
- 7 days
- 876
- 91
Likely to sell faster than
Zillow last checked:
Listing updated:
Listed by:
Patrick Wood DRE #00615225 patrickwood@aol.com,
HELP-U-SELL PRESTIGE PROP'S
Source: CRMLS,MLS#: CV26207480 Originating MLS: California Regional MLS
Originating MLS: California Regional MLSFacts & features
Interior
Bedrooms & bathrooms
- Bedrooms: 3
- Bathrooms: 2
- Full bathrooms: 1
- 3/4 bathrooms: 1
- Main level bathrooms: 2
- Main level bedrooms: 3
Rooms
- Room types: Kitchen, Living Room, Primary Bathroom, Primary Bedroom
Primary bedroom
- Features: Primary Suite
Bathroom
- Features: Remodeled
Kitchen
- Features: Granite Counters, Remodeled, Updated Kitchen
Heating
- Central, Forced Air
Cooling
- Central Air
Appliances
- Included: Dishwasher, Disposal, Gas Oven, Gas Range, Microwave
- Laundry: In Garage
Features
- Ceiling Fan(s), High Ceilings, Open Floorplan, Recessed Lighting, Primary Suite
- Flooring: Laminate
- Has fireplace: No
- Fireplace features: None
- Common walls with other units/homes: No Common Walls
Interior area
- Total interior livable area: 949 sqft
Video & virtual tour
Property
Parking
- Total spaces: 2
- Parking features: Door-Multi, Driveway, Garage Faces Front, Garage, Gravel
- Attached garage spaces: 2
Features
- Levels: One
- Stories: 1
- Entry location: ground
- Patio & porch: Covered
- Pool features: None
- Spa features: None
- Fencing: Vinyl,Wood
- Has view: Yes
- View description: Mountain(s), Neighborhood
Lot
- Size: 3,500 Square Feet
- Features: Back Yard, Cul-De-Sac, Front Yard
Details
- Parcel number: 1089531720000
- Special conditions: Standard
Construction
Type & style
- Home type: SingleFamily
- Architectural style: Traditional
- Property subtype: Single Family Residence
Materials
- Stucco
- Foundation: Slab
- Roof: Composition,Shingle
Condition
- Updated/Remodeled,Turnkey
- New construction: No
- Year built: 1984
Utilities & green energy
- Sewer: Public Sewer
- Water: Public
- Utilities for property: Sewer Connected
Community & HOA
Community
- Features: Suburban
Location
- Region: Rancho Cucamonga
Financial & listing details
- Price per square foot: $706/sqft
- Tax assessed value: $564,185
- Date on market: 9/24/2026
- Cumulative days on market: 7 days
- Listing terms: Cash,Cash to New Loan,Submit
- Road surface type: Paved
Estimated market value
$662,400
$629,000 - $696,000
$2,996/mo
Price history
| Date | Event | Price |
|---|---|---|
| 9/25/2026 | Listed for sale | $669,800+31.1%$706/sqft |
Source:  CRMLS #CV26207480 Report a problem CRMLS #CV26207480 Report a problem | ||
| 2/2/2021 | Sold | $511,000+1.2%$538/sqft |
Source: Public Record Report a problem | ||
| 1/2/2021 | Pending sale | $505,000$532/sqft |
Source: RE/MAX CHAMPIONS #IV20259557 Report a problem | ||
| 12/29/2020 | Price change | $505,000-2.9%$532/sqft |
Source: RE/MAX CHAMPIONS #IV20259557 Report a problem | ||
| 12/23/2020 | Listed for sale | $519,900+6.1%$548/sqft |
Source: RE/MAX CHAMPIONS #IV20259557 Report a problem | ||
| 10/5/2020 | Listing removed | $489,900$516/sqft |
Source: RE/MAX CHAMPIONS #IV20202361 Report a problem | ||
| 9/28/2020 | Listed for sale | $489,900+66.1%$516/sqft |
Source: RE/MAX CHAMPIONS #IV20202361 Report a problem | ||
| 11/13/2014 | Sold | $295,000-4.8%$311/sqft |
Source: Public Record Report a problem | ||
| 9/12/2014 | Listed for sale | $310,000$327/sqft |
Source: Keller Williams Realty #CV14196976 Report a problem | ||
Public tax history
| Year | Property taxes | Tax assessment |
|---|---|---|
| 2026 | -- | $564,185 +2% |
| 2025 | $6,659 +2.8% | $553,122 +2% |
| 2024 | $6,480 +2.6% | $542,277 +2% |
| 2023 | $6,316 +1.4% | $531,644 +2% |
| 2022 | $6,230 +50.7% | $521,220 +59.1% |
| 2021 | $4,134 +1.2% | $327,545 +1% |
| 2020 | $4,086 +2.5% | $324,186 +2% |
| 2019 | $3,987 +0.2% | $317,830 +2% |
| 2018 | $3,980 +4.6% | $311,598 +2% |
| 2017 | $3,805 | $305,489 +2% |
| 2016 | $3,805 +2.9% | $299,499 +1.5% |
| 2015 | $3,699 +0.9% | $295,000 +168.7% |
| 2014 | $3,666 | $109,776 +0.5% |
| 2013 | -- | $109,280 +2% |
| 2012 | -- | $107,138 +2% |
| 2011 | -- | $105,038 +0.8% |
| 2010 | -- | $104,253 -0.2% |
| 2009 | -- | $104,501 +2% |
| 2008 | -- | $102,452 +2% |
| 2007 | -- | $100,443 +2% |
| 2006 | -- | $98,473 +2% |
| 2005 | -- | $96,542 +2% |
| 2004 | -- | $94,649 +1.9% |
| 2003 | -- | $92,914 +2% |
| 2002 | -- | $91,092 +2% |
| 2001 | -- | $89,306 +2% |
| 2000 | -- | $87,555 |
Find assessor info on the county website
Monthly payment
Est. payment
Payment breakdown
Explore the cost of this home by adjusting the details. Changes won't be saved.Climate risks
Neighborhood: Vintage Park Lane
- $644,7003 bd2 ba949 sqft7076 Jasmine Ct, Rancho Cucamonga, CA 91739Off Market
- $579,2003 bd2 ba949 sqft7062 Jasmine Ct, Rancho Cucamonga, CA 91739Off Market
- $604,8003 bd2 ba949 sqft7082 Jasmine Ct, Rancho Cucamonga, CA 91739Off Market
- $649,5003 bd2 ba949 sqft7056 Jasmine Ct, Rancho Cucamonga, CA 91739Off Market
Similar homes
- $650,0003 bd2 ba1k sqft7181 Powell Pl, Rancho Cucamonga, CA 91739For Sale
 MLS ID #CV26209296, Lori Alvarez, REAL ESTATE RESOLVED. CRMLS
 - $675,0003 bd2 ba1k sqft12623 Fuchsia Dr, Rancho Cucamonga, CA 91739For Sale
 MLS ID #CV26143926, Sophia Lopez, MAINSTREET REALTORS. CRMLS
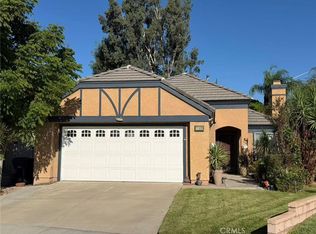
 - $688,0003 bd2 ba1.3k sqft11102 Berwick Dr, Rancho Cucamonga, CA 91730For Sale
 MLS ID #TR26208470, Fuguo Wang, 168 Realty Inc.. CRMLS
 - $649,9003 bd2 ba1.1k sqft11457 Mount Ritter St, Rancho Cucamonga, CA 91737For Sale
 MLS ID #CV26200734, Fadi Haweileh, eXp Realty of Greater Los Angeles. CRMLS
