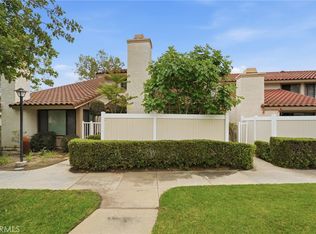
This fully remodeled 3-bedroom, 2.5-bath end-unit townhome looks and feels like a luxury Airbnb — except it's all yours to keep. From the moment you walk in, it's clear: nothing was left untouched. New kitchen. New bathrooms. New appliances. Fresh paint throughout. Every detail was done right, so you don't have to lift a finger. At 1,383 sq ft, the open layout flows effortlessly from the bright living room to the dining area and into the beautifully updated kitchen — perfect for entertaining or just enjoying a space that actually feels good to come home to. A private front patio greets you at entry, a skylight draws natural light down the staircase, and a convenient half bath rounds out the main level. Direct access to your 2-car garage with laundry hookups, plus an additional assigned parking space — so parking is never a second thought. Upstairs, all three bedrooms are well-sized and thoughtfully designed. The spacious primary suite features a large walk-in closet and a fully updated en-suite with double sinks — your own private retreat after a long day. Located in the highly sought-after Charter Oak School District, this home checks every box for families who care about education without compromising on lifestyle. And the location doesn't get more convenient — jump on the 210 or 57 Freeway in minutes, with Trader Joe's, Costco, and Target practically in your backyard. This is not a "fix it later" home. This is a move in, unpack, and enjoy it home.
For sale
Listed by: Exp Realty of California Inc • Denny Liu • Contact: 909-569-8388
$649,000
1204 N Sunflower Ave APT A, Covina, CA 91724
3beds
1,383sqft
Condominium
Built in 1990
-- sqft lot
$658,500 Zestimate®
$469/sqft
$425/mo HOA
What's special
- 32 days |
- 796 |
- 38 |
Zillow last checked:
Listing updated:
Listed by:
Denny Liu DRE #02070128 909-569-8388,
Exp Realty of California Inc
Source: CRMLS,MLS#: TR26133685 Originating MLS: California Regional MLS
Originating MLS: California Regional MLSFacts & features
Interior
Bedrooms & bathrooms
- Bedrooms: 3
- Bathrooms: 3
- Full bathrooms: 2
- 1/2 bathrooms: 1
- Main level bathrooms: 1
Rooms
- Room types: Bedroom, Dining Room
Bedroom
- Features: All Bedrooms Up
Bathroom
- Features: Remodeled
Kitchen
- Features: Quartz Counters
Heating
- Central
Cooling
- Central Air
Appliances
- Included: Gas Cooktop, Gas Oven
- Laundry: In Garage
Features
- Separate/Formal Dining Room, Quartz Counters, All Bedrooms Up
- Flooring: Laminate
- Has fireplace: Yes
- Fireplace features: Living Room
- Common walls with other units/homes: 1 Common Wall
Interior area
- Total interior livable area: 1,383 sqft
Property
Parking
- Total spaces: 2
- Parking features: Garage - Attached
- Attached garage spaces: 2
Accessibility
- Accessibility features: None
Features
- Levels: Two
- Stories: 2
- Entry location: Front Door
- Patio & porch: Patio
- Pool features: None
- Spa features: None
- Fencing: Vinyl
Lot
- Size: 0.83 Acres
- Features: 0-1 Unit/Acre
Details
- Parcel number: 8401022116
- Zoning: LCA17500*
- Special conditions: Standard
Construction
Type & style
- Home type: Condo
- Property subtype: Condominium
- Attached to another structure: Yes
Materials
- Roof: Tile
Condition
- New construction: No
- Year built: 1990
Utilities & green energy
- Electric: 220 Volts
- Sewer: Public Sewer
- Water: Public
- Utilities for property: Electricity Available, Water Available
Community & HOA
Community
- Features: Sidewalks
HOA
- Has HOA: Yes
- Amenities included: Call for Rules, Insurance, Trash
- HOA fee: $425 monthly
- HOA name: Deborah Tavares
- HOA phone: 707-529-9992
Location
- Region: Covina
Financial & listing details
- Price per square foot: $469/sqft
- Tax assessed value: $575,000
- Date on market: 7/8/2026
- Cumulative days on market: 32 days
- Listing terms: Cash,Conventional,FHA,VA Loan
Estimated market value
$658,500
$626,000 - $691,000
$3,302/mo
Price history
| Date | Event | Price |
|---|---|---|
| 8/10/2026 | Listed for sale | $649,000$469/sqft |
Source:  CRMLS #TR26133685 Report a problem CRMLS #TR26133685 Report a problem | ||
| 8/1/2026 | Pending sale | $649,000$469/sqft |
Source: CRMLS #TR26133685 Report a problem | ||
| 7/8/2026 | Listed for sale | $649,000+12.9%$469/sqft |
Source: CRMLS #TR26133685 Report a problem | ||
| 8/12/2025 | Sold | $575,000$416/sqft |
Source: CRMLS #WS25160436 Report a problem | ||
| 8/11/2025 | Pending sale | $575,000$416/sqft |
Source: CRMLS #WS25160436 Report a problem | ||
| 7/20/2025 | Contingent | $575,000$416/sqft |
Source: CRMLS #WS25160436 Report a problem | ||
| 7/17/2025 | Listed for sale | $575,000$416/sqft |
Source: CRMLS #WS25160436 Report a problem | ||
Public tax history
| Year | Property taxes | Tax assessment |
|---|---|---|
| 2026 | -- | $575,000 +229% |
| 2025 | $2,602 +7.4% | $174,758 +2% |
| 2024 | $2,422 +2.3% | $171,333 +2% |
| 2023 | $2,369 +1.3% | $167,975 +2% |
| 2022 | $2,338 +1.7% | $164,682 +2% |
| 2021 | $2,300 +1% | $161,454 +1% |
| 2020 | $2,277 | $159,799 +2% |
| 2019 | $2,277 +6.1% | $156,667 +2% |
| 2018 | $2,147 | $153,596 +2% |
| 2017 | $2,147 +1.5% | $150,585 +2% |
| 2016 | $2,114 +3.5% | $147,633 +1.5% |
| 2015 | $2,042 +0.5% | $145,416 +2% |
| 2014 | $2,031 | $142,568 +2.5% |
| 2012 | -- | $139,143 +2% |
| 2011 | -- | $136,415 +0.8% |
| 2010 | -- | $135,397 -0.2% |
| 2009 | -- | $135,719 +2% |
| 2008 | -- | $133,058 +2% |
| 2007 | -- | $130,450 +2% |
| 2006 | -- | $127,893 |
| 2005 | -- | $127,893 +4% |
| 2004 | -- | $122,928 +1.9% |
| 2003 | -- | $120,676 +2% |
| 2002 | -- | $118,311 +4% |
| 2000 | -- | $113,719 |
Find assessor info on the county website
Monthly payment
Est. payment
Payment breakdown
Explore the cost of this home by adjusting the details. Changes won't be saved.Climate risks
Neighborhood: 91724
Nearby schools
GreatSchools rating
- 3/10Glen Oak Elementary SchoolGrades: K-6Distance: 0.3 mi
- 8/10Royal Oak Middle SchoolGrades: 7-8Distance: 1.2 mi
- 7/10Charter Oak High SchoolGrades: 9-12Distance: 0.9 mi
- $1,001,1004 bd3 ba1.9k sqft1873 Nottingham Ln, San Dimas, CA 91773Off Market

- $994,5003 bd2 ba1.3k sqft4325 N Sunflower Ave, Covina, CA 91724Off Market
- $875,5002 bd1 ba1.5k sqft4313 N Sunflower Ave, Covina, CA 91724Off Market
- $888,8003 bd2 ba1.6k sqft1865 Nottingham Ln, San Dimas, CA 91773Off Market
- $1,005,6004 bd2 ba2.1k sqft1001 Sherwood Ct, San Dimas, CA 91773Off Market
- $999,6004 bd3 ba1.9k sqft1857 Nottingham Ln, San Dimas, CA 91773Off Market
- $1,198,0004 bd3 ba2.8k sqft1883 Newcastle Ln, San Dimas, CA 91773Off Market
- $1,100,0004 bd3 ba2.8k sqft1877 Newcastle Ln, San Dimas, CA 91773Sold
A local agent can set up tours, give advice and negotiate with sellers.
Similar homes
- $650,0002 bd3 ba1.5k sqft908 N Botanica Ln Unit B, Azusa, CA 91702For Sale
 MLS ID #TR26170415, Albert Marin, Re/Max Top Producers. CRMLS
 - $798,0003 bd3 ba1.4k sqft22810 Chardonnay Dr Unit 2, Diamond Bar, CA 91765For Sale
 MLS ID #PW26182435, Wenxiao Luo, RE/MAX Galaxy. CRMLS
 - $619,0003 bd3 ba1.6k sqft19 Wildflower Pl, Phillips Ranch, CA 91766For Sale
 MLS ID #WS26105827, RAYMOND TSAI, Pinnacle Real Estate Group. CRMLS
 - $495,0003 bd2 ba1.1k sqft1015 Kent Dr, San Dimas, CA 91773For Sale
 MLS ID #IG26134907, Jeff Brown, Rise Realty. CRMLS
 - $709,0003 bd3 ba1.7k sqft870 E Mountain Way, Azusa, CA 91702For SaleEngel & Volkers
- $599,0002 bd3 ba1.2k sqft23721 Highland Valley Rd, Diamond Bar, CA 91765For SaleMLS ID #HD26111680, Cindy Mulvey, RE/MAX FREEDOM. CRMLS
- $579,8002 bd3 ba1.2k sqft450 Golden Springs Dr Unit D, Diamond Bar, CA 91765For SaleMLS ID #WS26123428, Janice Shin, Pinnacle Real Estate Group. CRMLS
- $579,0002 bd3 ba1.5k sqft11 Wildflower Pl, Pomona, CA 91766For SaleMLS ID #AR26078439, David Lee, Real Brokerage Technologies, Inc. CRMLS
- $639,0002 bd3 ba1.2k sqft1097 S Marguerita Ave APT C, Alhambra, CA 91803For SaleMLS ID #CV26118399, Fernando Reza, KELLER WILLIAMS COVINA. CRMLS
- $638,0003 bd3 ba1.3k sqft317 Somerset Ct, Azusa, CA 91702For SaleMLS ID #WS26173779, JANE CHEN, Pinnacle Real Estate Group. CRMLS
- $639,0004 bd3 ba1.3k sqft1800 W Gramercy Ave APT 14, Anaheim, CA 92801For SaleMLS ID #PW26146411, Edgar Adame, RE/MAX New Dimension. CRMLS
- $575,0002 bd3 ba1.2k sqft4219 Walnut Grove Ave APT A, Rosemead, CA 91770For SaleMLS ID #AR26172000, Sharon Liu, Re/Max Premier Properties. CRMLS
- $699,0002 bd3 ba1.1k sqft1225 Rosecrans Ave #36A, Fullerton, CA 92833For SaleMLS ID #PW26149623, Jungsub Lee, Redpoint Realty. CRMLS
- $719,0004 bd3 ba1.7k sqft676 Redwood Ln, San Dimas, CA 91773For SaleMLS ID #OC26178091, Medi Ryan, Medi Ryan Real Estate. CRMLS
- $684,9003 bd3 ba1.3k sqft14682 Moon Crest Ln Unit B, Chino Hills, CA 91709For SaleMLS ID #PW26138446, Daniel Kim, American Realty Management Solutions. CRMLS
- $738,0003 bd3 ba1.3k sqft1805 Vine St APT F, Alhambra, CA 91801For SaleMLS ID #OC26168845, Chloe Fu, AI REALTY. CRMLS
- $828,0003 bd3 ba1.6k sqft2103 Dublin Ln #2, Diamond Bar, CA 91765For SaleMLS ID #WS26137852, CHUNLING WANG, RE/MAX 2000 REALTY. CRMLS
- $499,0002 bd2 ba934 sqft22874 Hilton Head Dr, Diamond Bar, CA 91765For SaleMLS ID #WS26130531, JANINE LEE, KO TAI REALTY. CRMLS
- $695,0003 bd4 ba1.8k sqft786 Plum Ln #108, Pomona, CA 91767For SaleMLS ID #CV26075685, Michael Esposito, BERKSHIRE HATH HM SVCS CA PROP. CRMLS
- $650,0002 bd2 ba1k sqft20004 Waverly Gln #46, Yorba Linda, CA 92886For SaleMLS ID #PW26024472, Jennifer Holland, Real Broker. CRMLS
Local buyer's agents are ready to help
