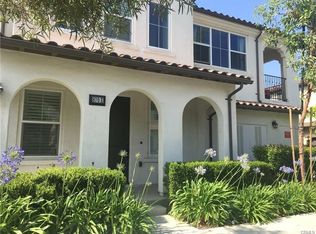
One of the best priced / per sq ft in the area *** Run, don't walk! Improved Price *** Freshly painted and ready to move in, this home has new premium laminate floors and 1,711 square feet of living space. This highly desirable former model includes three bedrooms, two full bathrooms, one half-bath, and an open Den/Loft area at the top of the stairs. The upstairs loft can be used as an office, sitting area, playroom, or extra living space. There are separate living and dining areas and an open kitchen with a center island and breakfast counter. A convenient laundry room sits near the upstairs bedroom areas. Large Master Bedroom with full walk-in closet. The two-car garage connects directly to the house. The property is walking distance (two blocks) from the Metrolink station and close to Citrus College and Azusa Pacific University, with easy access to shopping, restaurants, and the 210 and 605 freeways. Residents enjoy community amenities such as a recreation center, two large pools, walking paths, a recreation area, BBQ's, picnic areas and expansive green spaces. As the original model home, it has several upgrades including upgraded Counters, backsplash and molding. This move-in-ready home is a great floorplan in the master planned community of Rosedale ***
For sale
$709,000
870 E Mountain Way, Azusa, CA 91702
3beds
1,711sqft
Condominium
Built in 2014
-- sqft lot
$699,900 Zestimate®
$414/sqft
$400/mo HOA
What's special
One half-bathFreshly paintedNew premium laminate floorsThree bedrooms
- 106 days
- 288
- 21
Zillow last checked:
Listed by:
Dale Rehfeld,
Engel & Völkers Pasadena
Source: Engel & Volkers,MLS#: CV26116384
Facts & features
Interior
Bedrooms & bathrooms
- Bedrooms: 3
- Bathrooms: 3
- Full bathrooms: 2
- 1/2 bathrooms: 1
Heating
- Has Heating (Unspecified Type)
Cooling
- Has cooling: Yes
Appliances
- Included: Dishwasher, Microwave, Dryer, Washer
Features
- Walk-In Closet(s)
- Flooring: Laminate, Tile
- Has basement: No
- Has fireplace: No
Interior area
- Total structure area: 1,711
- Total interior livable area: 1,711 sqft
Property
Parking
- Total spaces: 2
- Parking features: Attached, Direct Access, Garage, Garage Door Opener, Paved, Garage Faces Rear
- Has garage: Yes
Features
- Stories: 2
- Patio & porch: Patio
- Has spa: Yes
- Spa features: Heated
Lot
- Size: 0.42 Acres
Details
- Parcel number: 8625035258
Construction
Type & style
- Home type: Condo
- Architectural style: Contemporary
- Property subtype: Condominium
Materials
- Roof: Tile
Condition
- Year built: 2014
Community & HOA
HOA
- Has HOA: Yes
- HOA fee: $400 monthly
Location
- Region: Azusa
Financial & listing details
- Price per square foot: $414/sqft
- Tax assessed value: $662,445
- Date on market: 6/26/2026
- Lease term: Contact For Details
Estimated market value
$699,900
$665,000 - $735,000
$3,416/mo
Price history
| Date | Event | Price |
|---|---|---|
| 9/25/2026 | Listed for sale | $709,000$414/sqft |
Source:  Engel & Volkers #CV26116384 Report a problem Engel & Volkers #CV26116384 Report a problem | ||
| 9/19/2026 | Contingent | $709,000$414/sqft |
Source: Engel & Volkers #CV26116384 Report a problem | ||
| 9/17/2026 | Listing removed | $709,000$414/sqft |
Source: Engel & Volkers #CV26116384 Report a problem | ||
| 9/12/2026 | Contingent | $709,000$414/sqft |
Source: Engel & Volkers #CV26116384 Report a problem | ||
| 8/18/2026 | Listed for sale | $709,000-1.4%$414/sqft |
Source: Engel & Volkers #CV26116384 Report a problem | ||
| 7/18/2026 | Contingent | $719,000$420/sqft |
Source: Engel & Volkers #CV26116384 Report a problem | ||
| 6/26/2026 | Listed for sale | $719,000+27%$420/sqft |
Source: Engel & Volkers #CV26116384 Report a problem | ||
| 6/23/2021 | Sold | $566,000-5.7%$331/sqft |
Source: eXp Realty #114604953 Report a problem | ||
| 12/10/2020 | Sold | $600,000+9.1%$351/sqft |
Source: Public Record Report a problem | ||
| 1/19/2018 | Sold | $550,000-0.7%$321/sqft |
Source:  CRMLS #CV17143845 Report a problem CRMLS #CV17143845 Report a problem | ||
| 9/29/2014 | Sold | $554,000$324/sqft |
Source: Public Record Report a problem | ||
Public tax history
| Year | Property taxes | Tax assessment |
|---|---|---|
| 2026 | -- | $662,445 +2% |
| 2025 | $12,304 +2.4% | $649,457 +2% |
| 2024 | $12,013 +2.7% | $636,723 +2% |
| 2023 | $11,699 +4.9% | $624,239 +2% |
| 2022 | $11,149 -0.9% | $612,000 +2% |
| 2021 | $11,255 +5.1% | $600,000 +4.9% |
| 2020 | $10,709 | $572,219 +2% |
| 2019 | $10,709 +0.6% | $561,000 -4.1% |
| 2018 | $10,646 | $585,063 +2% |
| 2017 | $10,646 +1.5% | $573,592 +2% |
| 2016 | $10,484 +2.4% | $562,346 +1.5% |
| 2015 | $10,235 | $553,900 |
Find assessor info on the county website
Monthly payment
Est. payment
Payment breakdown
Explore the cost of this home by adjusting the details. Changes won't be saved.Climate risks
Neighborhood: 91702
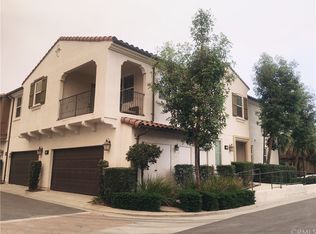
Similar homes
- $709,0003 bd3 ba1.7k sqft870 E Mountain Way, Azusa, CA 91702For Sale
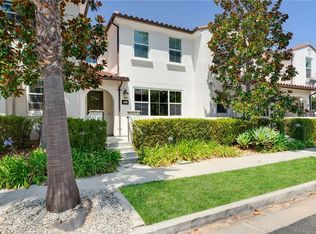 MLS ID #CV26116384, Dale Rehfeld, Engel & Volkers. CRMLS
 - $699,0003 bd3 ba1.4k sqft318 N Calvados Ave, Azusa, CA 91702For Sale
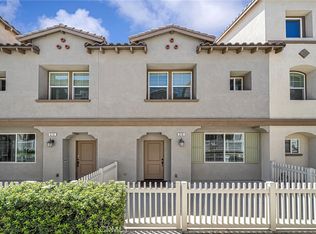 MLS ID #OC26188049, Grace Gui, Keller Williams Realty Irvine. CRMLS
 - $730,0003 bd3 ba1.5k sqft2027 Driftstone Dr, Glendora, CA 91740For Sale
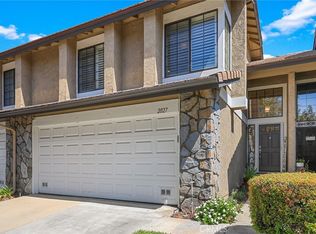 MLS ID #CV26182190, Martin Gonzalez-Espinosa, eHomes. CRMLS
 - $649,9904 bd4 ba1.7k sqft809 N Dalton Ave Unit 104, Azusa, CA 91702For Sale
 MLS ID #IG26095981, Rishav Poudyal, BBR Partners, Inc.. CRMLS
