Beautiful private end-unit condo located in the desirable area of El Monte. This spacious home features 4 bedrooms and 2.5 bathrooms, including a bonus room perfect for an office or guest space.
The interior offers an open and airy layout with brand-new paint and waterproof flooring throughout. The modern kitchen, featuring a 2-year-old countertop and stove, offers ample cabinet space and opens seamlessly to the living area, complete with a cozy fireplace—ideal for both everyday living and entertaining.
Additional highlights include a convenient stacked laundry area, attached garage, and a private patio. Low HOA dues add to the home’s overall value.
Ideally situated in Downtown of El Monte, close to shopping, dining, and everyday conveniences, including Starbucks, banks, USPS, Metrolink and the local police station— all just within one block.
Don’t miss this great opportunity—come to see it in person, you won’t be disappointed!
For sale
Listed by: Real Brokerage Technologies • LIAN LIU • Contact: 626-261-2024
$685,000
3652 Tyler Ave, El Monte, CA 91731
4beds
1,640sqft
Townhouse
Built in 2005
2.16 Acres Lot
$693,900 Zestimate®
$418/sqft
$265/mo HOA
What's special
- 165 days
- 690
- 56
Zillow last checked:
Listing updated:
Listed by:
LIAN LIU DRE #01872535 626-261-2024,
Real Brokerage Technologies
Source: CRMLS,MLS#: WS26182549 Originating MLS: California Regional MLS
Originating MLS: California Regional MLSFacts & features
Interior
Bedrooms & bathrooms
- Bedrooms: 4
- Bathrooms: 3
- Full bathrooms: 2
- 1/2 bathrooms: 1
- Main level bedrooms: 1
Rooms
- Room types: Bedroom, Kitchen, Laundry, Living Room, Primary Bathroom, Primary Bedroom, Other
Primary bedroom
- Features: Primary Suite
Bedroom
- Features: Multi-Level Bedroom
Bedroom
- Features: Bedroom on Main Level
Other
- Features: Walk-In Closet(s)
Cooling
- Central Air
Appliances
- Laundry: Laundry Closet, Upper Level
Features
- Bedroom on Main Level, Primary Suite, Walk-In Closet(s)
- Has fireplace: Yes
- Fireplace features: Gas, Gas Starter, Living Room
- Common walls with other units/homes: 1 Common Wall,End Unit
Interior area
- Total interior livable area: 1,640 sqft
Property
Parking
- Total spaces: 2
- Parking features: Garage - Attached
- Attached garage spaces: 2
Features
- Levels: Three Or More
- Stories: 3
- Entry location: Front
- Pool features: None
Lot
- Size: 2.16 Acres
Details
- Parcel number: 8568033073
- Special conditions: Standard
Construction
Type & style
- Home type: Townhouse
- Property subtype: Townhouse
- Attached to another structure: Yes
Condition
- New construction: No
- Year built: 2005
Utilities & green energy
- Sewer: Public Sewer
- Water: Public
Community & HOA
Community
- Features: Street Lights, Sidewalks
HOA
- Has HOA: Yes
- Amenities included: Maintenance Grounds, Trash
- HOA fee: $265 monthly
- HOA name: Encanto Walk
- HOA phone: 626-967-7921
Location
- Region: El Monte
Financial & listing details
- Price per square foot: $418/sqft
- Tax assessed value: $367,195
- Date on market: 9/9/2026
- Cumulative days on market: 166 days
- Listing terms: Cash,Conventional,FHA,VA Loan
Estimated market value
$693,900
$659,000 - $729,000
$3,467/mo
Price history
| Date | Event | Price |
|---|---|---|
| 9/9/2026 | Listed for sale | $685,000+7.9%$418/sqft |
Source:  CRMLS #WS26182549 Report a problem CRMLS #WS26182549 Report a problem | ||
| 7/22/2022 | Listing removed | -- |
Source:  RE/MAX International Report a problem RE/MAX International Report a problem | ||
| 7/21/2022 | Price change | $635,000-6.5%$387/sqft |
Source: RE/MAX International #TR22139841 Report a problem | ||
| 7/17/2022 | Listed for sale | $679,000+141.6%$414/sqft |
Source: RE/MAX International #TR22139841 Report a problem | ||
| 6/28/2011 | Sold | $281,000-2.1%$171/sqft |
Source: Public Record Report a problem | ||
| 3/21/2011 | Sold | $287,000-35.5%$175/sqft |
Source: Public Record Report a problem | ||
| 5/18/2007 | Sold | $445,000$271/sqft |
Source: Public Record Report a problem | ||
Public tax history
| Year | Property taxes | Tax assessment |
|---|---|---|
| 2026 | -- | $367,195 +2% |
| 2025 | $5,431 +8.7% | $359,996 +2% |
| 2024 | $4,996 +2.1% | $352,938 +2% |
| 2023 | $4,895 +3.9% | $346,019 +2% |
| 2022 | $4,712 -1.1% | $339,235 +2% |
| 2021 | $4,766 +0.3% | $332,584 +1% |
| 2020 | $4,751 | $329,175 +2% |
| 2019 | $4,751 -0.5% | $322,722 +2% |
| 2018 | $4,775 | $316,395 +2% |
| 2017 | $4,775 +2% | $310,192 +2% |
| 2016 | $4,684 +1.8% | $304,111 +1.5% |
| 2015 | $4,600 +3.5% | $299,544 +2% |
| 2014 | $4,445 | $293,678 +2.5% |
| 2012 | -- | $286,620 -9% |
| 2011 | -- | $314,900 |
| 2010 | -- | $314,900 |
| 2009 | -- | $314,900 -14.7% |
| 2008 | -- | $369,000 -18.2% |
| 2007 | -- | $450,840 +2% |
| 2006 | -- | $442,000 |
Find assessor info on the county website
Monthly payment
Est. payment
Payment breakdown
Explore the cost of this home by adjusting the details. Changes won't be saved.Climate risks
Neighborhood: Downtown

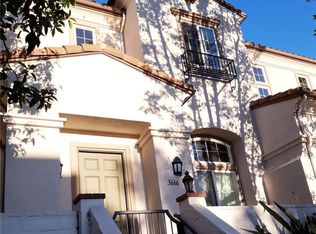
Similar homes
- $799,9993 bd3 ba1.4k sqft10988 Las Flores Dr, El Monte, CA 91731For Sale
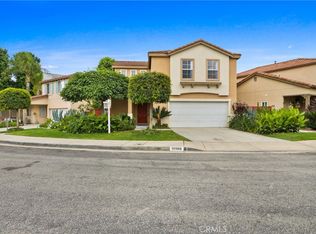 MLS ID #PW26115909, Christina Ponce De Leon, Bright Avenue Realty. CRMLS
 - $699,9994 bd3 ba1.9k sqft8593 Village Ln, Rosemead, CA 91770For Sale
 MLS ID #CV26196985, Iyarath Netpitip, THE NETWORK AGENCY. CRMLS
 - $699,0003 bd4 ba1.8k sqft12046 Olive St, Norwalk, CA 90650For Sale
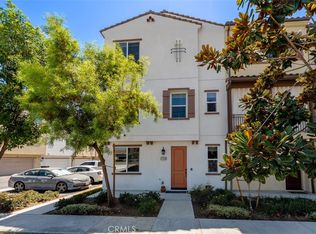 MLS ID #OC26208921, Alex Pirro, Kase Real Estate. CRMLS
 - $659,9002 bd3 ba1.1k sqft11324 215th St APT 4, Lakewood, CA 90715For Sale
 MLS ID #OC26226280, Brad Clark, Prestige Realty. CRMLS
