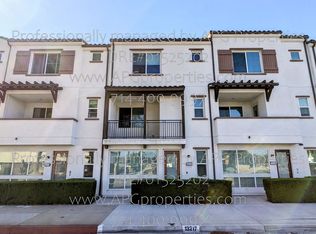
A $20,000 seller credit is available toward a rate buydown, closing costs, or other lender-approved expenses. This rare opportunity features the original designer model home, ideally situated on a premium corner lot with an extensive collection of builder upgrades. The three-level residence offers three bedrooms, a private office or flexible living space, and an oversized powder room with potential to convert to a full bathroom. Its open-concept living area is filled with natural light. Interior highlights include Velluto shaker cabinetry, a ceiling-height Calacatta backsplash, brand-new LG stainless-steel appliances, and a new water softener. The oversized garage features epoxy flooring, built-in storage, and an EV-charger outlet. With fewer than 5% of Norwalk homes built this century, this newer-construction residence is a distinctive find. Private tours available by appointment.
For sale
Listed by: Kase Real Estate • Alex Pirro • Contact: 714-423-8762
$739,000
12046 Olive St, Norwalk, CA 90650
3beds
1,880sqft
Townhouse
Built in 2021
0.88 Acres Lot
$818,900 Zestimate®
$393/sqft
$320/mo HOA
What's special
- 7 days
- 382
- 21
Zillow last checked:
Listing updated:
Listed by:
Alex Pirro DRE #01773134 714-423-8762,
Kase Real Estate
Source: CRMLS,MLS#: OC26208921 Originating MLS: California Regional MLS
Originating MLS: California Regional MLSFacts & features
Interior
Bedrooms & bathrooms
- Bedrooms: 3
- Bathrooms: 4
- Full bathrooms: 2
- 1/2 bathrooms: 2
- Main level bathrooms: 1
Rooms
- Room types: Bedroom, Great Room, Kitchen, Living Room, Primary Bedroom, Office, Other
Primary bedroom
- Features: Primary Suite
Bedroom
- Features: All Bedrooms Down
Bathroom
- Features: Bathroom Exhaust Fan, Bathtub, Dual Sinks, Quartz Counters, Remodeled, Tub Shower, Upgraded, Walk-In Shower
Kitchen
- Features: Built-in Trash/Recycling, Kitchen Island, Quartz Counters, Remodeled, Updated Kitchen
Other
- Features: Walk-In Closet(s)
Heating
- Central
Cooling
- Central Air
Appliances
- Included: Gas Range, Microwave, Refrigerator, Water Softener, Tankless Water Heater, Vented Exhaust Fan, Water To Refrigerator, Water Heater, Water Purifier, Dryer, Washer
- Laundry: Electric Dryer Hookup, Gas Dryer Hookup, Inside
Features
- Balcony, Breakfast Area, High Ceilings, Open Floorplan, Pantry, Quartz Counters, Recessed Lighting, All Bedrooms Down, Primary Suite, Walk-In Closet(s)
- Flooring: Vinyl
- Windows: Blinds, Double Pane Windows
- Has fireplace: No
- Fireplace features: None
- Common walls with other units/homes: 1 Common Wall
Interior area
- Total interior livable area: 1,880 sqft
Property
Parking
- Total spaces: 2
- Parking features: Direct Access, Garage
- Attached garage spaces: 2
Accessibility
- Accessibility features: None
Features
- Levels: Three Or More
- Stories: 3
- Entry location: 1
- Patio & porch: Concrete
- Pool features: None
- Spa features: None
- Fencing: None
- Has view: Yes
- View description: Hills
Lot
- Size: 0.88 Acres
- Features: Landscaped
Details
- Parcel number: 8048029042
- Special conditions: Standard
Construction
Type & style
- Home type: Townhouse
- Architectural style: Traditional
- Property subtype: Townhouse
- Attached to another structure: Yes
Materials
- Stucco, Copper Plumbing
- Foundation: Slab
- Roof: Spanish Tile
Condition
- Updated/Remodeled,Turnkey
- New construction: No
- Year built: 2021
Utilities & green energy
- Electric: Standard
- Sewer: Public Sewer
- Water: Public
- Utilities for property: Electricity Connected, Natural Gas Connected, Sewer Connected, Water Connected
Community & HOA
Community
- Features: Curbs, Street Lights, Sidewalks
- Security: Carbon Monoxide Detector(s), Fire Detection System, Fire Sprinkler System, Smoke Detector(s)
HOA
- Has HOA: Yes
- Amenities included: Maintenance Grounds, Insurance, Maintenance Front Yard
- HOA fee: $320 monthly
- HOA name: Carlow Community Association
- HOA phone: 949-855-1800
Location
- Region: Norwalk
Financial & listing details
- Price per square foot: $393/sqft
- Tax assessed value: $840,190
- Date on market: 10/8/2026
- Cumulative days on market: 7 days
- Listing terms: Cash,Conventional,FHA,VA Loan
- Road surface type: Paved
Estimated market value
$818,900
$778,000 - $860,000
$4,058/mo
Price history
| Date | Event | Price |
|---|---|---|
| 10/8/2026 | Listed for sale | $739,000-5.3%$393/sqft |
Source:  CRMLS #OC26208921 Report a problem CRMLS #OC26208921 Report a problem | ||
| 10/14/2021 | Listing removed | -- |
Source: Zillow Rental Manager Report a problem | ||
| 10/5/2021 | Price change | $4,000+1.3%$2/sqft |
Source: Zillow Rental Manager Report a problem | ||
| 9/22/2021 | Price change | $3,950-12.2%$2/sqft |
Source: Zillow Rental Manager Report a problem | ||
| 9/12/2021 | Listed for rent | $4,500$2/sqft |
Source: Zillow Rental Manager Report a problem | ||
| 9/10/2021 | Listing removed | -- |
Source:  Berkshire Hathaway HomeServices Report a problem Berkshire Hathaway HomeServices Report a problem | ||
| 8/21/2021 | Price change | $780,000+2.5%$415/sqft |
Source: Berkshire Hathaway California Properties #DW21184786 Report a problem | ||
| 6/9/2021 | Pending sale | $760,990$405/sqft |
Source: CRMLS #OC21074343 Report a problem | ||
| 5/14/2021 | Listing removed | -- |
Source: Brandywine Homes Report a problem | ||
| 4/21/2021 | Listed for sale | $760,990$405/sqft |
Source: Brandywine Homes Report a problem | ||
Public tax history
| Year | Property taxes | Tax assessment |
|---|---|---|
| 2026 | -- | $840,190 +2% |
| 2025 | $10,523 +2.7% | $823,717 +2% |
| 2024 | $10,249 +3.7% | $807,567 +2% |
| 2023 | $9,888 | $791,733 |
Find assessor info on the county website
Monthly payment
Est. payment
Payment breakdown
Explore the cost of this home by adjusting the details. Changes won't be saved.Climate risks
Neighborhood: 90650
Nearby schools
Schools provided by the listing agent
- Elementary: Cerritos
- Middle: Corvallis
- High: Norwalk
Source: CRMLS. This data may not be complete. We recommend contacting the local school district to confirm school assignments for this home.
Similar homes
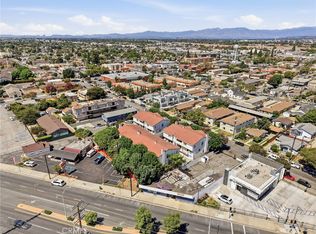
- $650,0003 bd3 ba1.6k sqft12042 Orange St, Norwalk, CA 90650For Sale
 MLS ID #DW26183108, Nayeli Deras, Keller Williams SELA. CRMLS
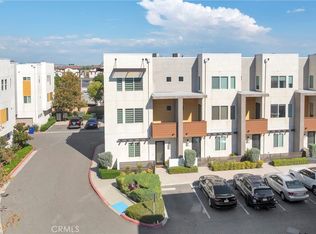
 - $810,0003 bd4 ba1.5k sqft8061 Ackerman St, Buena Park, CA 90621For Sale
 MLS ID #PW26193346, Kim Zander, ReMax Tiffany Real Estate. CRMLS
 - $899,0003 bd3 ba1.5k sqft13910 Fairway Dr, Whittier, CA 90604For Sale
 MLS ID #TR26216738, Maisie Andrade, Omega Real Estate. CRMLS
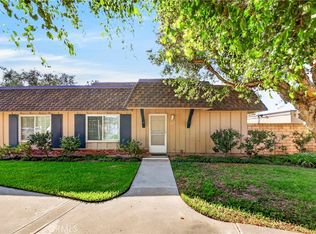
 - $745,0003 bd2 ba1k sqft4139 Elizabeth Ct, Cypress, CA 90630For Sale
 MLS ID #TR26217560, Jane Yim, Real Broker. CRMLS
