Skip main navigation
Sold for $765,000
  • Listed by: Pinnacle Real Estate Group • Jing Su • 626-822-8726
    Bought with: Pinnacle Real Estate Group
    $765,000

    1809 Borrego Dr, West Covina, CA 91791

    4beds
    1,923sqft
    Townhouse
    Built in 1990
    4.85 Acres Lot
    $767,000 Zestimate®
    $398/sqft
    $3,839 Estimated rent

    Home value

    $767,000

    $729,000 - $805,000

    $3,839/mo

    Zestimate® history
    Loading
    Loading...

    Owner options

    List your home for rent

    $3,839/mo

    Rent Zestimate®

    Find your next renter with Zillow Rental Manager. Plus, with online applications, you can quickly screen prospective tenants – for free.

    Learn more

    $3,839/mo

    Rent Zestimate®

    Refinance and save

    $5,215/mo

    Est. payment

    Refinancing to a lower rate could help reduce your monthly payments and save thousands over the life of the loan.

    See today's rates

    $5,215/mo

    Est. payment

    Explore your selling options

    Work with a Zillow partner agent

    Leverage their expertise and Zillow's premium Showcase listings to get your home seen by more buyers.

    Get started

    List with your own agent

    Get your home in front of millions of buyers by listing it on Zillow.

    Learn how to do it

    Sell it yourself

    Take full control of how buyers see your home on Zillow by listing For Sale by Owner (FSBO).

    List your home

    What's special

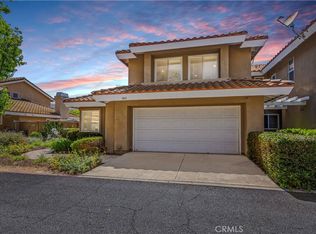
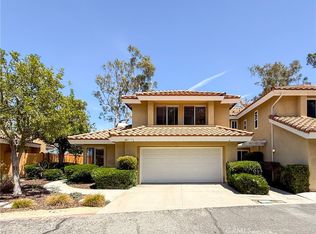
    LOCATION, LOCATION, LOCATION!!! SPECTACULAR MOUNTAIN VIEW! Welcome to this Beautiful PUD style 2 story home in the BEST South Hills Monterra Pointe Neighborhood with Peaceful and Quiet surroundings. The 4 bedroom and 3 full bath End Unit has great curb appeal and good size enclosed backyard overlook gorgeous San Gabriel Mountain ridge, trees, and city lights, perfect for daily relaxing, family gathering and entertainment. Very Bright and Open Floor Plan with fireplace in high ceiling family room, 1 Bedroom and 1 Full Bathroom on main floor, give you living convenience, flexibility, comfort, and family warmness. The large kitchen provides ample cabinet and counter space, adjoining dining area. Upstairs, Master Suite with vaulted ceiling, and walk-in closet with mirror glass sliding door. Mater bath has double sink vanity, and soaking tub. The other 2 2nd floor bedrooms are in good size, and face beautiful community pool and spa. There is no houses in front and back, therefore is very private and tranquil. House is upgraded with laminated floor and tile throughout, new hot water tank, fresh painted up and downs. The Monterra Pointe community has lots of greens and trees, and is close to Galster Wildness Park which has picnic grounds and hiking trails. Association Pool and Spa is a short Walking Distance. HOA is in a very Professional way, including Pool, Spa with changing rooms, Front Yard Maintenance, Trash Fees, Tile Roof Repair and/or Replace, Big Trees Trimming/Cutting, and Master Insurances Coverage. This Home is convenient to everywhere including Parks, Schools, Shopping and Dining. Tokyo Center Supermarket is in walking distance.

    Zillow last checked:

    Listing updated:

    Listed by:

    Jing Su DRE #01869112 626-822-8726,

    Pinnacle Real Estate Group

    Bought with:

    Xiao Liao, DRE #01305413

    Pinnacle Real Estate Group

    Source: CRMLS,MLS#: AR23195657MLS LogoOriginating MLS: California Regional MLS

    Facts & features

    Interior

    Bedrooms & bathrooms
    • Bedrooms: 4
    • Bathrooms: 3
    • Full bathrooms: 2
    • 3/4 bathrooms: 1
    • Main level bathrooms: 1
    • Main level bedrooms: 1
    Rooms
    • Room types: Bedroom, Entry/Foyer, Family Room, Foyer, Kitchen, Primary Bathroom, Primary Bedroom, Other
    Primary bedroom
    • Features: Primary Suite
    Bedroom
    • Features: Bedroom on Main Level
    Bathroom
    • Features: Bathroom Exhaust Fan, Bathtub, Dual Sinks, Soaking Tub, Separate Shower, Tub Shower
    Kitchen
    • Features: Tile Counters
    Other
    • Features: Walk-In Closet(s)
    Heating
    • Central, Fireplace(s), Natural Gas
    Cooling
    • Central Air
    Appliances
    • Included: Dishwasher, Disposal, Gas Oven, Gas Range, Gas Water Heater, Refrigerator, Range Hood
    • Laundry: Washer Hookup, Gas Dryer Hookup, In Garage
    Features
    • Ceramic Counters, Cathedral Ceiling(s), Eat-in Kitchen, High Ceilings, Open Floorplan, Recessed Lighting, See Remarks, Bedroom on Main Level, Entrance Foyer, Primary Suite, Walk-In Closet(s)
    • Flooring: Laminate, See Remarks, Tile
    • Doors: Mirrored Closet Door(s), Sliding Doors
    • Has fireplace: Yes
    • Fireplace features: Family Room
    • Common walls with other units/homes: 1 Common Wall,End Unit
    Interior area
    • Total interior livable area: 1,923 sqft

    Property

    Parking
    • Total spaces: 2
    • Parking features: Door-Single, Garage
    • Attached garage spaces: 2
    Accessibility
    • Accessibility features: See Remarks
    Features
    • Levels: Two
    • Stories: 2
    • Entry location: front door and garage
    • Patio & porch: Concrete, Open, Patio, See Remarks
    • Exterior features: Lighting
    • Pool features: Community, Fenced, In Ground, Association
    • Has spa: Yes
    • Spa features: Community, In Ground
    • Fencing: Block,Wrought Iron
    • Has view: Yes
    • View description: City Lights, Mountain(s), Neighborhood, Pool, Trees/Woods
    Lot
    • Size: 4.85 Acres
    • Features: Cul-De-Sac, Level, Near Park, Secluded
    Details
    • Parcel number: 8493042138
    • Zoning: WCMF8*
    • Special conditions: Standard
    • Other equipment: Satellite Dish

    Construction

    Type & style
    • Home type: Townhouse
    • Architectural style: Modern,See Remarks
    • Property subtype: Townhouse
    • Attached to another structure: Yes
    Materials
    • Stucco
    • Foundation: Slab
    • Roof: Tile
    Condition
    • New construction: No
    • Year built: 1990

    Utilities & green energy

    • Electric: 220 Volts in Garage
    • Sewer: Public Sewer
    • Water: Public
    • Utilities for property: Natural Gas Connected, Sewer Connected, Water Connected

    Community & HOA

    Community
    • Features: Curbs, Preserve/Public Land, Park, Pool
    HOA
    • Has HOA: Yes
    • Amenities included: Call for Rules, Maintenance Grounds, Insurance, Maintenance Front Yard, Pool, Spa/Hot Tub, Trash
    • HOA fee: $300 monthly
    • HOA name: Monterra Pointe
    • HOA phone: 626-606-5716
    • Second HOA fee: $187 monthly
    • Second HOA name: South Hills Ii
    Location
    • Region: West Covina

    Financial & listing details

    • Price per square foot: $398/sqft
    • Tax assessed value: $795,905
    • Date on market: 10/20/2023
    • Cumulative days on market: 5 days
    • Listing terms: Cash,Cash to New Loan,Submit

    Price history

    DateEventPrice
    12/7/2023Listing removed--
    Source: Zillow Rentals Report a problem
    12/2/2023Listed for rent$3,700+32.1%$2/sqft
    Source: Zillow Rentals Report a problem
    11/15/2023Sold$765,000+2.1%$398/sqft
    Source: CRMLS #AR23195657 Report a problem
    11/2/2023Pending sale$749,000$389/sqft
    Source: CRMLS #AR23195657 Report a problem
    10/26/2023Contingent$749,000$389/sqft
    Source: CRMLS #AR23195657 Report a problem
    10/20/2023Listed for sale$749,000+169.4%$389/sqft
    Source: CRMLS #AR23195657 Report a problem
    6/4/2019Listing removed$2,800$1/sqft
    Source: Treeline Realty & Investment #AR19117213 Report a problem
    5/21/2019Listed for rent$2,800+9.8%$1/sqft
    Source: Treeline Realty & Investment #AR19117213 Report a problem
    1/5/2016Listing removed$2,550$1/sqft
    Source: Treeline Realty & Investment #AR15222531 Report a problem
    11/17/2015Price change$2,550-1.9%$1/sqft
    Source: Treeline Realty & Investment #AR15222531 Report a problem
    10/11/2015Listed for rent$2,600$1/sqft
    Source: Treeline Realty & Investment #AR15222531 Report a problem
    2/26/2003Sold$278,000+32.4%$145/sqft
    Source: Public Record Report a problem
    11/15/2000Sold$210,000+54.4%$109/sqft
    Source: Public Record Report a problem
    1/26/1996Sold$136,000-34.4%$71/sqft
    Source: Public Record Report a problem
    9/28/1995Sold$207,404$108/sqft
    Source: Public Record Report a problem

    Public tax history

    YearProperty taxesTax assessment
    2026-- $795,905 +2%
    2025$9,507 +2.3%$780,300 +2%
    2024$9,297 +93.4%$765,000 +97.7%
    2023$4,806 -0.8%$386,984 +2%
    2022$4,846 +3%$379,397 +2%
    2021$4,706 -0.4%$371,959 +1%
    2020$4,725 $368,146 +2%
    2019$4,725 +7.1%$360,928 +2%
    2018$4,413 $353,852 +2%
    2017$4,413 +2.2%$346,915 +2%
    2016$4,316 +7.1%$340,114 +1.5%
    2015$4,029 +2.6%$335,006 +2%
    2014$3,929 $328,444 +2.5%
    2012-- $320,550 +2%
    2011-- $314,266 +0.8%
    2010-- $311,918 -0.2%
    2009-- $312,660 +2%
    2008-- $306,530 +2%
    2007-- $300,520 +2%
    2006-- $294,628
    2005-- $294,628 +4%
    2004-- $283,189 +29.6%
    2003-- $218,483 +2%
    2002-- $214,200 +45.7%
    2000-- $146,996
    Find assessor info on the county website

    Neighborhood: 91791

    Nearby schools

    GreatSchools rating
    Get a cash offer in 3 minutes
    Find out how much your home could sell for in as little as 3 minutes with a no-obligation cash offer.
    Estimated market value
    $767,000
    Get a cash offer in 3 minutes
    Find out how much your home could sell for in as little as 3 minutes with a no-obligation cash offer.
    Estimated market value
    $767,000