Skip main navigation
Sold for $780,000
  • Listed by: Pinnacle Real Estate Group • CINDY JIE • Contact: 626-216-4228
    Bought with: Pinnacle Real Estate Group
    Tax assessed value
    $780,000

    1817 Borrego Dr, West Covina, CA 91791

    4beds
    1,923sqft
    Townhouse
    Built in 1990
    4.85 Acres Lot
    $776,900 Zestimate®
    $406/sqft
    $3,839 Estimated rent

    Home value

    $776,900

    $699,000 - $862,000

    $3,839/mo

    Zestimate® history
    Loading
    Loading...

    Owner options

    List your home for rent

    $3,839/mo

    Rent Zestimate®

    Find your next renter with Zillow Rental Manager. Plus, with online applications, you can quickly screen prospective tenants – for free.

    Learn more

    $3,839/mo

    Rent Zestimate®

    Refinance and save

    $5,123/mo

    Est. payment

    Refinancing to a lower rate could help reduce your monthly payments and save thousands over the life of the loan.

    See today's rates

    $5,123/mo

    Est. payment

    Explore your selling options

    Work with a Zillow partner agent

    Leverage their expertise and Zillow's premium Showcase listings to get your home seen by more buyers.

    Get started

    List with your own agent

    Get your home in front of millions of buyers by listing it on Zillow.

    Learn how to do it

    Sell it yourself

    Take full control of how buyers see your home on Zillow by listing For Sale by Owner (FSBO).

    List your home

    What's special

    Large attached two-car garageModern design touchesElegant window treatmentsElegant backsplash tileSparkling community poolTop-of-the-line appliancesFully upgraded gourmet kitchen
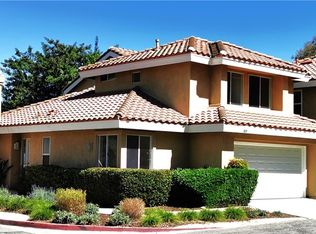
    Price Reduced!! Motivated Seller!! Stunning Upgraded 4-bedroom, 3-bathroom Corner Unit Townhome located in the desirable West Covina community. This beautifully modernized two-story home features over $50,000–$60,000 in recent renovations, blending luxury, comfort, and convenience. Step inside to discover new premium flooring and tile throughout the home, fresh interior paint, and a fully upgraded gourmet kitchen. The kitchen boasts brand-new cabinetry, elegant backsplash tile, and top-of-the-line appliances, including a Samsung stainless steel refrigerator, dishwasher, and high-end cooktop, along with a powerful Fotile range hood – perfect for culinary enthusiasts. Each of the three bathrooms has been completely remodeled, featuring sleek finishes and Kohler high-end toilets. The master bathroom is a spa-like retreat with dual sinks, an oversized soaking tub, and a luxury Moen fully automatic bidet toilet valued at nearly $2,000. Enjoy custom recessed lighting throughout the living, dining, and bedroom areas, with dimmable switches in each bedroom for personalized comfort. Elegant window treatments and modern design touches add a refined ambiance throughout the home. This rare floor plan offers one bedroom and one full bath downstairs, ideal for guests or multi-generational living, and three bedrooms with two bathrooms upstairs. The spacious master suite includes a walk-in closet and serene views. Large attached two-car garage. Ample guest parking. Sparkling community pool. Minutes from top-rated schools, major freeways (I-10, 60, 57), shopping centers like Plaza West Covina and Eastland Center, and a variety of restaurants and markets, including Asian supermarkets. Parks and recreational areas such as Galster Wilderness Park are also nearby, offering the perfect balance of urban convenience and natural beauty. Don’t miss the opportunity to own this turnkey, move-in-ready gem in one of West Covina’s most sought-after areas!

    Zillow last checked:

    Listing updated:

    Listed by:

    CINDY JIE DRE #02053015 626-216-4228,

    Pinnacle Real Estate Group

    Bought with:

    JANE CHEN, DRE #01745562

    Pinnacle Real Estate Group

    Source: CRMLS,MLS#: WS25107060MLS LogoOriginating MLS: California Regional MLS

    Facts & features

    Interior

    Bedrooms & bathrooms
    • Bedrooms: 4
    • Bathrooms: 3
    • Full bathrooms: 3
    • Main level bathrooms: 3
    • Main level bedrooms: 4
    Rooms
    • Room types: Entry/Foyer, Family Room, Kitchen, Laundry, Living Room, Other, Dining Room
    Bathroom
    • Features: Bathroom Exhaust Fan, Bathtub, Closet, Dual Sinks, Quartz Counters, Remodeled, Separate Shower, Tub Shower, Upgraded, Walk-In Shower
    Kitchen
    • Features: Kitchen Island, Quartz Counters, Remodeled, Self-closing Cabinet Doors, Updated Kitchen
    Other
    • Features: Walk-In Closet(s)
    Heating
    • Central
    Cooling
    • Central Air
    Appliances
    • Included: Dishwasher, Gas Cooktop, Disposal, Gas Oven, Gas Range, Gas Water Heater, Range Hood, Water Heater
    • Laundry: Inside, In Garage
    Features
    • Built-in Features, Separate/Formal Dining Room, Granite Counters, High Ceilings, Open Floorplan, Quartz Counters, Recessed Lighting, Walk-In Closet(s)
    • Flooring: Tile, Wood
    • Windows: Custom Covering(s), Screens
    • Has fireplace: Yes
    • Fireplace features: Family Room
    • Common walls with other units/homes: 1 Common Wall,End Unit,No One Above,No One Below
    Interior area
    • Total interior livable area: 1,923 sqft

    Property

    Parking
    • Total spaces: 2
    • Parking features: Direct Access, Door-Single, Garage Faces Front, Garage, One Space, Side By Side
    • Attached garage spaces: 2
    Features
    • Levels: Two
    • Stories: 2
    • Entry location: 1
    • Patio & porch: Rear Porch, Wood
    • Exterior features: Lighting
    • Pool features: Community, Association
    • Has spa: Yes
    • Spa features: Community
    • Fencing: Brick,Vinyl
    • Has view: Yes
    • View description: City Lights, Mountain(s)
    Lot
    • Size: 4.85 Acres
    • Features: Back Yard, Near Park, Paved
    Details
    • Parcel number: 8493042142
    • Zoning: WCMF8*
    • Special conditions: Standard

    Construction

    Type & style
    • Home type: Townhouse
    • Property subtype: Townhouse
    • Attached to another structure: Yes
    Materials
    • Drywall, Frame, Glass, Concrete, Stucco, Steel, Copper Plumbing
    • Foundation: Slab
    • Roof: Tile
    Condition
    • Turnkey
    • New construction: No
    • Year built: 1990

    Utilities & green energy

    • Electric: Electricity - On Bond, Standard
    • Sewer: Public Sewer
    • Water: Public
    • Utilities for property: Electricity Available, Natural Gas Available, Sewer Available, Water Available

    Community & HOA

    Community
    • Features: Suburban, Park, Pool
    • Security: Carbon Monoxide Detector(s), Smoke Detector(s)
    HOA
    • Has HOA: Yes
    • Amenities included: Call for Rules, Maintenance Grounds, Insurance, Maintenance Front Yard, Pool, Spa/Hot Tub
    • HOA fee: $190 monthly
    • HOA name: South Hills II HOA
    • HOA phone: 909-592-1562
    • Second HOA fee: $432 monthly
    • Second HOA name: Monterra Pointe
    • Second HOA phone: 909-592-1562
    Location
    • Region: West Covina

    Financial & listing details

    • Price per square foot: $406/sqft
    • Tax assessed value: $780,000
    • Date on market: 5/14/2025
    • Cumulative days on market: 128 days
    • Listing terms: Cash,Cash to New Loan,1031 Exchange
    • Road surface type: Paved

    Price history

    DateEventPrice
    7/23/2025Sold$780,000-1%$406/sqft
    Source: CRMLS #WS25107060 Report a problem
    7/23/2025Pending sale$788,000$410/sqft
    Source: CRMLS #WS25107060 Report a problem
    7/12/2025Contingent$788,000$410/sqft
    Source: CRMLS #WS25107060 Report a problem
    6/12/2025Price change$788,000-1.3%$410/sqft
    Source: CRMLS #WS25107060 Report a problem
    6/10/2025Listed for sale$798,000$415/sqft
    Source: CRMLS #WS25107060 Report a problem
    6/6/2025Contingent$798,000$415/sqft
    Source: CRMLS #WS25107060 Report a problem
    5/14/2025Listed for sale$798,000+6.1%$415/sqft
    Source: CRMLS #WS25107060 Report a problem
    1/19/2023Sold$752,000+4.7%$391/sqft
    Source: eXp Realty #115902911 Report a problem
    12/17/2022Contingent$718,000$373/sqft
    Source: CRMLS #WS22253987 Report a problem
    12/10/2022Listed for sale$718,000$373/sqft
    Source: CRMLS #WS22253987 Report a problem

    Public tax history

    YearProperty taxesTax assessment
    2026-- $780,000 -0.3%
    2025$9,530 +2.3%$782,380 +2%
    2024$9,320 +77.8%$767,040 +77%
    2023$5,241 -0.8%$433,390 +2%
    2022$5,285 +3%$424,893 +2%
    2021$5,130 -0.4%$416,562 +1%
    2020$5,151 $412,291 +2%
    2019$5,151 +7%$404,208 +2%
    2018$4,812 $396,284 +2%
    2017$4,812 +2.3%$388,515 +2%
    2016$4,705 +7.1%$380,898 +1.5%
    2015$4,393 +2.7%$375,177 +2%
    2014$4,278 $367,829 +2.5%
    2012-- $358,990 +2%
    2011-- $351,952 +0.8%
    2010-- $349,322 -0.2%
    2009-- $350,152 +2%
    2008-- $343,287 +2%
    2007-- $336,556 +2%
    2006-- $329,958
    2005-- $329,958 +4%
    2004-- $317,148 +9.9%
    2003-- $288,500 +41.5%
    2002-- $203,900 +27.2%
    2000-- $160,300
    Find assessor info on the county website

    Neighborhood: 91791

    Nearby schools

    GreatSchools rating
    Get a cash offer in 3 minutes
    Find out how much your home could sell for in as little as 3 minutes with a no-obligation cash offer.
    Estimated market value
    $776,900
    Get a cash offer in 3 minutes
    Find out how much your home could sell for in as little as 3 minutes with a no-obligation cash offer.
    Estimated market value
    $776,900