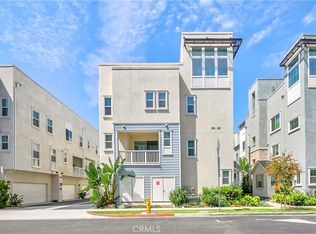
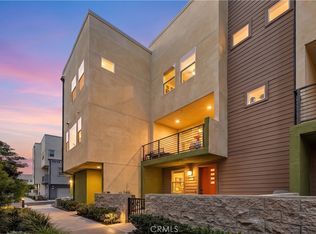
Welcome to 629 S Kinney Way — a modern tri-level gem in the sought-after District Walk community of Anaheim.
Built in 2019, this beautifully upgraded 3-bedroom, 3-bathroom townhome offers 1,511 sq ft of thoughtfully designed living space, showcasing contemporary style and premium finishes throughout.
On the main level, enjoy an open-concept layout featuring high-end vinyl flooring, recessed lighting, and a spacious living area that flows seamlessly into a gourmet kitchen equipped with quartz countertops and ample cabinetry. A private balcony and full bathroom enhance the functionality and comfort of this floor — perfect for both everyday living and entertaining.
The top level features two generously sized bedrooms, including a primary retreat with a walk-in closet and an elegantly finished en-suite bathroom. Additional conveniences include a whole-house fan for energy-efficient cooling and an upstairs laundry area for added ease.
Situated just minutes from premier shopping, dining, and world-famous Disneyland, this home delivers the perfect balance of modern design, comfort, and community in one of Anaheim’s most desirable neighborhoods.
For sale
Listed by: Harcourts Hunter Mason Realty • Courtney Self • Contact: courtney@huntermason.com
Price cut: $25.1K (9/25)
$749,900
629 S Kinney Way, Anaheim, CA 92805
3beds
1,511sqft
Townhouse
Built in 2019
1.76 Acres Lot
$747,700 Zestimate®
$496/sqft
$364/mo HOA
What's special
- 206 days
- 793
- 54
Zillow last checked:
Listing updated:
Listed by:
Courtney Self DRE #01229263 courtney@huntermason.com,
Harcourts Hunter Mason Realty,
Anthony Self DRE #01906720 866-720-8111,
Harcourts Hunter Mason Realty
Source: CRMLS,MLS#: SB26168098 Originating MLS: California Regional MLS
Originating MLS: California Regional MLSFacts & features
Interior
Bedrooms & bathrooms
- Bedrooms: 3
- Bathrooms: 3
- Full bathrooms: 1
- 3/4 bathrooms: 2
Rooms
- Room types: Bedroom, Kitchen, Laundry, Living Room
Bedroom
- Features: All Bedrooms Up
Heating
- Central
Cooling
- Central Air, Whole House Fan
Appliances
- Laundry: Inside, Upper Level
Features
- Multiple Staircases, All Bedrooms Up
- Has fireplace: No
- Fireplace features: None
- Common walls with other units/homes: 2+ Common Walls
Interior area
- Total interior livable area: 1,511 sqft
Property
Parking
- Total spaces: 2
- Parking features: Direct Access, Door-Single, Garage, Garage Door Opener, Private
- Attached garage spaces: 2
Features
- Levels: Three Or More
- Stories: 3
- Entry location: 1
- Patio & porch: Deck, Patio
- Pool features: None
- Spa features: None
Lot
- Size: 1.76 Acres
Details
- Parcel number: 93406206
- Special conditions: Standard
Construction
Type & style
- Home type: Townhouse
- Property subtype: Townhouse
- Attached to another structure: Yes
Condition
- New construction: No
- Year built: 2019
Utilities & green energy
- Sewer: Public Sewer
- Water: Public
Community & HOA
Community
- Features: Street Lights
- Subdivision: Eastmont Villas (Esvl)
HOA
- Has HOA: Yes
- Amenities included: Barbecue
- HOA fee: $364 monthly
- HOA name: Anaheim District Walk
Location
- Region: Anaheim
Financial & listing details
- Price per square foot: $496/sqft
- Tax assessed value: $628,023
- Date on market: 8/1/2026
- Cumulative days on market: 207 days
- Listing terms: Cash,Cash to New Loan,Conventional
Estimated market value
$747,700
$710,000 - $785,000
$4,016/mo
Price history
| Date | Event | Price |
|---|---|---|
| 9/25/2026 | Price change | $749,900-3.2%$496/sqft |
Source:  CRMLS #SB26168098 Report a problem CRMLS #SB26168098 Report a problem | ||
| 8/1/2026 | Listed for sale | $775,000+37.7%$513/sqft |
Source: CRMLS #SB26168098 Report a problem | ||
| 7/31/2019 | Sold | $563,000$373/sqft |
Source: Public Record Report a problem | ||
Public tax history
| Year | Property taxes | Tax assessment |
|---|---|---|
| 2026 | -- | $628,023 +2% |
| 2025 | $7,394 +5.3% | $615,709 +2% |
| 2024 | $7,020 +2.1% | $603,637 +2% |
| 2023 | $6,875 +1.2% | $591,801 +2% |
| 2022 | $6,790 -0.2% | $580,198 +2% |
| 2021 | $6,805 +0.4% | $568,822 +1% |
| 2020 | $6,777 | $562,990 |
Find assessor info on the county website
Monthly payment
Est. payment
Payment breakdown
Explore the cost of this home by adjusting the details. Changes won't be saved.Climate risks
Neighborhood: The Colony
Similar homes
- $725,0003 bd3 ba1.5k sqft809 S Anaheim Blvd Unit 101, Anaheim, CA 92805For Sale
 MLS ID #PW26137171, Chasin Prather, Chasin RE. CRMLS
 - $688,0002 bd2 ba1k sqft435 W Center Street Promenade Unit 221, Anaheim, CA 92805For Sale
 MLS ID #OC26162832, Jade Larney, Anvil Real Estate. CRMLS
 - $925,0004 bd4 ba2k sqft755 S Mosaic St, Anaheim, CA 92805For Sale
 MLS ID #PW26189696, Alex Jang, New Star Realty & Investment. CRMLS
 - $850,0003 bd3 ba1.8k sqft1635 W Lincoln Ave #103, Anaheim, CA 92801For Sale
 MLS ID #DW26201893, Yunji Baik, Circa Properties Inc.. CRMLS
