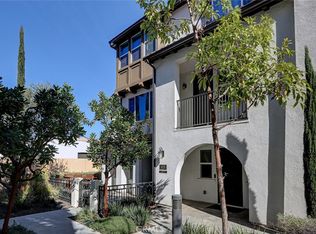
Come join the lifestyle that the heart of downtown Anaheim offers, in This 3-bedroom 2.5-bathroom 3 story single family home that offers 1,753 of comfortable living space. Central air powered by a paid solar system. Have an EV? Car charger in the garage! The open living/dining concept features tall 9ft ceilings, a great kitchen island, granite countertops, gas stove, recessed lighting, a pantry, and lots of natural light. Adjacent to the living space is an office/study area perfect for Zooming. Relax on your living room balcony and enjoy the sunset sky. A half bath is situated just off the living/dining room area.The primary suite features custom built-ins in closet, walk-in shower, tile floors, and dual vanities. The laundry room is located on the second floor for easy accessibility. The Backyard is cozy and private. 2 car garage has direct access to the home and backyard. Home boasts lots of great features including a walk-in closet on the first floor for extra storage, a tank-less water heater, car charger and PAID solar panels. Tucked into a quaint neighborhood. Minutes away from shopping, local schools, and Anaheim's thriving downtown area. Freeway access is nearby.
For sale
Listed by: American Realty Services • Robin Taylor • Contact: 714-404-7081
$895,000
310 N Bellarose Way, Anaheim, CA 92805
3beds
1,753sqft
Single Family Residence
Built in 2017
1,598 Square Feet Lot
$889,500 Zestimate®
$511/sqft
$105/mo HOA
What's special
- 71 days
- 792
- 63
Zillow last checked:
Listing updated:
Listed by:
Robin Taylor DRE #01248003 714-404-7081,
American Realty Services,
Maeve Courtney DRE #01966934,
American Realty Services
Source: CRMLS,MLS#: PW26220776 Originating MLS: California Regional MLS
Originating MLS: California Regional MLSFacts & features
Interior
Bedrooms & bathrooms
- Bedrooms: 3
- Bathrooms: 3
- Full bathrooms: 2
- 1/2 bathrooms: 1
Rooms
- Room types: Bedroom, Laundry, Primary Bedroom, Other
Primary bedroom
- Features: Primary Suite
Bedroom
- Features: All Bedrooms Up
Bathroom
- Features: Dual Sinks, Linen Closet, Tub Shower, Walk-In Shower
Kitchen
- Features: Granite Counters, Kitchen Island, Kitchen/Family Room Combo
Other
- Features: Walk-In Closet(s)
Heating
- Central
Cooling
- Central Air
Appliances
- Included: Dishwasher, Gas Range, Microwave, Refrigerator
- Laundry: Electric Dryer Hookup, Gas Dryer Hookup, Laundry Room
Features
- Breakfast Bar, Balcony, Granite Counters, High Ceilings, Multiple Staircases, Open Floorplan, Recessed Lighting, All Bedrooms Up, Primary Suite, Walk-In Closet(s)
- Flooring: Carpet, Tile
- Has fireplace: No
- Fireplace features: None
- Common walls with other units/homes: No Common Walls
Interior area
- Total interior livable area: 1,753 sqft
Video & virtual tour
Property
Parking
- Total spaces: 2
- Parking features: Direct Access, Driveway, Garage Faces Front, Garage, Garage Door Opener
- Attached garage spaces: 2
Features
- Levels: Three Or More
- Stories: 3
- Entry location: 1
- Exterior features: Rain Gutters
- Pool features: None
- Spa features: None
- Fencing: Block
- Has view: Yes
- View description: Neighborhood
Lot
- Size: 1,598 Square Feet
- Features: 0-1 Unit/Acre
Details
- Parcel number: 03517654
- Special conditions: Probate Listing
Construction
Type & style
- Home type: SingleFamily
- Property subtype: Single Family Residence
Materials
- Foundation: Slab
Condition
- New construction: No
- Year built: 2017
Utilities & green energy
- Electric: Photovoltaics Seller Owned
- Sewer: Unknown
- Water: Public
- Utilities for property: Electricity Connected, Natural Gas Connected, Sewer Connected, Water Connected
Green energy
- Energy generation: Solar
Community & HOA
Community
- Features: Street Lights, Sidewalks
- Security: Carbon Monoxide Detector(s), Smoke Detector(s)
- Subdivision: Avelina
HOA
- Has HOA: Yes
- Amenities included: Call for Rules, Maintenance Grounds
- HOA fee: $105 monthly
- HOA name: Avelina Community Association
- HOA phone: 714-285-2626
Location
- Region: Anaheim
Financial & listing details
- Price per square foot: $511/sqft
- Tax assessed value: $730,899
- Date on market: 10/12/2026
- Cumulative days on market: 71 days
- Listing terms: Conventional
- Inclusions: Paid solar panels, car charger, refrigerator, stove, washer and dryer
- Road surface type: Paved
Estimated market value
$889,500
$845,000 - $934,000
$4,174/mo
Price history
| Date | Event | Price |
|---|---|---|
| 10/12/2026 | Listed for sale | $895,000+35.2%$511/sqft |
Source:  CRMLS #PW26220776 Report a problem CRMLS #PW26220776 Report a problem | ||
| 4/24/2025 | Listing removed | $4,000$2/sqft |
Source: Zillow Rentals Report a problem | ||
| 4/10/2025 | Listed for rent | $4,000$2/sqft |
Source: Zillow Rentals Report a problem | ||
| 10/23/2020 | Sold | $662,000$378/sqft |
Source:  CRMLS #PW20188853 Report a problem CRMLS #PW20188853 Report a problem | ||
| 9/21/2020 | Pending sale | $662,000$378/sqft |
Source: First Team Real Estate #PW20188853 Report a problem | ||
| 9/17/2020 | Listed for sale | $662,000+14.3%$378/sqft |
Source: First Team Real Estate #PW20188853 Report a problem | ||
| 5/30/2017 | Sold | $579,000$330/sqft |
Source: Public Record Report a problem | ||
Public tax history
| Year | Property taxes | Tax assessment |
|---|---|---|
| 2026 | -- | $730,899 +2% |
| 2025 | $8,544 +5.4% | $716,568 +2% |
| 2024 | $8,110 +2.1% | $702,518 +2% |
| 2023 | $7,944 +1.2% | $688,744 +2% |
| 2022 | $7,848 -5.3% | $675,240 +2% |
| 2021 | $8,290 +12.5% | $662,000 +7.8% |
| 2020 | $7,367 | $614,241 +2% |
| 2019 | $7,367 +3.1% | $602,198 +2% |
| 2018 | $7,142 +251% | $590,391 +283.9% |
| 2017 | $2,035 | $153,804 |
Find assessor info on the county website
Monthly payment
Est. payment
Payment breakdown
Explore the cost of this home by adjusting the details. Changes won't be saved.Climate risks
Neighborhood: The Colony
Similar homes
- $879,9003 bd3 ba1.4k sqft515 E Cypress St, Anaheim, CA 92805For Sale
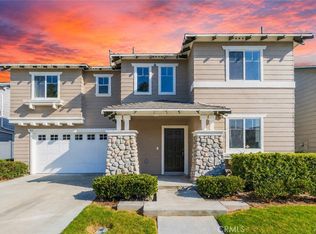 MLS ID #PW26185474, Meghan Shigo, Century 21 Affiliated. CRMLS
 - $925,0004 bd4 ba2k sqft755 S Mosaic St, Anaheim, CA 92805For Sale
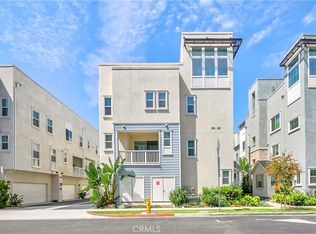 MLS ID #PW26189696, Alex Jang, New Star Realty & Investment. CRMLS
 - $749,9003 bd3 ba1.5k sqft629 S Kinney Way, Anaheim, CA 92805For Sale
 MLS ID #SB26168098, Courtney Self, Harcourts Hunter Mason Realty. CRMLS
 - $850,0003 bd3 ba1.8k sqft1635 W Lincoln Ave #103, Anaheim, CA 92801For Sale
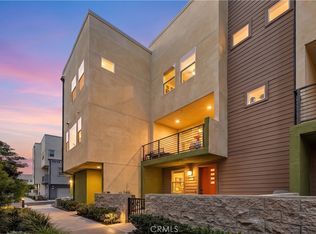 MLS ID #DW26201893, Yunji Baik, Circa Properties Inc.. CRMLS
