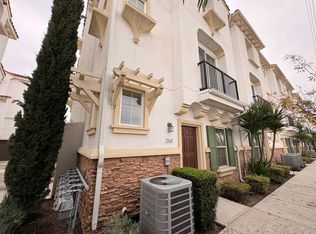
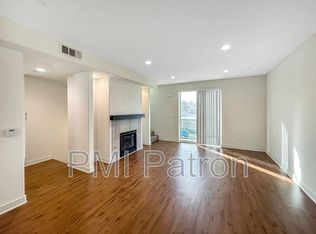
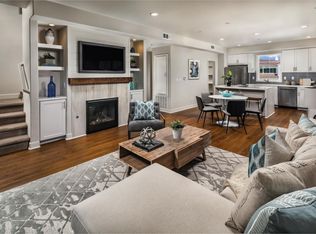
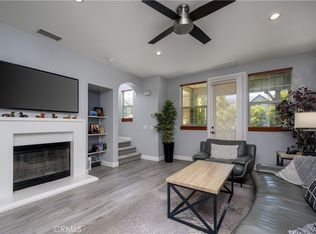
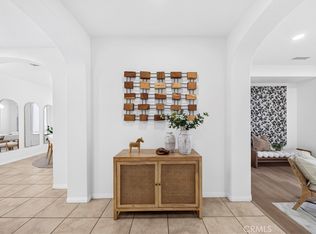
Welcome to this beautifully Modern Luxury Living in a Beautiful Mediterranean-Style Condominium featuring timeless architecture, a classic Spanish tile roof, and modern luxury finishes throughout. The bright open floor plan offers a gourmet kitchen with white shaker cabinetry, quartz countertops, a large island, stainless steel appliances, and abundant storage. Luxury wood-style flooring, recessed lighting, and neutral designer finishes create a warm, sophisticated atmosphere throughout the home. The spacious primary suite offers a private retreat with a spa-inspired bathroom featuring dual vanities with quartz countertops, modern fixtures, an oversized walk-in glass shower with designer tile, built-in bench seating, pebble stone flooring, and a generous walk-in closet with custom organizers. Move-in ready and ideally located in West Anaheim near shopping centers, supermarkets, popular seafood restaurants, entertainment, major freeways, and Disneyland, this home offers the perfect blend of style, comfort, and convenience.
The property is currently tenant-occupied on a month-to-month lease, making it an excellent opportunity for investors or owner-occupants. The tenant will vacate prior to the close of escrow. *Showings are by appointment only after 6:00 PM on weekdays and anytime on Saturdays and Sundays.
For sale
Listed by: Coldwell Banker-Campbell Rtlrs • Thu Van Nguyen • Contact: 657-273-0309
$850,000
2728 W Ball Rd, Anaheim, CA 92804
3beds
1,429sqft
Condominium
Built in 2020
-- sqft lot
$847,500 Zestimate®
$595/sqft
$248/mo HOA
What's special
- 88 days
- 249
- 12
Zillow last checked:
Listing updated:
Listed by:
Thu Van Nguyen DRE #02082990 657-273-0309,
Coldwell Banker-Campbell Rtlrs,
Robert Marroche DRE #01406209 714-292-6681,
Coldwell Banker-Campbell Rltrs
Source: CRMLS,MLS#: PW26126654 Originating MLS: California Regional MLS
Originating MLS: California Regional MLSFacts & features
Interior
Bedrooms & bathrooms
- Bedrooms: 3
- Bathrooms: 3
- Full bathrooms: 2
- 1/2 bathrooms: 1
- Main level bathrooms: 1
Rooms
- Room types: Bedroom, Center Hall, Entry/Foyer, Family Room, Kitchen, Laundry, Living Room, Other, Pantry
Bedroom
- Features: All Bedrooms Up
Bathroom
- Features: Bathroom Exhaust Fan, Bathtub, Closet, Dual Sinks, Enclosed Toilet, Quartz Counters, Separate Shower, Tub Shower, Walk-In Shower
Kitchen
- Features: Kitchen/Family Room Combo, Quartz Counters, Self-closing Cabinet Doors, Self-closing Drawers
Other
- Features: Walk-In Closet(s)
Pantry
- Features: Walk-In Pantry
Heating
- Central
Cooling
- Central Air, ENERGY STAR Qualified Equipment, Gas
Appliances
- Included: Convection Oven, Dishwasher, ENERGY STAR Qualified Appliances, Gas Range, Gas Water Heater, Microwave, Refrigerator, Self Cleaning Oven, Tankless Water Heater, Vented Exhaust Fan, Dryer, Washer
- Laundry: Washer Hookup, Electric Dryer Hookup, Gas Dryer Hookup, Inside, Laundry Room, Upper Level
Features
- Breakfast Bar, Breakfast Area, Ceiling Fan(s), Pantry, Phone System, Quartz Counters, Recessed Lighting, Wired for Data, All Bedrooms Up, Walk-In Pantry, Walk-In Closet(s)
- Flooring: Vinyl, Wood
- Windows: Blinds, Custom Covering(s), Double Pane Windows, Screens
- Has fireplace: Yes
- Fireplace features: Family Room, Gas, Living Room
- Common walls with other units/homes: 1 Common Wall,End Unit
Interior area
- Total interior livable area: 1,429 sqft
Property
Parking
- Total spaces: 2
- Parking features: Direct Access, Garage, Permit Required, Garage Faces Rear, One Space
- Attached garage spaces: 2
Accessibility
- Accessibility features: None
Features
- Levels: Two
- Stories: 2
- Entry location: 1
- Patio & porch: Concrete, Front Porch
- Pool features: None
- Spa features: None
- Fencing: Partial
- Has view: Yes
- View description: Neighborhood
Lot
- Features: Drip Irrigation/Bubblers, Sprinklers In Front, Landscaped, Level, Sprinkler System
Details
- Additional parcels included: 12631033
- Parcel number: 93552203
- Special conditions: Standard
Construction
Type & style
- Home type: Condo
- Architectural style: Mediterranean
- Property subtype: Condominium
- Attached to another structure: Yes
Materials
- Cement Siding, Drywall, Frame, Glass, Concrete, Stucco, Copper Plumbing
- Foundation: Slab
- Roof: Spanish Tile,Tile
Condition
- Turnkey
- New construction: No
- Year built: 2020
Utilities & green energy
- Electric: Electricity - On Property, Standard
- Sewer: Public Sewer
- Water: Public
- Utilities for property: Cable Available, Cable Connected, Electricity Available, Electricity Connected, Natural Gas Available, Natural Gas Connected, Phone Available, Sewer Available, Sewer Connected, Underground Utilities, Water Available, Water Connected
Green energy
- Energy efficient items: Appliances
Community & HOA
Community
- Features: Urban
- Security: Carbon Monoxide Detector(s), Smoke Detector(s)
- Subdivision: Renato Villas
HOA
- Has HOA: Yes
- Amenities included: Call for Rules, Maintenance Grounds, Maintenance Front Yard, Water
- HOA fee: $248 monthly
- HOA name: Renato Villas
- HOA phone: 800-665-2149
Location
- Region: Anaheim
Financial & listing details
- Price per square foot: $595/sqft
- Tax assessed value: $806,310
- Date on market: 6/26/2026
- Cumulative days on market: 88 days
- Listing terms: Cash,Cash to New Loan,Conventional,1031 Exchange
- Inclusions: Refrigerator, Washer/Dryer, TV, Mirror, Sofa & Coffee table, Barbecue grill with gas line connected.
Estimated market value
$847,500
$805,000 - $890,000
$3,701/mo
Price history
| Date | Event | Price |
|---|---|---|
| 6/27/2026 | Price change | $850,000-4%$595/sqft |
Source:  CRMLS #PW26126654 Report a problem CRMLS #PW26126654 Report a problem | ||
| 10/7/2024 | Listed for sale | $885,000+14.2%$619/sqft |
Source: CRMLS #PW24207875 Report a problem | ||
| 9/6/2023 | Sold | $775,000$542/sqft |
Source: Public Record Report a problem | ||
| 8/27/2023 | Pending sale | $775,000$542/sqft |
Source: CRMLS #OC23105122 Report a problem | ||
| 8/15/2023 | Contingent | $775,000$542/sqft |
Source: CRMLS #OC23105122 Report a problem | ||
| 6/15/2023 | Listed for sale | $775,000$542/sqft |
Source: CRMLS #OC23105122 Report a problem | ||
Public tax history
| Year | Property taxes | Tax assessment |
|---|---|---|
| 2026 | -- | $806,310 +2% |
| 2025 | $9,136 +4.2% | $790,500 +2% |
| 2024 | $8,764 +25.1% | $775,000 +25.6% |
| 2023 | $7,006 +0.9% | $617,030 +2% |
| 2022 | $6,942 +1.2% | $604,932 +2% |
| 2021 | $6,860 -10.1% | $593,071 +59.9% |
| 2020 | $7,630 | $370,858 |
Find assessor info on the county website
Monthly payment
Est. payment
Payment breakdown
Explore the cost of this home by adjusting the details. Changes won't be saved.Climate risks
Neighborhood: West Anaheim
Nearby schools
Schools provided by the listing agent
- Middle: Dale
- High: Magnolia
Source: CRMLS. This data may not be complete. We recommend contacting the local school district to confirm school assignments for this home.

Similar homes
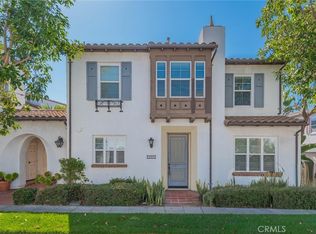
- $860,0003 bd3 ba1.9k sqft255 N Santa Maria St, Anaheim, CA 92801For Sale
 MLS ID #CV26184928, Linchen Yang, FIRST TEAM REAL ESTATE. CRMLS
 - $859,0003 bd3 ba1.8k sqft8576 Corsica Ln, Buena Park, CA 90620For Sale
 MLS ID #SW26160629, Arlan Lloyd, Premier Agent Network. CRMLS
 - $900,0004 bd4 ba1.7k sqft634 S Melrose St, Anaheim, CA 92805For Sale
 MLS ID #PW26122258, Justin Kim, Synergy Real Estate. CRMLS
 - $888,8003 bd3 ba1.9k sqft344 N Santa Maria St, Anaheim, CA 92801For Sale
 MLS ID #PW26160584, Jenice Park, Coldwell Banker Best Realty. CRMLS
