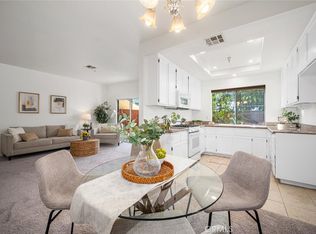
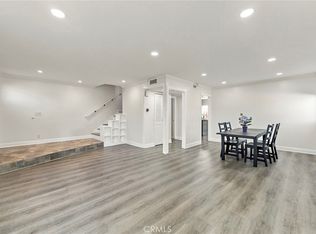
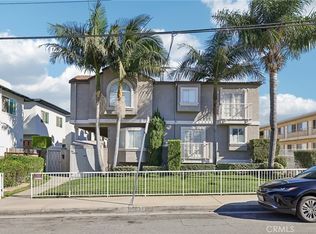
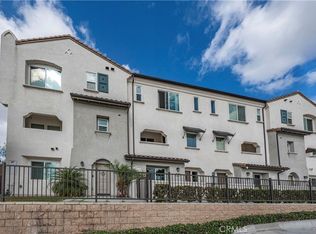
*** Beautiful Townhome is located in a highly desirable Gated Community of Cypress *** Bright & Airy with open floor plan *** This home features 3 bedrooms & 2.5 Baths and Upstairs LOFT can be used as an office or family room *** END UNIT with only one common wall *** Spacious living room with cozy fireplace and sliding glass door lead to backyard *** Dining area *** NEW Laminate flooring throughout *** NEW interior painting *** New gourmet kitchen with Quartz counter tops, wooden cabinets, recessed lighting and new stainless-steel appliances *** Upgraded bathrooms *** Dual pane windows throughout *** 2 Car attached garage w/ direct access *** Additional parking is available in the PRIVATE DRIVEWAY *** Cozy Backyard and side yard*** Community pool & spa *** Excellent school district *** Close to shopping & restaurants *** TURNKEY *** MUST SEE ***
For sale
Listed by: New Star Realty & Investment • Happy Kim • 714-313-8700
$839,000
9022 Primavera Ln, Cypress, CA 90630
3beds
1,684sqft
Townhouse
Built in 2003
4,356 Square Feet Lot
$836,500 Zestimate®
$498/sqft
$250/mo HOA
What's special
- 2 days
- 292
- 23
Likely to sell faster than
Zillow last checked:
Listing updated:
Listed by:
Happy Kim DRE #01342769 714-313-8700,
New Star Realty & Investment,
Jin-Sook Kim DRE #01244250,
New Star Realty & Investment
Source: CRMLS,MLS#: PW26237303 Originating MLS: California Regional MLS
Facts & features
Interior
Bedrooms & bathrooms
- Bedrooms: 3
- Bathrooms: 3
- Full bathrooms: 2
- 1/2 bathrooms: 1
- Main level bathrooms: 1
Rooms
- Room types: Bedroom, Kitchen, Loft, Living Room, Other
Bedroom
- Features: All Bedrooms Up
Bathroom
- Features: Bathtub, Dual Sinks, Quartz Counters, Tub Shower, Upgraded
Kitchen
- Features: Kitchenette, Quartz Counters, Remodeled, Updated Kitchen
Other
- Features: Walk-In Closet(s)
Heating
- Central
Cooling
- Central Air
Appliances
- Included: Dishwasher, Gas Oven, Gas Range, Range Hood, Water Heater
- Laundry: In Garage
Features
- Quartz Counters, All Bedrooms Up, Loft, Walk-In Closet(s)
- Flooring: Laminate
- Windows: Blinds, Double Pane Windows, Screens
- Has fireplace: Yes
- Fireplace features: Living Room
- Common walls with other units/homes: 1 Common Wall,End Unit
Interior area
- Total interior livable area: 1,684 sqft
Property
Parking
- Total spaces: 2
- Parking features: Driveway, Garage, Garage Door Opener
- Attached garage spaces: 2
Accessibility
- Accessibility features: None
Features
- Levels: Two
- Stories: 2
- Entry location: 1
- Pool features: Community, Association
- Has spa: Yes
- Spa features: Association, Community
Lot
- Size: 4,356 Square Feet
- Features: Back Yard
Details
- Parcel number: 93655137
- Special conditions: Standard
Construction
Type & style
- Home type: Townhouse
- Property subtype: Townhouse
- Attached to another structure: Yes
Condition
- Updated/Remodeled
- New construction: No
- Year built: 2003
Utilities & green energy
- Sewer: Public Sewer, Sewer Tap Paid
- Water: Public
Community & HOA
Community
- Features: Street Lights, Gated, Pool
- Security: Carbon Monoxide Detector(s), Gated Community, Smoke Detector(s)
- Subdivision: Other
HOA
- Has HOA: Yes
- Amenities included: Pool, Spa/Hot Tub
- HOA fee: $250 monthly
- HOA name: Golden West
- HOA phone: 714-220-5952
Location
- Region: Cypress
Financial & listing details
- Price per square foot: $498/sqft
- Tax assessed value: $708,296
- Date on market: 11/19/2026
- Cumulative days on market: 3 days
- Listing terms: Cash,Cash to New Loan,Conventional
Estimated market value
$836,500
$795,000 - $878,000
$4,129/mo
Price history
| Date | Event | Price |
|---|---|---|
| 11/19/2026 | Listed for sale | $839,000+34.8%$498/sqft |
Source:  CRMLS #PW26237303 Report a problem | ||
| 9/8/2018 | Listing removed | $2,900$2/sqft |
Source: New Star Realty & Investment #PW18194235 Report a problem | ||
| 8/11/2018 | Listed for rent | $2,900$2/sqft |
Source: New Star Realty & Investment #PW18194235 Report a problem | ||
| 7/16/2018 | Sold | $622,500-1%$370/sqft |
Source: Public Record Report a problem | ||
| 6/21/2018 | Pending sale | $629,000$374/sqft |
Source: ReMax Tiffany Real Estate #PW18141766 Report a problem | ||
| 6/14/2018 | Listed for sale | $629,000+75.2%$374/sqft |
Source: ReMax Tiffany Real Estate #PW18141766 Report a problem | ||
| 8/29/2003 | Sold | $359,000$213/sqft |
Source: Public Record Report a problem | ||
Public tax history
| Year | Property taxes | Tax assessment |
|---|---|---|
| 2026 | -- | $708,296 +2% |
| 2025 | $8,268 +4.4% | $694,408 +2% |
| 2024 | $7,922 +2.5% | $680,793 +2% |
| 2023 | $7,729 +1.2% | $667,445 +2% |
| 2022 | $7,636 +1.4% | $654,358 +2% |
| 2021 | $7,528 +0.6% | $641,528 +1% |
| 2020 | $7,486 | $634,950 +2% |
| 2019 | $7,486 +2.6% | $622,500 +38.8% |
| 2018 | $7,295 +42.7% | $448,587 +2% |
| 2017 | $5,113 | $439,792 +2% |
| 2016 | $5,113 +2% | $431,169 +1.5% |
| 2015 | $5,014 +6.5% | $424,693 +2% |
| 2014 | $4,708 | $416,374 +17.3% |
| 2013 | -- | $355,000 |
| 2012 | -- | $355,000 |
| 2011 | -- | $355,000 |
| 2010 | -- | $355,000 -8.6% |
| 2009 | -- | $388,592 |
| 2008 | -- | $388,592 +2% |
| 2007 | -- | $380,973 +2% |
| 2006 | -- | $373,503 +2% |
| 2005 | -- | $366,180 +2% |
| 2004 | -- | $359,000 |
Find assessor info on the county website
Monthly payment
Est. payment
Payment breakdown
Explore the cost of this home by adjusting the details. Changes won't be saved.Climate risks
Neighborhood: 90630
Nearby schools
Schools provided by the listing agent
- Middle: Lexington/Oxford
- High: Cypress/Oxford
Source: CRMLS. This data may not be complete. We recommend contacting the local school district to confirm school assignments for this home.


Similar homes
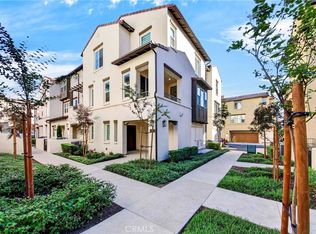
- $910,0004 bd3 ba1.7k sqft4435 Larwin Ave, Cypress, CA 90630For Sale
 MLS ID #DW26197087, Julie Alphonso, Modha Realty, Inc. CRMLS
- $789,0003 bd3 ba1.9k sqft25834 Pennsylvania Ave Unit 8, Lomita, CA 90717For Sale
 MLS ID #SB26245572, Tom Royds, Redfin Corporation. CRMLS
- $799,9003 bd3 ba1.3k sqft277 Vista Rd #46, La Habra, CA 90631For Sale
 MLS ID #PW26245688, Jenice Park, Coldwell Banker Best Realty. CRMLS
- $778,0003 bd4 ba1.8k sqft12910 Oliana Dr, La Mirada, CA 90638For Sale
 MLS ID #PW26193843, Angel&Pat Hernandez, Synergy Real Estate. CRMLS
