Modern Living Meets Historic Charm in Whittier!
Welcome to 12035 Turnleaf Avenue, located in the desirable Groves community of Whittier! This inviting 3-bedroom, 3-bathroom townhome combines modern comfort, convenience, and lifestyle. Enjoy a thoughtfully designed floor plan, an attached two-car garage, and a private patio perfect for relaxing or entertaining.
Beyond your front door, discover resort-style community amenities, including a sparkling pool, fitness center, greenway trail, and a unique historic clubhouse that adds timeless character to this modern community. Whether you're enjoying a refreshing swim, staying active, or spending time with neighbors, there's something for everyone to enjoy.
Conveniently located near PIH Health Whittier Hospital, this home is an excellent opportunity for healthcare professionals seeking a convenient commute, as well as first-time buyers, growing households, or anyone looking for a low-maintenance lifestyle. Shopping, dining, and everyday essentials are also nearby, making daily errands and weekend outings a breeze.
Ready to make your move? Don't miss your chance to own this beautiful Whittier townhome and enjoy everything The Groves has to offer. Schedule your private tour today and see firsthand why this could be the perfect place to call home. Your next chapter starts here!
Coming soon 11/04
Street View
Listed by: eXp Realty of California Inc • Hung Dao • Contact: hung.dao@exprealty.com
$830,000
12035 Turnleaf Ave, Whittier, CA 90602
3beds
1,530sqft
Condominium
Built in 2020
-- sqft lot
$711,300 Zestimate®
$542/sqft
$458/mo HOA
What's special
- 11 days
- 132
- 7
Zillow last checked:
Listing updated:
Listed by:
Hung Dao DRE #02087990 hung.dao@exprealty.com,
eXp Realty of California Inc
Source: CRMLS,MLS#: PW26221049 Originating MLS: California Regional MLS
Originating MLS: California Regional MLSFacts & features
Interior
Bedrooms & bathrooms
- Bedrooms: 3
- Bathrooms: 3
- Full bathrooms: 2
- 1/2 bathrooms: 1
- Main level bathrooms: 1
Rooms
- Room types: Attic, Bedroom, Foyer, Primary Bathroom, Primary Bedroom, Other, Pantry, Dining Room
Primary bedroom
- Features: Primary Suite
Bedroom
- Features: All Bedrooms Up
Bathroom
- Features: Bathroom Exhaust Fan, Bathtub, Dual Sinks, Separate Shower, Tub Shower
Kitchen
- Features: Granite Counters, Kitchen Island, Kitchen/Family Room Combo, Walk-In Pantry
Other
- Features: Walk-In Closet(s)
Pantry
- Features: Walk-In Pantry
Heating
- Central
Cooling
- Central Air, Attic Fan
Appliances
- Included: Built-In Range, Dishwasher, Gas Range, High Efficiency Water Heater, Hot Water Circulator, Microwave, Refrigerator, Washer
- Laundry: Washer Hookup, Gas Dryer Hookup, Laundry Room, Upper Level
Features
- Separate/Formal Dining Room, Granite Counters, Open Floorplan, Pantry, Recessed Lighting, All Bedrooms Up, Attic, Entrance Foyer, Primary Suite, Walk-In Pantry, Walk-In Closet(s)
- Flooring: Carpet, Vinyl
- Windows: Blinds, Insulated Windows
- Has fireplace: No
- Fireplace features: None
- Common walls with other units/homes: 2+ Common Walls
Interior area
- Total interior livable area: 1,530 sqft
Property
Parking
- Total spaces: 2
- Parking features: Garage, On Street
- Attached garage spaces: 2
Features
- Levels: Two
- Stories: 2
- Entry location: Walkway
- Patio & porch: Concrete, Enclosed, Front Porch
- Exterior features: Rain Gutters
- Pool features: Community, Association
- Spa features: None
Lot
- Size: 0.6 Acres
Details
- Parcel number: 8170040071
- Special conditions: Standard
Construction
Type & style
- Home type: Condo
- Architectural style: Spanish
- Property subtype: Condominium
- Attached to another structure: Yes
Materials
- Foundation: Slab
- Roof: Tile
Condition
- Turnkey
- New construction: No
- Year built: 2020
Utilities & green energy
- Sewer: Public Sewer
- Water: Public
- Utilities for property: Electricity Connected, Natural Gas Connected, Sewer Connected, Water Connected
Community & HOA
Community
- Features: Biking, Curbs, Dog Park, Park, Storm Drain(s), Street Lights, Suburban, Sidewalks, Pool
- Security: Carbon Monoxide Detector(s), Fire Sprinkler System, Smoke Detector(s)
HOA
- Has HOA: Yes
- Amenities included: Bocce Court, Billiard Room, Clubhouse, Dog Park, Fitness Center, Fire Pit, Meeting Room, Meeting/Banquet/Party Room, Outdoor Cooking Area, Barbecue, Picnic Area, Paddle Tennis, Playground, Pool, Pets Allowed, Recreation Room, Spa/Hot Tub, Security
- Services included: Earthquake Insurance
- HOA fee: $458 monthly
- HOA name: The Groves HOA and Willow HOA
- HOA phone: 949-450-0202
Location
- Region: Whittier
Financial & listing details
- Price per square foot: $542/sqft
- Tax assessed value: $655,820
- Date on market: 10/13/2026
- Listing terms: Cash,Conventional,1031 Exchange,FHA,VA Loan
Estimated market value
$711,300
$669,000 - $761,000
$3,939/mo
Price history
Price history is unavailable.
Public tax history
| Year | Property taxes | Tax assessment |
|---|---|---|
| 2026 | -- | $655,820 +2% |
| 2025 | $9,194 +9.8% | $642,962 +2% |
| 2024 | $8,372 +1.5% | $630,356 +2% |
| 2023 | $8,247 +7.3% | $617,997 +8.8% |
| 2022 | $7,684 | $567,991 |
Find assessor info on the county website
Monthly payment
Est. payment
Payment breakdown
Explore the cost of this home by adjusting the details. Changes won't be saved.Climate risks
Neighborhood: 90602
Nearby schools
Schools provided by the listing agent
- High: Whittier
Source: CRMLS. This data may not be complete. We recommend contacting the local school district to confirm school assignments for this home.
Similar homes
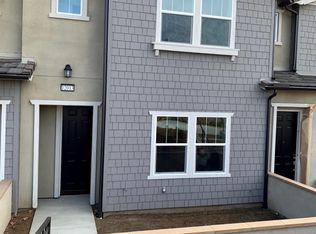
- $839,0003 bd3 ba1.5k sqft12008 Turnleaf Ave, Whittier, CA 90602For Sale
 MLS ID #26102146, Miriam Song DRE # 01837689, Choice 100 Realty, Inc.. CLAW
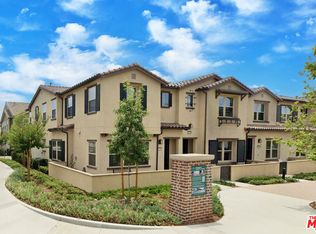
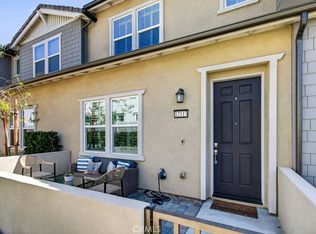
 - $789,0003 bd3 ba1.5k sqft12113 Summer Ln, Whittier, CA 90602For Sale
 MLS ID #OC26144022, Winston Yeh, Seven Gables Real Estate. CRMLS
 - $815,0003 bd1 ba1.6k sqft11536 Mines Blvd, Whittier, CA 90606For Sale
 MLS ID #IV26229080, LISA SOLTESZ, OPENDOOR BROKERAGE INC.. CRMLS
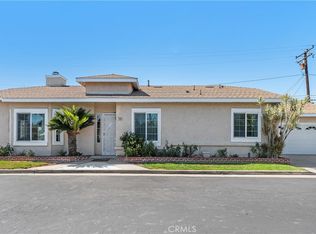
 - $750,0003 bd2 ba1.7k sqft7045 Shubin Ln, Whittier, CA 90606For Sale
 MLS ID #PW26153460, Connie Haynes, Coldwell Banker Realty. CRMLS
Local buyer's agents are ready to help
