Welcome to this award winning Arcadia school district Condo home located in the gated community "the Eighty" in Arcadia. This beautiful home offers 3 bedrooms and 3 full bathrooms, and a bright open floor plan filled with abundant natural light and thoughtfully designed for modern lifestyle.
The second level welcomes you with open-concept living and dining areas and opening to a private balcony. The gourmet kitchen features a large center island, granite countertops, and stainless steel appliances. A bedroom and full bathroom complete this level, ideal for guests, family members, or a private home office. Upstairs, the third level features a spacious primary suite with an ensuite bathroom, plus an additional bedroom and full bathroom. A versatile loft offers valuable extra living space and can easily be used as a family room, home office, study area, or entertainment space—you name it! The laundry room is also conveniently located on this level, along with a ventilation system that provides enhanced airflow and comfort throughout the home. Additional highlights include an attached two-car garage with upgraded flooring and direct access to the entry level, as well as an installed water softener and water filtration system. The community also contains guest parking, BBQ area and other amenities for the residents. This stunning home is conveniently located next to Starbucks, shopping center, parks, schools, restaurants, and easy access to 210 ,10 and 605 freeway. Don't miss this opportunity to make it yours!
For sale
Listed by: UNIVERSAL ELITE REALTY • TOM LIU • 626-927-7125
$999,999
18 Bedford Ct, Arcadia, CA 91007
3beds
1,490sqft
Condominium
Built in 2021
-- sqft lot
$988,200 Zestimate®
$671/sqft
$276/mo HOA
What's special
- 65 days
- 289
- 22
Zillow last checked:
Listing updated:
Listed by:
TOM LIU DRE #02064642 626-927-7125,
UNIVERSAL ELITE REALTY
Source: CRMLS,MLS#: WS26200655 Originating MLS: California Regional MLS
Facts & features
Interior
Bedrooms & bathrooms
- Bedrooms: 3
- Bathrooms: 3
- Full bathrooms: 3
Rooms
- Room types: Entry/Foyer, Kitchen, Loft, Living Room
Bathroom
- Features: Bathroom Exhaust Fan, Separate Shower, Tub Shower
Kitchen
- Features: Kitchen Island
Heating
- Central
Cooling
- Central Air
Appliances
- Included: Dishwasher, Gas Oven, Gas Range, Water Softener, Vented Exhaust Fan, Water Heater, Water Purifier
- Laundry: Laundry Room, Upper Level
Features
- Balcony, Loft
- Has fireplace: No
- Fireplace features: None
- Common walls with other units/homes: 2+ Common Walls
Interior area
- Total interior livable area: 1,490 sqft
Property
Parking
- Total spaces: 2
- Parking features: Garage
- Attached garage spaces: 2
Features
- Levels: Three Or More
- Stories: 3
- Entry location: front door
- Pool features: None
- Spa features: None
- Has view: Yes
- View description: Neighborhood
Lot
- Size: 0.86 Acres
Details
- Parcel number: 5788020101
- Special conditions: Standard
Construction
Type & style
- Home type: Condo
- Property subtype: Condominium
- Attached to another structure: Yes
Condition
- New construction: No
- Year built: 2021
Utilities & green energy
- Sewer: Public Sewer
- Water: Public
Community & HOA
Community
- Features: Curbs, Gutter(s), Street Lights, Sidewalks, Gated
- Security: Security Gate, Gated Community
HOA
- Has HOA: Yes
- Amenities included: Barbecue
- HOA fee: $276 monthly
- HOA name: The 8EightyCommunity Association
- HOA phone: 626-727-6100
Location
- Region: Arcadia
Financial & listing details
- Price per square foot: $671/sqft
- Tax assessed value: $1,001,696
- Date on market: 9/16/2026
- Cumulative days on market: 65 days
- Listing terms: Cash,Cash to Existing Loan,Cash to New Loan,Conventional,1031 Exchange
Estimated market value
$988,200
$939,000 - $1.04M
$4,863/mo
Price history
| Date | Event | Price |
|---|---|---|
| 9/16/2026 | Listed for sale | $999,999+3.8%$671/sqft |
Source:  CRMLS #WS26200655 Report a problem | ||
| 7/27/2023 | Sold | $963,000+0.3%$646/sqft |
Source: Public Record Report a problem | ||
| 7/4/2023 | Pending sale | $960,000$644/sqft |
Source: CRMLS #WS23116399 Report a problem | ||
| 6/30/2023 | Listed for sale | $960,000+12.3%$644/sqft |
Source: CRMLS #WS23116399 Report a problem | ||
| 9/22/2021 | Sold | $855,000$574/sqft |
Source: Public Record Report a problem | ||
Public tax history
| Year | Property taxes | Tax assessment |
|---|---|---|
| 2026 | -- | $1,001,696 +2% |
| 2025 | $11,785 +6.3% | $982,056 +2% |
| 2024 | $11,084 +10.8% | $962,800 +10.4% |
| 2023 | $10,001 +4.6% | $872,100 +2% |
| 2022 | $9,563 +106.6% | $855,000 +112% |
| 2021 | $4,629 | $403,338 |
Find assessor info on the county website
Monthly payment
Est. payment
Payment breakdown
Explore the cost of this home by adjusting the details. Changes won't be saved.Climate risks
Neighborhood: 91007


Similar homes
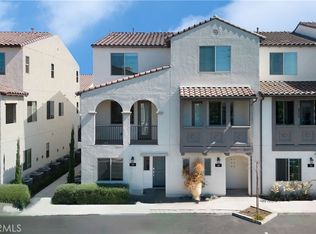
- $998,0003 bd3 ba1.4k sqft220 E Broadway #C, San Gabriel, CA 91776For Sale
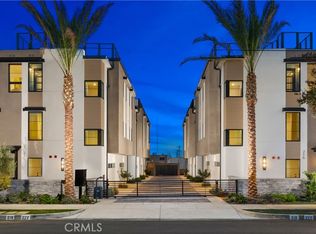 MLS ID #AR26238925, Ash Rizk, Coldwell Banker Realty. CRMLS
- $1,338,0004 bd4 ba2k sqft656 W Huntington Dr #K-1, Arcadia, CA 91007For Sale
 MLS ID #AR26100057, Min Xu, Pinnacle Real Estate Group. CRMLS
- $975,0004 bd3 ba1.8k sqft132 N Lincoln Ave, Monterey Park, CA 91755For Sale
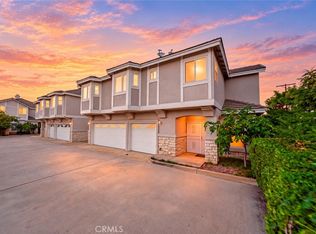 MLS ID #CV26214596, Mike Chou, K.W. EXECUTIVE. CRMLS
- $1,180,0004 bd4 ba2.2k sqft640 S Gladys Ave Unit C, San Gabriel, CA 91776For Sale
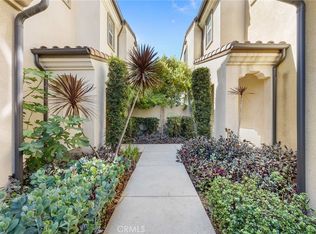 MLS ID #OC26206893, Cassey Ta, JC Pacific Corp. CRMLS
