Skip main navigation
Sold for $1,174,000
  • Listing Provided by: Real Broker
    Bought with: RE/MAX 2000 REALTY
    $1,174,000

    6 Bedford Ct, Arcadia, CA 91007

    4beds
    1,645sqft
    Condominium
    Built in 2021
    -- sqft lot
    $1,182,200 Zestimate®
    $714/sqft
    $4,592 Estimated rent

    Home value

    $1,182,200

    $1.08M - $1.30M

    $4,592/mo

    Zestimate® history
    Loading
    Loading...

    Owner options

    List your home for rent

    $4,592/mo

    Rent Zestimate®

    Find your next renter with Zillow Rental Manager. Plus, with online applications, you can quickly screen prospective tenants – for free.

    Learn more

    $4,592/mo

    Rent Zestimate®

    Refinance and save

    $7,728/mo

    Est. payment

    Refinancing to a lower rate could help reduce your monthly payments and save thousands over the life of the loan.

    See today's rates

    $7,728/mo

    Est. payment

    Explore your selling options

    Work with a Zillow partner agent

    Leverage their expertise and Zillow's premium Showcase listings to get your home seen by more buyers.

    Get started

    List with your own agent

    Get your home in front of millions of buyers by listing it on Zillow.

    Learn how to do it

    Sell it yourself

    Take full control of how buyers see your home on Zillow by listing For Sale by Owner (FSBO).

    List your home

    What's special

    Private balconyGourmet kitchenGranite center islandFour spacious bedroomsBright corner unitModern recessed lightingDirect access two-car garage
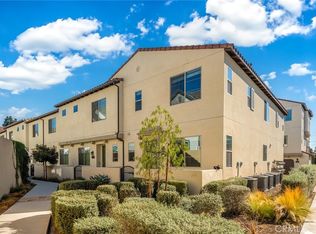
    Stunning 2021 built Tri-level residence by Lennar, perfectly positioned as a bright corner unit within the prestigious 8Eighty Gated Community. This immaculate home stands out with premium owner upgrades, including sleek laminate wood flooring throughout the entire living space, modern recessed lighting, and a fully paid-off whole house water filtration system. The versatile floor plan features four spacious bedrooms and four full bathrooms, with a convenient ground floor guest suite and dual primary suites on the third level. The second floor open concept living area is bathed in natural light through large windows and a private balcony, complemented by a gourmet kitchen featuring a granite center island and high quality stainless steel appliances. Complete with a direct access two-car garage and situated within the award winning Arcadia Unified School District, this move-in-ready home offers the ultimate blend of style, energy efficient living, and convenience.

    Zillow last checked:

    Listing updated:

    Listing Provided by:

    Kit Jin DRE #02020532 949.688.3629,

    Real Broker

    Bought with:

    YUEH PAULA LEE, DRE #01922495

    RE/MAX 2000 REALTY

    Source: CRMLS,MLS#: OC26024140MLS LogoOriginating MLS: California Regional MLS

    Facts & features

    Interior

    Bedrooms & bathrooms
    • Bedrooms: 4
    • Bathrooms: 4
    • Full bathrooms: 4
    • Main level bathrooms: 1
    • Main level bedrooms: 1
    Primary bedroom
    • Features: Primary Suite
    Bedroom
    • Features: Multi-Level Bedroom
    Bedroom
    • Features: Bedroom on Main Level
    Bathroom
    • Features: Bathroom Exhaust Fan, Dual Sinks, Full Bath on Main Level, Granite Counters, Separate Shower, Tub Shower, Walk-In Shower
    Kitchen
    • Features: Granite Counters, Kitchen Island
    Other
    • Features: Walk-In Closet(s)
    Heating
    • Central
    Cooling
    • Central Air
    Appliances
    • Included: Dishwasher, Exhaust Fan, Electric Oven, Gas Cooktop, Disposal, Gas Water Heater, Range Hood, Tankless Water Heater
    • Laundry: Washer Hookup, Gas Dryer Hookup, Inside, Laundry Room, Upper Level
    Features
    • Balcony, Granite Counters, Open Floorplan, Pantry, Recessed Lighting, Bedroom on Main Level, Primary Suite, Walk-In Closet(s)
    • Flooring: Laminate, Tile
    • Windows: Blinds, Double Pane Windows, Roller Shields
    • Has fireplace: No
    • Fireplace features: None
    • Common walls with other units/homes: 1 Common Wall
    Interior area
    • Total interior livable area: 1,645 sqft

    Property

    Parking
    • Total spaces: 2
    • Parking features: Garage, Garage Door Opener, Guest, Garage Faces Rear
    • Attached garage spaces: 2
    Features
    • Levels: Three Or More
    • Stories: 3
    • Entry location: 1
    • Pool features: None
    • Spa features: None
    • Has view: Yes
    • View description: Mountain(s), Neighborhood
    Lot
    • Size: 0.86 Acres
    Details
    • Parcel number: 5788020095
    • Zoning: ARC2
    • Special conditions: Standard

    Construction

    Type & style
    • Home type: Condo
    • Property subtype: Condominium
    • Attached to another structure: Yes
    Condition
    • Turnkey
    • New construction: No
    • Year built: 2021
    Details
    • Builder name: Lennar

    Utilities & green energy

    • Sewer: Public Sewer
    • Water: Public

    Community & neighborhood

    Security
    • Security features: Carbon Monoxide Detector(s), Gated Community, Key Card Entry, Smoke Detector(s)
    Community
    • Community features: Curbs, Dog Park, Street Lights, Sidewalks, Gated
    Location
    • Region: Arcadia

    HOA & financial

    HOA
    • Has HOA: Yes
    • HOA fee: $275 monthly
    • Amenities included: Controlled Access, Dog Park, Maintenance Grounds, Management, Outdoor Cooking Area, Barbecue, Picnic Area, Pet Restrictions, Pets Allowed
    • Association name: The 8Eighty Community Assn
    • Association phone: 626-727-6100

    Other

    Other facts
    • Listing terms: Cash,Cash to New Loan,Conventional

    Price history

    DateEventPrice
    3/20/2026Sold$1,174,000-0.5%$714/sqft
    Source: CRMLS #OC26024140 Report a problem
    3/4/2026Pending sale$1,180,000$717/sqft
    Source: CRMLS #OC26024140 Report a problem
    2/28/2026Contingent$1,180,000$717/sqft
    Source: CRMLS #OC26024140 Report a problem
    2/6/2026Listed for sale$1,180,000+7.3%$717/sqft
    Source: CRMLS #OC26024140 Report a problem
    8/22/2023Sold$1,100,000+0.1%$669/sqft
    Source: CRMLS #CV23122504 Report a problem
    8/12/2023Pending sale$1,099,000$668/sqft
    Source: CRMLS #CV23122504 Report a problem
    7/12/2023Listed for sale$1,099,000+19.2%$668/sqft
    Source: CRMLS #CV23122504 Report a problem
    9/6/2022Listing removed--
    Source: Zillow Rental Manager Report a problem
    7/19/2022Listed for rent$5,200$3/sqft
    Source: Zillow Rental Manager Report a problem
    8/17/2021Sold$922,000$560/sqft
    Source: Public Record Report a problem

    Public tax history

    YearProperty taxesTax assessment
    2025$13,373 +6.4%$1,122,000 +2%
    2024$12,574 +16.2%$1,100,000 +17%
    2023$10,820 +4.5%$940,440 +2%
    2022$10,350 +123.6%$922,000 +128.6%
    2021$4,629 $403,337

    Find assessor info on the county website

    Neighborhood: 91007

    Nearby schools

    GreatSchools rating
    Schools provided by the listing agent
    • Elementary: Longley Way
    • Middle: Dana

    Source: CRMLS. This data may not be complete. We recommend contacting the local school district to confirm school assignments for this home.

    Get a cash offer in 3 minutes
    Find out how much your home could sell for in as little as 3 minutes with a no-obligation cash offer.
    Estimated market value
    $1,182,200
    Get a cash offer in 3 minutes
    Find out how much your home could sell for in as little as 3 minutes with a no-obligation cash offer.
    Estimated market value
    $1,182,200