Welcome to this beautifully designed three-story residence, ideally situated in a gated community at the corner of Live Oak Avenue and Santa Anita Avenue. Offering 4 bedrooms, 4 bathrooms, and a bright open floor plan, this home is filled with abundant natural light and thoughtfully designed for today's lifestyle.
The main level features a versatile bonus room with an ensuite bathroom, ideal as a guest suite, home office, or private study. Upstairs, the spacious open-concept living and dining areas seamlessly connect to a private balcony, creating the perfect setting for both everyday living and entertaining. The gourmet kitchen showcases a large center island, granite countertops, stainless steel appliances, including a refrigerator and dishwasher, and abundant cabinetry for ample storage. A secondary bedroom and a full bathroom complete this level.
The third floor offers two generously sized bedroom suites, each providing exceptional comfort and privacy, along with a conveniently located laundry room. An attached two-car garage with direct access adds to the home's everyday functionality.
Residents enjoy beautifully maintained community grounds, guest parking, and a landscaped courtyard. Just beyond the gates, you'll find Starbucks, Paris Baguette, Kyuramen, and an array of popular restaurants, cafés, and everyday conveniences, offering an exceptional walkable lifestyle.
Located within the highly acclaimed Arcadia Unified School District and offering easy access to the 10, 605, and 210 Freeways, this exceptional home combines modern design, flexible living spaces, and an unbeatable location—an outstanding opportunity to enjoy the very best of Arcadia living.
For sale
Listed by: Re/Max Premier Properties • Lei Shen • Contact: 626-328-9331
Price cut: $58K (8/24)
$1,060,000
2629 Winston Ct, Arcadia, CA 91007
4beds
1,570sqft
Townhouse
Built in 2021
1.88 Acres Lot
$-- Zestimate®
$675/sqft
$278/mo HOA
What's special
- 109 days
- 1,244
- 35
Zillow last checked:
Listing updated:
Listed by:
Lei Shen DRE #02149555 626-328-9331,
Re/Max Premier Properties
Source: CRMLS,MLS#: AR26166333 Originating MLS: California Regional MLS
Originating MLS: California Regional MLSFacts & features
Interior
Bedrooms & bathrooms
- Bedrooms: 4
- Bathrooms: 4
- Full bathrooms: 4
- Main level bathrooms: 1
- Main level bedrooms: 1
Rooms
- Room types: Bedroom, Kitchen, Laundry, Living Room, Primary Bathroom, Primary Bedroom, Dining Room
Primary bedroom
- Features: Primary Suite
Bedroom
- Features: Bedroom on Main Level
Bathroom
- Features: Bathroom Exhaust Fan, Bathtub, Dual Sinks, Full Bath on Main Level, Laminate Counters, Separate Shower, Walk-In Shower
Kitchen
- Features: Granite Counters, Kitchen Island
Heating
- Central
Cooling
- Central Air
Appliances
- Included: Dishwasher, Disposal, Gas Oven, Gas Range, Refrigerator, Range Hood, Vented Exhaust Fan, Water Heater
- Laundry: Washer Hookup, Electric Dryer Hookup, Gas Dryer Hookup, Inside, Laundry Room, Upper Level
Features
- Balcony, Separate/Formal Dining Room, Eat-in Kitchen, Bedroom on Main Level, Primary Suite
- Flooring: Carpet, Tile
- Has fireplace: No
- Fireplace features: None
- Common walls with other units/homes: 2+ Common Walls
Interior area
- Total interior livable area: 1,570 sqft
Property
Parking
- Total spaces: 2
- Parking features: Garage
- Attached garage spaces: 2
Features
- Levels: Three Or More
- Stories: 3
- Entry location: 1
- Pool features: None
- Spa features: None
Lot
- Size: 1.88 Acres
- Features: Sprinkler System
Details
- Parcel number: 5788020124
- Special conditions: Standard
Construction
Type & style
- Home type: Townhouse
- Architectural style: Contemporary
- Property subtype: Townhouse
- Attached to another structure: Yes
Condition
- New construction: No
- Year built: 2021
Utilities & green energy
- Electric: Standard
- Sewer: Public Sewer
- Water: Public
- Utilities for property: Electricity Connected, Natural Gas Connected, Sewer Connected, Water Connected
Community & HOA
Community
- Features: Curbs, Gutter(s), Street Lights, Sidewalks, Gated
- Security: Carbon Monoxide Detector(s), Gated Community, Smoke Detector(s)
HOA
- Has HOA: Yes
- Amenities included: Barbecue
- HOA fee: $278 monthly
- HOA name: The 8EightyCommunity Association
- HOA phone: 626-727-6100
Location
- Region: Arcadia
Financial & listing details
- Price per square foot: $675/sqft
- Tax assessed value: $1,071,606
- Date on market: 8/6/2026
- Cumulative days on market: 109 days
- Listing terms: Cash,Cash to New Loan,Conventional,1031 Exchange
Estimated market value
Not available
Estimated sales range
Not available
$4,430/mo
Price history
| Date | Event | Price |
|---|---|---|
| 8/24/2026 | Price change | $1,060,000-5.2%$675/sqft |
Source:  CRMLS #AR26166333 Report a problem CRMLS #AR26166333 Report a problem | ||
| 8/6/2026 | Listed for sale | $1,118,000+12.9%$712/sqft |
Source: CRMLS #AR26166333 Report a problem | ||
| 12/28/2021 | Sold | $990,000$631/sqft |
Source: Public Record Report a problem | ||
Public tax history
| Year | Property taxes | Tax assessment |
|---|---|---|
| 2026 | -- | $1,071,606 +2% |
| 2025 | $12,575 +6.2% | $1,050,595 +2% |
| 2024 | $11,839 +2.1% | $1,029,996 +2% |
| 2023 | $11,595 +4.5% | $1,009,800 +2% |
| 2022 | $11,093 +139% | $990,000 +145.5% |
| 2021 | $4,642 | $403,338 |
Find assessor info on the county website
Monthly payment
Est. payment
Payment breakdown
Explore the cost of this home by adjusting the details. Changes won't be saved.Climate risks
Neighborhood: 91007


Similar homes
- $999,9993 bd3 ba1.4k sqft18 Bedford Ct, Arcadia, CA 91007For Sale
 MLS ID #WS26200655, TOM LIU, UNIVERSAL ELITE REALTY. CRMLS
 - $990,0004 bd3 ba1.9k sqft748 W Naomi Ave Unit F, Arcadia, CA 91007For Sale
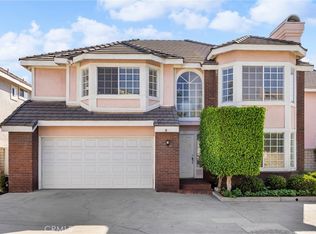 MLS ID #PW26185910, David Wong, Properviews Real Estate. CRMLS
 - $1,250,0004 bd3 ba2.1k sqft11108 Freer St, Temple City, CA 91780For Sale
 MLS ID #WS26190234, LILLIAN YIN, Pinnacle Real Estate Group. CRMLS
 - $1,569,0003 bd3 ba1.9k sqft202 W Norman Ave, Arcadia, CA 91007For Sale
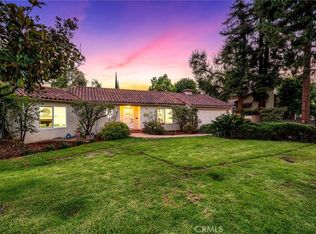 MLS ID #AR26213915, Wun Kwan, Pinnacle Real Estate Group. CRMLS
