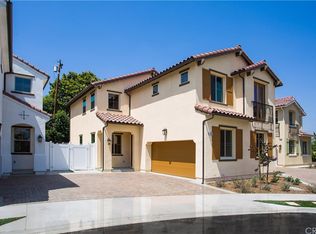
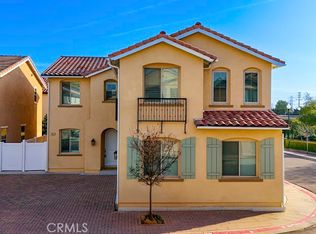
Welcome to 8723 E Sienna Ln, a beautifully maintained home located in San Gabriel’s highly desirable dual-gated community. Built in 2020, this detached condominium offers the privacy and feel of a single-family residence with no shared walls. Situated on a premium corner location with fewer neighboring homes, the property enjoys enhanced privacy and additional street parking nearby.
This thoughtfully designed residence features 4 bedrooms and 3 bathrooms, including a desirable first-floor bedroom and full bathroom ideal for guests, multigenerational living, or a home office. The open-concept floor plan offers abundant natural light, high ceilings, spacious living and dining areas, and a modern kitchen with quartz countertops, quality cabinetry, and stainless-steel appliances.
Upstairs, the spacious primary suite features a large walk-in closet, dual vanities, a soaking tub, and a separate shower. A versatile loft provides the perfect space for a family room, office, study area, or children’s playroom.
One of the home’s standout features is its generous outdoor space. Unlike many comparable homes within the community, this desirable corner location offers both a private backyard and side yard, creating a larger and more versatile outdoor living area for entertaining, gardening, pets, and family gatherings.
Residents enjoy access to a clubhouse, children’s playground, private park, beautifully maintained common areas, and dual-gated entry. The fully paid solar system provides excellent energy efficiency and long-term savings.
Conveniently located near shopping, restaurants, Chinese markets, hospitals, major freeways, and award-winning Gabrielino High School (GreatSchools 10/10), this exceptional home offers the perfect blend of comfort, convenience, and modern living.
For sale
Listed by: Pinnacle Real Estate Group • RAN XU • Contact: 626-927-6515
$1,199,990
8723 E Sienna Ln, San Gabriel, CA 91776
4beds
2,196sqft
Condominium
Built in 2020
-- sqft lot
$1,195,600 Zestimate®
$546/sqft
$295/mo HOA
What's special
- 72 days
- 201
- 7
Zillow last checked:
Listing updated:
Listed by:
RAN XU DRE #02099596 626-927-6515,
Pinnacle Real Estate Group,
SABRINA LIUMAN DRE #02096664,
Pinnacle Real Estate Group
Source: CRMLS,MLS#: WS26133575 Originating MLS: California Regional MLS
Originating MLS: California Regional MLSFacts & features
Interior
Bedrooms & bathrooms
- Bedrooms: 4
- Bathrooms: 3
- Full bathrooms: 3
- Main level bathrooms: 1
- Main level bedrooms: 1
Rooms
- Room types: Bedroom, Laundry, Loft, Living Room, Primary Bathroom, Primary Bedroom, Other, Dining Room
Primary bedroom
- Features: Primary Suite
Bedroom
- Features: Bedroom on Main Level
Bathroom
- Features: Bathtub, Closet, Dual Sinks, Soaking Tub, Separate Shower
Kitchen
- Features: Kitchen/Family Room Combo, Quartz Counters
Other
- Features: Walk-In Closet(s)
Heating
- Central
Cooling
- Central Air
Appliances
- Included: Built-In Range, Dishwasher, Range Hood
- Laundry: Washer Hookup, Gas Dryer Hookup, Laundry Room, Upper Level
Features
- Separate/Formal Dining Room, High Ceilings, Open Floorplan, Pantry, Storage, Bedroom on Main Level, Loft, Primary Suite, Walk-In Closet(s)
- Flooring: Carpet, Vinyl
- Doors: Double Door Entry, French Doors
- Windows: Blinds, Screens
- Has fireplace: No
- Fireplace features: None
- Common walls with other units/homes: No Common Walls
Interior area
- Total interior livable area: 2,196 sqft
Property
Parking
- Total spaces: 2
- Parking features: Garage, Guest, Gated, Side By Side
- Attached garage spaces: 2
Features
- Levels: Two
- Stories: 2
- Entry location: 1
- Patio & porch: Concrete, Front Porch, Patio
- Pool features: None
- Spa features: None
- Fencing: Vinyl
- Has view: Yes
- View description: Mountain(s), Neighborhood
Lot
- Size: 3.79 Acres
- Features: Back Yard, Corner Lot, Lawn, Landscaped, Level, Street Level
Details
- Parcel number: 5388032091
- Zoning: LCAIYY
- Special conditions: Standard
Construction
Type & style
- Home type: Condo
- Architectural style: Contemporary
- Property subtype: Condominium
Materials
- Drywall, Concrete
- Foundation: Slab
- Roof: Tile
Condition
- Turnkey
- New construction: No
- Year built: 2020
Utilities & green energy
- Electric: 220 Volts in Laundry, Photovoltaics on Grid, Photovoltaics Seller Owned
- Sewer: Public Sewer
- Water: Public
- Utilities for property: Electricity Connected, Natural Gas Connected, Sewer Connected, Underground Utilities, Water Connected
Green energy
- Energy generation: Solar
Community & HOA
Community
- Features: Biking, Curbs, Park, Street Lights, Suburban, Gated
- Security: Gated Community, Smoke Detector(s)
HOA
- Has HOA: Yes
- Amenities included: Barbecue
- HOA fee: $295 monthly
- HOA name: Muscatel Villa
Location
- Region: San Gabriel
Financial & listing details
- Price per square foot: $546/sqft
- Tax assessed value: $1,158,200
- Date on market: 6/28/2026
- Cumulative days on market: 72 days
- Listing terms: Cash,Cash to New Loan,Conventional
- Inclusions: All fixtures and items permanently attached to the property.
- Exclusions: Furniture and appliances are not included in the sale. Certain items may be available for separate purchase.
Estimated market value
$1,195,600
$1.14M - $1.26M
$4,817/mo
Price history
| Date | Event | Price |
|---|---|---|
| 6/28/2026 | Listed for sale | $1,199,990$546/sqft |
Source:  CRMLS #WS26133575 Report a problem CRMLS #WS26133575 Report a problem | ||
Public tax history
| Year | Property taxes | Tax assessment |
|---|---|---|
| 2026 | -- | $1,158,200 +2% |
| 2025 | $14,459 +7.3% | $1,135,491 +2% |
| 2024 | $13,471 +1.8% | $1,113,227 +2% |
| 2023 | $13,235 +4.7% | $1,091,400 +2% |
| 2022 | $12,638 +45% | $1,070,000 +49.4% |
| 2021 | $8,717 | $716,238 |
Find assessor info on the county website
Monthly payment
Est. payment
Payment breakdown
Explore the cost of this home by adjusting the details. Changes won't be saved.Climate risks
Neighborhood: 91776

Similar homes
- $1,250,0004 bd4 ba2.2k sqft640 S Gladys Ave, San Gabriel, CA 91776For Sale
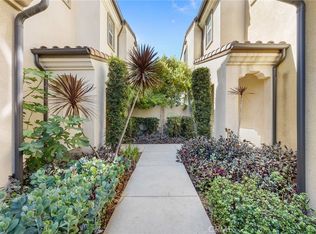 MLS ID #OC26166153, Cassey Ta, JC Pacific Corp. CRMLS
 - $1,338,0004 bd4 ba2k sqft656 W Huntington Dr #K-1, Arcadia, CA 91007For Sale
 MLS ID #AR26100057, Min Xu, Pinnacle Real Estate Group. CRMLS
 - $949,0003 bd3 ba1.9k sqft330 S Pine St, San Gabriel, CA 91776For Sale
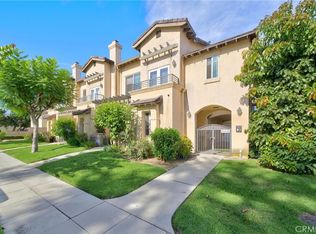 MLS ID #WS26145869, RELING MIU WONG, Opulence Realty. CRMLS
 - $1,318,0004 bd3 ba2.1k sqft11108 Freer St, Temple City, CA 91780For Sale
 MLS ID #WS26190234, LILLIAN YIN, Pinnacle Real Estate Group. CRMLS
Local buyer's agents are ready to help
