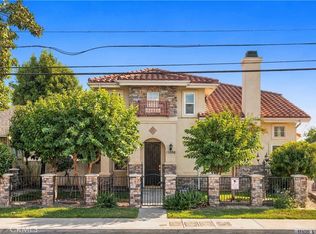
Motivated Seller!! Turn Key!! Ready to Move In and Start Living your best life!! Plenty of natural light with open concept Kitchen, Dining and Living Room. Kitchen: Updated Quartz Counter, Big Island, Smart Refrigerator and all black stainless appliances included. EV ready attached 2 car garage, oversized with room for storage or workshop. Exterior: No attached walls, feels like private home with private gated front yard and side yard for fun and entertainment.
Upstairs: Primary Ensuite bedroom with balcony, walk in closet and bathroom. 2 large secondary bedrooms with oversized closets. Extra Bonus Walk in Closet. Convenient Laundry Upstairs.
Note Worthy: Highly Sought after Arcadia School District. All hard floors (no carpet), remodeled in 2018, Shutters, High Quality Security Screen Doors and Windows won't even notice them. Great location close to schools, parks, freeways, high end shopping and trendy restaurants.
Disclosure: County records show 1,802 sqft, the garage might have been included. Seller states approx 1,500 sqft of living area buyer to verify to their satisfaction. Low 4 unit HOA includes exterior insurance, water, trash and front yard maintenance.
For sale
Listed by: Keller Williams - Eagle Rock • Michael Taing • Contact: 702-290-9246
Price cut: $39.1K (10/2)
$998,880
227 California St #A, Arcadia, CA 91006
3beds
1,802sqft
Townhouse
Built in 1985
0.27 Acres Lot
$993,000 Zestimate®
$554/sqft
$200/mo HOA
What's special
- 148 days
- 496
- 24
Zillow last checked:
Listing updated:
Listed by:
Michael Taing DRE #02088389 702-290-9246,
Keller Williams - Eagle Rock
Source: CRMLS,MLS#: AR26108386 Originating MLS: California Regional MLS
Originating MLS: California Regional MLSFacts & features
Interior
Bedrooms & bathrooms
- Bedrooms: 3
- Bathrooms: 3
- Full bathrooms: 1
- 3/4 bathrooms: 1
- 1/2 bathrooms: 1
- Main level bathrooms: 1
- Main level bedrooms: 2
Rooms
- Room types: Bedroom, Kitchen, Other
Bedroom
- Features: All Bedrooms Up
Bathroom
- Features: Bathroom Exhaust Fan, Bathtub, Dual Sinks, Quartz Counters, Tub Shower, Walk-In Shower
Other
- Features: Walk-In Closet(s)
Heating
- Central
Cooling
- Central Air
Appliances
- Included: Free-Standing Range, Range Hood
- Laundry: Upper Level
Features
- Breakfast Area, Eat-in Kitchen, Open Floorplan, Quartz Counters, Storage, All Bedrooms Up, Walk-In Closet(s)
- Doors: Sliding Doors
- Windows: Double Pane Windows, Screens, Shutters
- Has fireplace: Yes
- Fireplace features: Living Room
- Common walls with other units/homes: No Common Walls
Interior area
- Total interior livable area: 1,802 sqft
Property
Parking
- Total spaces: 3
- Parking features: Garage, Guest, Unassigned
- Attached garage spaces: 2
- Uncovered spaces: 1
Accessibility
- Accessibility features: Accessible Doors
Features
- Levels: Two
- Stories: 2
- Entry location: 1
- Patio & porch: Patio
- Pool features: None
- Spa features: None
- Fencing: Block,Partial
- Has view: Yes
- View description: Neighborhood
Lot
- Size: 0.27 Acres
- Features: Back Yard, Front Yard, Sprinklers In Front
Details
- Parcel number: 5773016049
- Zoning: ARR3
- Special conditions: Standard
Construction
Type & style
- Home type: Townhouse
- Architectural style: Contemporary
- Property subtype: Townhouse
Materials
- Drywall, Copper Plumbing
- Roof: Asphalt
Condition
- New construction: No
- Year built: 1985
Utilities & green energy
- Electric: 220 Volts in Garage
- Sewer: Public Sewer
- Water: Public
- Utilities for property: Cable Available, Electricity Connected, Natural Gas Connected, Phone Available, Sewer Connected, Water Connected
Community & HOA
Community
- Features: Curbs, Street Lights, Suburban, Sidewalks
- Security: Carbon Monoxide Detector(s), Smoke Detector(s)
HOA
- Has HOA: Yes
- Amenities included: Maintenance Grounds, Insurance, Maintenance Front Yard, Pets Allowed, Trash, Water
- HOA fee: $200 monthly
- HOA name: California
Location
- Region: Arcadia
Financial & listing details
- Price per square foot: $554/sqft
- Tax assessed value: $812,403
- Date on market: 5/18/2026
- Cumulative days on market: 149 days
- Listing terms: Cash,Conventional,FHA,VA Loan
- Inclusions: Smart Refrigerator, kitchen appliances
- Road surface type: Paved
Estimated market value
$993,000
$943,000 - $1.04M
$3,996/mo
Price history
| Date | Event | Price |
|---|---|---|
| 10/9/2026 | Listing removed | $4,500$2/sqft |
Source: CRMLS #AR26215820 Report a problem | ||
| 10/3/2026 | Listed for rent | $4,500+55.2%$2/sqft |
Source: CRMLS #AR26215820 Report a problem | ||
| 10/2/2026 | Price change | $998,880-3.8%$554/sqft |
Source:  CRMLS #AR26108386 Report a problem CRMLS #AR26108386 Report a problem | ||
| 8/25/2026 | Price change | $1,038,000-4.6%$576/sqft |
Source: CRMLS #AR26108386 Report a problem | ||
| 5/19/2026 | Listed for sale | $1,088,000+55.4%$604/sqft |
Source: CRMLS #AR26108386 Report a problem | ||
| 6/27/2018 | Sold | $700,000$388/sqft |
Source: Public Record Report a problem | ||
| 2/21/2015 | Listing removed | $2,900$2/sqft |
Source: Coldwell Banker Residential Brokerage - Arcadia #AR15026072 Report a problem | ||
| 2/7/2015 | Listed for rent | $2,900$2/sqft |
Source: NRT California #AR15026072 Report a problem | ||
Public tax history
| Year | Property taxes | Tax assessment |
|---|---|---|
| 2026 | -- | $812,403 +2% |
| 2025 | $9,708 +6.4% | $796,474 +2% |
| 2024 | $9,126 +2.1% | $780,858 +2% |
| 2023 | $8,938 +3.4% | $765,548 +2% |
| 2022 | $8,647 +1.9% | $750,539 +2% |
| 2021 | $8,489 +1.3% | $735,823 +1% |
| 2020 | $8,383 | $728,279 +2% |
| 2019 | $8,383 +174.8% | $714,000 +211.5% |
| 2018 | $3,050 | $229,248 +2% |
| 2017 | $3,050 +0% | $224,754 +2% |
| 2016 | $3,050 +4.5% | $220,348 +1.5% |
| 2015 | $2,919 +2.7% | $217,039 +2% |
| 2014 | $2,843 | $212,789 +2.5% |
| 2012 | -- | $207,676 +2% |
| 2011 | -- | $203,605 +0.8% |
| 2010 | -- | $202,084 -0.2% |
| 2009 | -- | $202,565 +2% |
| 2008 | -- | $198,594 +2% |
| 2007 | -- | $194,701 +2% |
| 2006 | -- | $190,884 |
| 2005 | -- | $190,884 +4% |
| 2004 | -- | $183,473 +1.9% |
| 2003 | -- | $180,112 +2% |
| 2002 | -- | $176,582 +4% |
| 2000 | -- | $169,726 |
Find assessor info on the county website
Monthly payment
Est. payment
Payment breakdown
Explore the cost of this home by adjusting the details. Changes won't be saved.Climate risks
Neighborhood: 91006


Similar homes
- $968,0003 bd3 ba1.7k sqft382 Idaho St, Pasadena, CA 91103For Sale
 MLS ID #PW26188435, Ji Jung Lee, Coldwell Banker Best Realty. CRMLS
 - $970,0005 bd4 ba2.2k sqft11096 Schmidt Rd, El Monte, CA 91733For Sale
 MLS ID #AR26214709, Jiefeng Cao, Pinnacle Real Estate Group. CRMLS
 - $998,0003 bd2 ba1.3k sqft903 E Wells St, San Gabriel, CA 91776For Sale
 MLS ID #SB26205992, Derek Hirano, Keller Williams Realty. CRMLS
 - $1,024,8883 bd2 ba1.2k sqft1408 Cranmer Dr, Walnut, CA 91789For Sale
 MLS ID #TR26218033, Hector Lara, Orange Dot Real Estate. CRMLS
