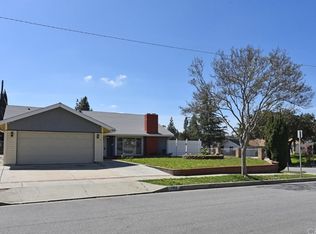
Turnkey, Turnkey, Turnkey! ~ Spacious 3- bedrooms, 2- bathrooms, single story home, over 1,200 sqft of living space located in the highly desired city of Walnut! ~ This lovely home boasts a large living room w/fireplace, great for gatherings and holidays ~ Light & bright kitchen with granite counter tops perfect for entertaining and those who enjoy cooking ~ Formal dining room looks out into the backyard with partial hills views ~ Spacious secondary bedrooms including one room with built in shelves, perfect for office or extra storage ~ Primary en suite with walk-in shower ~ Property has a separate 1-bedrooms/1-bath in garage, perfect for a growing family, or home office or storage ~ Backyard is serene and tranquil at times and the surrounding hills views transport you into place where your soul can be at peace. Privacy is perfect for those with kids, pets, or wish to entertain ~ 2-car attached garage w/direct access ~ Washer/Dryer hookups in garage ~ Dual pane windows, recessed lighting, and laminate flooring throughout ~ Located in the highly sought after Walnut School district ~ Approximately 2-miles to Cal-Poly Pomona, and 0.25-miles to Mt. SAC ~ Minutes drive to shopping, school, and freeway access ~ Too much to list, a truly must see!
For sale
Listed by: Orange Dot Real Estate • Hector Lara • Contact: 626-536-4727
$1,024,888
1408 Cranmer Dr, Walnut, CA 91789
3beds
1,259sqft
Single Family Residence
Built in 1961
7,314 Square Feet Lot
$1,014,200 Zestimate®
$814/sqft
$-- HOA
What's special
- 7 days
- 408
- 16
Zillow last checked:
Listing updated:
Listed by:
Hector Lara DRE #01267483 626-536-4727,
Orange Dot Real Estate
Source: CRMLS,MLS#: TR26218033 Originating MLS: California Regional MLS
Originating MLS: California Regional MLSFacts & features
Interior
Bedrooms & bathrooms
- Bedrooms: 3
- Bathrooms: 2
- Full bathrooms: 2
- Main level bathrooms: 2
- Main level bedrooms: 3
Rooms
- Room types: Living Room, Dining Room
Kitchen
- Features: Granite Counters
Heating
- Central
Cooling
- Central Air
Appliances
- Laundry: In Garage
Features
- Ceiling Fan(s), Separate/Formal Dining Room, Granite Counters, Recessed Lighting
- Flooring: Laminate
- Windows: Double Pane Windows
- Has fireplace: Yes
- Fireplace features: Gas, Living Room
- Common walls with other units/homes: No Common Walls
Interior area
- Total interior livable area: 1,259 sqft
Property
Parking
- Total spaces: 2
- Parking features: Direct Access, Driveway, Garage
- Attached garage spaces: 2
Features
- Levels: One
- Stories: 1
- Entry location: Ground level, Foyer, threshold, no steps
- Patio & porch: Concrete
- Pool features: None
- Spa features: None
- Has view: Yes
- View description: Hills
Lot
- Size: 7,314 Square Feet
- Features: 0-1 Unit/Acre
Details
- Parcel number: 8712022011
- Special conditions: Standard
Construction
Type & style
- Home type: SingleFamily
- Architectural style: Contemporary
- Property subtype: Single Family Residence
Materials
- Foundation: Slab
- Roof: Shingle
Condition
- Turnkey
- New construction: No
- Year built: 1961
Utilities & green energy
- Sewer: Public Sewer
- Water: Public
Community & HOA
Community
- Features: Sidewalks
Location
- Region: Walnut
Financial & listing details
- Price per square foot: $814/sqft
- Tax assessed value: $765,000
- Date on market: 10/10/2026
- Cumulative days on market: 8 days
- Listing terms: Cash,Conventional,FHA,Submit,VA Loan
- Road surface type: Paved
Estimated market value
$1,014,200
$963,000 - $1.06M
$3,407/mo
Price history
| Date | Event | Price |
|---|---|---|
| 10/10/2026 | Listed for sale | $1,024,888+36.7%$814/sqft |
Source:  CRMLS #TR26218033 Report a problem CRMLS #TR26218033 Report a problem | ||
| 11/15/2024 | Sold | $750,000+40.7%$596/sqft |
Source: Public Record Report a problem | ||
| 2/22/2006 | Sold | $533,000+123%$423/sqft |
Source: Public Record Report a problem | ||
| 4/20/2001 | Sold | $239,000+35.8%$190/sqft |
Source: Public Record Report a problem | ||
| 2/26/1999 | Sold | $176,000+2%$140/sqft |
Source: Public Record Report a problem | ||
| 12/28/1993 | Sold | $172,500$137/sqft |
Source: Public Record Report a problem | ||
Public tax history
| Year | Property taxes | Tax assessment |
|---|---|---|
| 2026 | -- | $765,000 +2% |
| 2025 | $9,512 +19.9% | $750,000 +18.9% |
| 2024 | $7,933 +2.5% | $631,028 +2% |
| 2023 | $7,742 +2.1% | $618,656 +2% |
| 2022 | $7,584 +1.8% | $606,526 +2% |
| 2021 | $7,446 +1.3% | $594,634 +1% |
| 2020 | $7,354 | $588,538 +2% |
| 2019 | $7,354 +6.9% | $576,999 +2% |
| 2018 | $6,881 | $565,687 +2% |
| 2017 | $6,881 +4.8% | $554,596 +2% |
| 2016 | $6,569 +2.9% | $543,722 +1.5% |
| 2015 | $6,384 -0.7% | $535,556 +2% |
| 2014 | $6,431 | $525,067 +21.9% |
| 2012 | -- | $430,700 |
| 2011 | -- | $430,700 +40.8% |
| 2010 | -- | $305,900 |
| 2009 | -- | $305,900 -41.6% |
| 2008 | -- | $523,700 -3.7% |
| 2007 | -- | $543,660 +78.1% |
| 2006 | -- | $305,227 |
| 2005 | -- | $305,227 +4% |
| 2004 | -- | $293,376 +18% |
| 2003 | -- | $248,654 +2% |
| 2002 | -- | $243,780 +35.8% |
| 2000 | -- | $179,520 |
Find assessor info on the county website
Monthly payment
Est. payment
Payment breakdown
Explore the cost of this home by adjusting the details. Changes won't be saved.Climate risks
Neighborhood: 91789
Nearby schools
Schools provided by the listing agent
- Elementary: Collegewood
- Middle: Suzanne
- High: Walnut
Source: CRMLS. This data may not be complete. We recommend contacting the local school district to confirm school assignments for this home.
Similar homes
- $948,0003 bd3 ba1.5k sqft24271 Seagreen Dr, Diamond Bar, CA 91765For Sale
 MLS ID #CV26218929, Mike Chou, K.W. EXECUTIVE. CRMLS
 - $890,0003 bd2 ba1.4k sqft673 Strongbow Dr, Diamond Bar, CA 91765For Sale
 MLS ID #CV26202447, Paul Villarreal, First Team Real Estate. CRMLS
 - $998,0004 bd2 ba1.2k sqft21624 Birch Hill Dr, Diamond Bar, CA 91765For Sale
 MLS ID #TR26176132, Johnathan Chao, Keller Williams Premier Prop. CRMLS
 - $1,049,0003 bd2 ba1.2k sqft4792 Kermath St, Placentia, CA 92870For Sale
 MLS ID #PW26213245, Faith Peavey, Legacy Real Estate. CRMLS
