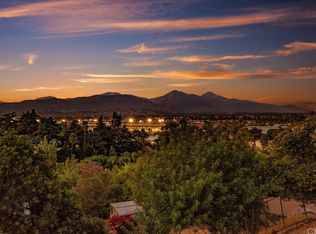
Welcome to your home at 1845 Canyon Way in the charming neighborhood of Ganisha Hills, Pomona! This stunning 3-bedroom, 2-bathroom residence, built in 1957, has been fully remodeled to offer modern comfort while retaining its timeless character. Nestled just south of the LA County Fairgrounds, this property boasts breathtaking mountain views, providing a serene backdrop for everyday living.
Newly painted interior and exteriors, updated bathrooms, and remodeled kitchen with new appliances, new tile flooring, wood shutters throughout, newer windows, and we can't forget the brand-new deck overlooking the beautiful valley and mountain views! Step inside to discover beautifully designed interior features that include a spacious formal living room, with a cozy fireplace. The separate family room, also adorned with a fireplace offers an inviting space to gather with loved ones.
Both bathrooms have been thoughtfully updated, showcasing modern finishes and fixtures that seamlessly blend style and functionality. A separate laundry room adds to the home's practicality, making daily chores a breeze.
The exterior of the property is equally impressive, with nicely landscaped front and back yards that create a warm and inviting curb appeal. Enjoy outdoor gatherings on the newly built decking off the family room, ideal for soaking in the stunning views or hosting summer barbecues. Additionally, the property includes a separate workshop/studio next to the house, providing ample space for hobbies or additional storage.
With easy access to the 10, 210, and 57 freeways, you’ll find commuting to Los Angeles and beyond to be a breeze. This remarkable home is ready for a new owner who appreciates quality, comfort, and the beauty of Ganisha Hills. Don’t miss the opportunity to make this your new sanctuary!
For sale
Listed by: SIMPLY REAL ESTATE • MICHELLE HURLEY • Contact: 909-821-7030
$855,000
1845 Canyon Way, Pomona, CA 91768
3beds
1,744sqft
Single Family Residence
Built in 1957
0.31 Acres Lot
$849,400 Zestimate®
$490/sqft
$-- HOA
What's special
- 124 days
- 321
- 19
Zillow last checked:
Listing updated:
Listed by:
MICHELLE HURLEY DRE #01235685 909-821-7030,
SIMPLY REAL ESTATE
Source: CRMLS,MLS#: IV26122135 Originating MLS: California Regional MLS
Originating MLS: California Regional MLSFacts & features
Interior
Bedrooms & bathrooms
- Bedrooms: 3
- Bathrooms: 2
- Full bathrooms: 2
- Main level bathrooms: 2
- Main level bedrooms: 3
Rooms
- Room types: Bedroom, Entry/Foyer, Family Room, Kitchen, Laundry, Living Room, Primary Bedroom, Workshop
Primary bedroom
- Features: Main Level Primary
Bedroom
- Features: All Bedrooms Down
Bedroom
- Features: Bedroom on Main Level
Bathroom
- Features: Bathroom Exhaust Fan, Bathtub, Dual Sinks, Jetted Tub, Remodeled, Tub Shower
Family room
- Features: Separate Family Room
Kitchen
- Features: Granite Counters, Remodeled, Updated Kitchen
Heating
- Central
Cooling
- Central Air
Appliances
- Included: Built-In Range, Dishwasher, ENERGY STAR Qualified Appliances, Gas Cooktop, Disposal, Gas Oven, Gas Range, Gas Water Heater, Microwave, Water Heater
- Laundry: Inside, Laundry Room
Features
- Ceiling Fan(s), Granite Counters, Open Floorplan, Storage, All Bedrooms Down, Bedroom on Main Level, Main Level Primary, Primary Suite, Workshop
- Windows: Plantation Shutters
- Has fireplace: Yes
- Fireplace features: Family Room, Living Room
- Common walls with other units/homes: 2+ Common Walls
Interior area
- Total interior livable area: 1,744 sqft
Property
Parking
- Total spaces: 2
- Parking features: Asphalt, Door-Multi, Driveway, Driveway Up Slope From Street, Electric Gate, Garage Faces Front, Garage, Garage Door Opener, Gated
- Attached garage spaces: 2
Accessibility
- Accessibility features: Safe Emergency Egress from Home
Features
- Levels: One
- Stories: 1
- Entry location: 1
- Patio & porch: Deck, Enclosed, Front Porch, Open, Patio, Porch
- Pool features: None
- Spa features: None
- Fencing: Block,Chain Link,Good Condition,Vinyl
- Has view: Yes
- View description: City Lights, Mountain(s)
Lot
- Size: 0.31 Acres
- Features: Back Yard, Front Yard, Irregular Lot, Paved, Sprinkler System, Sloped Up
Details
- Additional structures: Storage, Workshop
- Parcel number: 8360031027
- Special conditions: Standard
Construction
Type & style
- Home type: SingleFamily
- Architectural style: Contemporary
- Property subtype: Single Family Residence
- Attached to another structure: Yes
Materials
- Block, Stucco, Vertical Siding, Copper Plumbing
- Roof: Shingle
Condition
- Turnkey
- New construction: No
- Year built: 1957
Utilities & green energy
- Electric: Electricity - On Property
- Sewer: Sewer Tap Paid
- Water: Public
- Utilities for property: Cable Available, Electricity Connected, Natural Gas Connected, Phone Available, Sewer Connected, Water Connected
Green energy
- Energy efficient items: Appliances
Community & HOA
Community
- Features: Biking, Dog Park, Foothills, Golf, Gutter(s), Hiking, Park, Street Lights, Suburban
- Security: Carbon Monoxide Detector(s), Security Gate, Smoke Detector(s)
Location
- Region: Pomona
Financial & listing details
- Price per square foot: $490/sqft
- Tax assessed value: $110,211
- Date on market: 6/4/2026
- Cumulative days on market: 124 days
- Listing terms: Cash to New Loan
- Road surface type: Paved
Estimated market value
$849,400
$807,000 - $892,000
$3,565/mo
Price history
| Date | Event | Price |
|---|---|---|
| 6/4/2026 | Listed for sale | $855,000$490/sqft |
Source:  CRMLS #IV26122135 Report a problem CRMLS #IV26122135 Report a problem | ||
Public tax history
| Year | Property taxes | Tax assessment |
|---|---|---|
| 2026 | -- | $110,211 +2% |
| 2025 | $2,206 +16.3% | $108,058 +2% |
| 2024 | $1,897 +4.6% | $105,940 +2% |
| 2023 | $1,814 +4.6% | $103,863 +2% |
| 2022 | $1,735 +2.7% | $101,828 +2% |
| 2021 | $1,689 +0.4% | $99,832 +1% |
| 2020 | $1,683 | $98,809 +2% |
| 2019 | $1,683 +7.9% | $96,873 +2% |
| 2018 | $1,560 | $94,974 +2% |
| 2017 | $1,560 +1.4% | $93,113 +2% |
| 2016 | $1,539 +8.3% | $91,288 +1.5% |
| 2015 | $1,420 +0.6% | $89,918 +2% |
| 2014 | $1,412 | $88,157 +2.5% |
| 2012 | -- | $86,040 +2% |
| 2011 | -- | $84,354 +0.8% |
| 2010 | -- | $83,725 -0.2% |
| 2009 | -- | $83,925 +2% |
| 2008 | -- | $82,280 +2% |
| 2007 | -- | $80,668 +2% |
| 2006 | -- | $79,088 |
| 2005 | -- | $79,088 +4% |
| 2004 | -- | $76,018 +1.9% |
| 2003 | -- | $74,626 +2% |
| 2002 | -- | $73,163 +4% |
| 2000 | -- | $70,323 |
Find assessor info on the county website
Monthly payment
Est. payment
Payment breakdown
Explore the cost of this home by adjusting the details. Changes won't be saved.Climate risks
Neighborhood: North Pomona

Similar homes
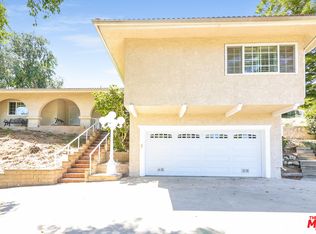
- $749,0004 bd2 ba1.5k sqft322 Barhill Ave, Pomona, CA 91766For Sale
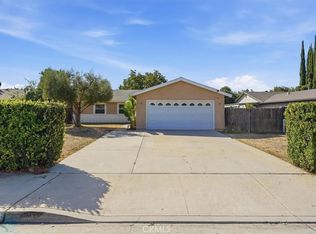 MLS ID #ND26213776, Kathleen Fitzgerald, Wholly Creation Inc. CRMLS
 - $888,0005 bd3 ba1.9k sqft755 E Monterey Ave, Pomona, CA 91767For Sale
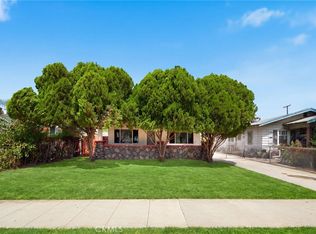 MLS ID #IV26186696, JIAYU LIN, ASPIRE HOMES. CRMLS
 - $860,0003 bd2 ba1.9k sqft1848 N 2nd Ave, Upland, CA 91784For Sale
 MLS ID #CV26213625, Amanda Cromer, REALTY MASTERS & ASSOCIATES. CRMLS
 - $625,0003 bd2 ba1.1k sqft1187 Morning Sun Dr, Pomona, CA 91767For Sale
 MLS ID #CV26215631, Abraham Prattella, AGENCY 8 REAL ESTATE GROUP. CRMLS
