A beautiful, well maintained pool home with 3 beds, 2 baths and a large den area, plus two living areas and a dining room. This home is filled with light and has original wood floors. There is also a large kitchen with Corian counter tops, eat-in area and views of the back yard area. AC system, newer windows and upgraded electrical. There is a long driveway and the two car garage with ample storage. Behind the garage is a large, usable outdoor area. The pool area is private. The views from the home are stunning. This home need a little love, but would be the perfect home for a young family and is located in Hawthorne Elementary school district. This is a GREAT opportunity. Show now before it’s gone!
For sale
Listed by: Equity Union • Walter Harris • Contact: 310-880-7905
Price cut: $23K (9/11)
$699,999
951 W Princeton St, Ontario, CA 91762
3beds
1,772sqft
Single Family Residence
Built in 1954
7,524 Square Feet Lot
$701,100 Zestimate®
$395/sqft
$-- HOA
What's special
- 148 days
- 1,229
- 104
Zillow last checked:
Listing updated:
Listed by:
Walter Harris DRE #02029490 310-880-7905,
Equity Union
Source: CRMLS,MLS#: SR26094272 Originating MLS: California Regional MLS
Originating MLS: California Regional MLSFacts & features
Interior
Bedrooms & bathrooms
- Bedrooms: 3
- Bathrooms: 2
- Full bathrooms: 2
- Main level bathrooms: 2
- Main level bedrooms: 3
Rooms
- Room types: Attic, Bedroom
Bedroom
- Features: All Bedrooms Down
Kitchen
- Features: Solid Surface Counters
Heating
- Central
Cooling
- Central Air
Appliances
- Laundry: Gas Dryer Hookup, In Kitchen
Features
- Eat-in Kitchen, All Bedrooms Down, Attic
- Has fireplace: No
- Fireplace features: None
- Common walls with other units/homes: No Common Walls
Interior area
- Total interior livable area: 1,772 sqft
Property
Parking
- Total spaces: 2
- Parking features: Garage
- Garage spaces: 2
Features
- Levels: One
- Stories: 1
- Entry location: 1
- Has private pool: Yes
- Pool features: In Ground, Private
- Has view: Yes
- View description: Mountain(s)
Lot
- Size: 7,524 Square Feet
- Features: Front Yard
Details
- Parcel number: 1008511040000
- Special conditions: Standard
Construction
Type & style
- Home type: SingleFamily
- Property subtype: Single Family Residence
Condition
- New construction: No
- Year built: 1954
Utilities & green energy
- Sewer: Public Sewer
- Water: Public
Community & HOA
Community
- Features: Biking, Street Lights, Sidewalks, Urban
Location
- Region: Ontario
Financial & listing details
- Price per square foot: $395/sqft
- Tax assessed value: $749,585
- Date on market: 5/21/2026
- Cumulative days on market: 148 days
- Listing terms: Cash,Cash to New Loan,Conventional
Estimated market value
$701,100
$666,000 - $736,000
$3,579/mo
Price history
| Date | Event | Price |
|---|---|---|
| 9/11/2026 | Price change | $699,999-3.2%$395/sqft |
Source:  CRMLS #SR26094272 Report a problem CRMLS #SR26094272 Report a problem | ||
| 7/10/2026 | Price change | $722,999-1%$408/sqft |
Source: CRMLS #SR26094272 Report a problem | ||
| 5/21/2026 | Listed for sale | $729,999+5.4%$412/sqft |
Source: CRMLS #SR26094272 Report a problem | ||
| 5/2/2022 | Sold | $692,500+10.8%$391/sqft |
Source: Public Record Report a problem | ||
| 3/30/2022 | Pending sale | $624,900$353/sqft |
Source: CRMLS #EV22057837 Report a problem | ||
| 3/25/2022 | Listed for sale | $624,900+43.7%$353/sqft |
Source: CRMLS #EV22057837 Report a problem | ||
| 9/25/2017 | Listing removed | $434,900$245/sqft |
Source: RE/MAX ADVANTAGE #EV17154814 Report a problem | ||
| 9/12/2017 | Listed for sale | $434,900+2.3%$245/sqft |
Source: RE/MAX ADVANTAGE #EV17154814 Report a problem | ||
| 8/9/2017 | Listing removed | $425,000$240/sqft |
Source: RE/MAX ADVANTAGE #EV17154814 Report a problem | ||
| 7/8/2017 | Listed for sale | $425,000+12.3%$240/sqft |
Source: RE/MAX ADVANTAGE #EV17154814 Report a problem | ||
| 4/20/2005 | Sold | $378,500$214/sqft |
Source: Public Record Report a problem | ||
Public tax history
| Year | Property taxes | Tax assessment |
|---|---|---|
| 2026 | -- | $749,585 +2% |
| 2025 | $8,068 +2.3% | $734,887 +2% |
| 2024 | $7,885 +1.1% | $720,478 +2% |
| 2023 | $7,802 +43.5% | $706,351 +42.1% |
| 2022 | $5,435 +0.6% | $497,169 +2% |
| 2021 | $5,402 +1.8% | $487,421 +1% |
| 2020 | $5,307 +0.9% | $482,423 +2% |
| 2019 | $5,262 +3.6% | $472,963 +4.3% |
| 2018 | $5,077 +9.3% | $453,650 +7.5% |
| 2017 | $4,646 | $422,000 +2% |
| 2016 | $4,646 +4.1% | $413,700 +5% |
| 2015 | $4,462 +4.1% | $394,000 +11.6% |
| 2014 | $4,286 | $353,000 +21.3% |
| 2013 | -- | $291,000 +14.3% |
| 2012 | -- | $254,600 |
| 2011 | -- | $254,600 |
| 2010 | -- | $254,600 -5% |
| 2009 | -- | $268,000 -33.3% |
| 2008 | -- | $401,669 +2% |
| 2007 | -- | $393,793 +2% |
| 2006 | -- | $386,071 +621.9% |
| 2005 | -- | $53,477 +2% |
| 2004 | -- | $52,429 +1.9% |
| 2003 | -- | $51,468 +2% |
| 2002 | -- | $50,458 +2% |
| 2001 | -- | $49,469 +2% |
| 2000 | -- | $48,499 |
Find assessor info on the county website
Monthly payment
Est. payment
Payment breakdown
Explore the cost of this home by adjusting the details. Changes won't be saved.Climate risks
Neighborhood: 91762
Nearby schools
Schools provided by the listing agent
- Elementary: Hawthorne
- Middle: Vina Danks
- High: Chaffey
Source: CRMLS. This data may not be complete. We recommend contacting the local school district to confirm school assignments for this home.
Similar homes
- $699,0003 bd2 ba1.5k sqft1811 James Pl, Pomona, CA 91767For Sale
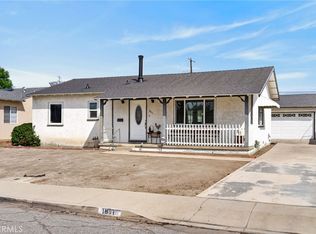 MLS ID #IV26202695, JONATHAN STEELE, Tower Agency. CRMLS
 - $735,0003 bd2 ba1.6k sqft5595 Hawthorne St, Montclair, CA 91763For Sale
 MLS ID #MB26184770, REINA SANDOVAL, COMPASS. CRMLS
 - $640,0003 bd2 ba1.2k sqft1342 Bonita Pl, Ontario, CA 91762For Sale
 MLS ID #CV26218991, Justin Quemada, RE/MAX TOP PRODUCERS. CRMLS
 - $690,0003 bd2 ba1.2k sqft1521 Densmore St, Pomona, CA 91767For Sale
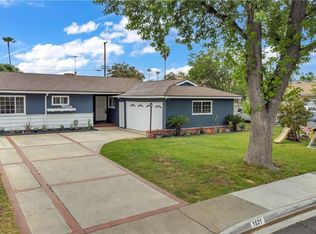 MLS ID #IV26216501, EDGAR RAMOS, LPT Realty Inc.. CRMLS
