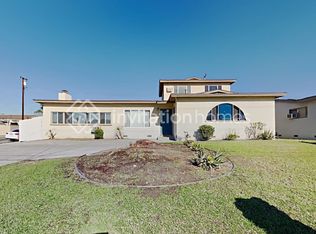
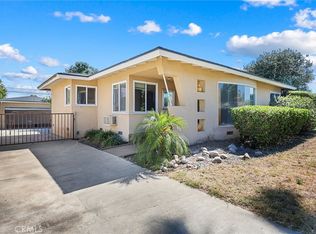
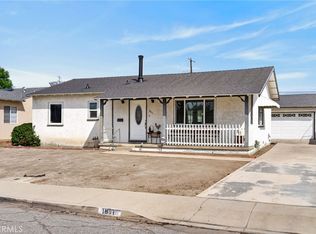
Welcome to this beautifully renovated 4 bedroom, 2.5 bathroom home offering 1,675 square feet of fresh, move in ready living space in a desirable Ontario neighborhood. Recently updated throughout, this home combines modern finishes with a spacious and functional floor plan designed for comfortable everyday living and entertaining.
Step inside to a bright, refreshed interior featuring fresh paint, new flooring, and new dual pane windows that bring in abundant natural light while improving energy efficiency. The newly remodeled kitchen is a standout, featuring brand new cabinetry, quartz countertops, and updated finishes, creating a clean and contemporary space that flows seamlessly into the dining and living areas.
The bathrooms have also been beautifully remodeled with updated fixtures and modern finishes. All four bedrooms offer comfortable living space, including a spacious primary suite with its own private bathroom.
Outside, the private backyard provides plenty of room for entertaining, relaxing, gardening, or creating your own outdoor retreat.
With its new windows, flooring, fresh paint, remodeled kitchen and bathrooms, much of the work has already been done, making this an excellent opportunity for a buyer looking for a turnkey home.
Conveniently located near shopping, dining, schools, parks, and major freeways, this beautifully updated Ontario home offers the perfect combination of space, style, and convenience. Move right in and make it yours!
For sale
Listed by: RE/MAX INNOVATIONS • Eli Strickland • Contact: 909-910-6654
Price cut: $21K (10/16)
$708,000
1219 E 7th St, Ontario, CA 91764
4beds
1,675sqft
Single Family Residence
Built in 1957
6,500 Square Feet Lot
$734,800 Zestimate®
$423/sqft
$-- HOA
What's special
- 58 days
- 1,003
- 68
Zillow last checked:
Listing updated:
Listed by:
Eli Strickland DRE #01991218 909-910-6654,
RE/MAX INNOVATIONS
Source: CRMLS,MLS#: CV26180892 Originating MLS: California Regional MLS
Originating MLS: California Regional MLSFacts & features
Interior
Bedrooms & bathrooms
- Bedrooms: 4
- Bathrooms: 3
- Full bathrooms: 2
- 1/2 bathrooms: 1
- Main level bathrooms: 3
- Main level bedrooms: 4
Rooms
- Room types: Bedroom
Bedroom
- Features: All Bedrooms Down
Heating
- Central
Cooling
- Central Air
Appliances
- Laundry: In Garage
Features
- All Bedrooms Down
- Has fireplace: No
- Fireplace features: None
- Common walls with other units/homes: No Common Walls
Interior area
- Total interior livable area: 1,675 sqft
Video & virtual tour
Property
Parking
- Total spaces: 2
- Parking features: Garage - Attached
- Attached garage spaces: 2
Features
- Levels: One
- Stories: 1
- Entry location: 1
- Pool features: None
- Has view: Yes
- View description: Mountain(s)
Lot
- Size: 6,500 Square Feet
- Features: 0-1 Unit/Acre
Details
- Parcel number: 1047142050000
- Special conditions: Standard
Construction
Type & style
- Home type: SingleFamily
- Property subtype: Single Family Residence
Condition
- New construction: No
- Year built: 1957
Utilities & green energy
- Sewer: Public Sewer
- Water: Public
Community & HOA
Community
- Features: Biking
Location
- Region: Ontario
Financial & listing details
- Price per square foot: $423/sqft
- Tax assessed value: $222,032
- Date on market: 8/19/2026
- Cumulative days on market: 59 days
- Listing terms: Cash,Conventional,Submit
Estimated market value
$734,800
$698,000 - $772,000
$3,503/mo
Price history
| Date | Event | Price |
|---|---|---|
| 10/16/2026 | Price change | $708,000-2.9%$423/sqft |
Source:  CRMLS #CV26180892 Report a problem CRMLS #CV26180892 Report a problem | ||
| 10/7/2026 | Listed for sale | $729,000$435/sqft |
Source: CRMLS #CV26180892 Report a problem | ||
| 10/5/2026 | Contingent | $729,000$435/sqft |
Source: CRMLS #CV26180892 Report a problem | ||
| 9/7/2026 | Price change | $729,000-1.4%$435/sqft |
Source: CRMLS #CV26180892 Report a problem | ||
| 8/19/2026 | Listed for sale | $739,000+23.2%$441/sqft |
Source: CRMLS #CV26180892 Report a problem | ||
| 7/2/2026 | Sold | $600,000-7.7%$358/sqft |
Source: CRMLS #CV26089250 Report a problem | ||
| 6/17/2026 | Contingent | $650,000$388/sqft |
Source: CRMLS #CV26089250 Report a problem | ||
| 5/22/2026 | Price change | $650,000-2.3%$388/sqft |
Source: CRMLS #CV26089250 Report a problem | ||
| 4/30/2026 | Listed for sale | $665,000$397/sqft |
Source: CRMLS #CV26089250 Report a problem | ||
Public tax history
| Year | Property taxes | Tax assessment |
|---|---|---|
| 2026 | -- | $222,032 +2% |
| 2025 | $2,406 +2.3% | $217,679 +2% |
| 2024 | $2,352 +2.9% | $213,411 +2% |
| 2023 | $2,286 +1.3% | $209,226 +2% |
| 2022 | $2,256 +0.6% | $205,123 +2% |
| 2021 | $2,242 +1.8% | $201,101 +1% |
| 2020 | $2,202 +0.9% | $199,039 +2% |
| 2019 | $2,184 +1.4% | $195,136 +2% |
| 2018 | $2,153 +3.7% | $191,310 +2% |
| 2017 | $2,076 | $187,558 +2% |
| 2016 | $2,076 +4.1% | $183,881 +1.5% |
| 2015 | $1,995 +0.7% | $181,119 +2% |
| 2014 | $1,981 | $177,572 +0.5% |
| 2013 | -- | $176,769 +2% |
| 2012 | -- | $173,303 +2% |
| 2011 | -- | $169,905 +0.8% |
| 2010 | -- | $168,635 -0.2% |
| 2009 | -- | $169,035 +2% |
| 2008 | -- | $165,721 +2% |
| 2007 | -- | $162,471 +2% |
| 2006 | -- | $159,285 +2% |
| 2005 | -- | $156,162 +2% |
| 2004 | -- | $153,100 +1.9% |
| 2003 | -- | $150,294 +22.1% |
| 2002 | -- | $123,100 |
| 2001 | -- | $123,100 |
| 2000 | -- | $123,100 |
Find assessor info on the county website
Monthly payment
Est. payment
Payment breakdown
Explore the cost of this home by adjusting the details. Changes won't be saved.Climate risks
Neighborhood: 91764

Similar homes
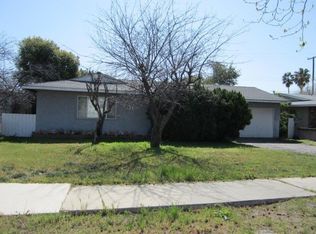
- $729,9004 bd2 ba1.5k sqft1001 Highland Ct, Upland, CA 91786For Sale
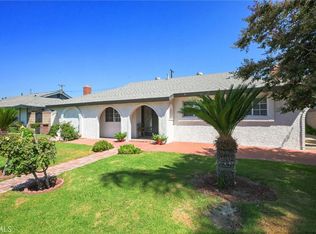 MLS ID #CV26184997, Carlos Silva, KELLER WILLIAMS REALTY COLLEGE PARK. CRMLS
 - $634,9003 bd1 ba1.1k sqft824 E I St, Ontario, CA 91764For Sale
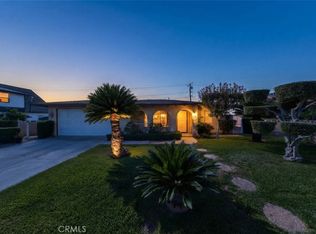 MLS ID #CV26217780, Lilia Chavez, Elevate Real Estate Agency. CRMLS
 - $699,9993 bd2 ba1.7k sqft951 W Princeton St, Ontario, CA 91762For Sale
 MLS ID #SR26094272, Walter Harris, Equity Union. CRMLS
 - $699,0003 bd2 ba1.5k sqft1811 James Pl, Pomona, CA 91767For Sale
 MLS ID #IV26202695, JONATHAN STEELE, Tower Agency. CRMLS
