This 3-bedroom, 2-bath home offers character and a peaceful place to unwind, with strong bones and room to make it your own. The open kitchen flows easily into the family room, creating a relaxed, connected space for everyday living. An outdoor laundry room keeps interior living space open and uncluttered.
Step outside to a flat, private backyard made for slowing down — shaded by fruit trees, including productive lemon trees, with plenty of room to garden, unwind, or simply enjoy the quiet. Two storage sheds and a second detached structure keep the space tidy and functional, while a covered carport comfortably fits two vehicles.
Big-ticket peace of mind comes standard: a roof that's only 3 years young, sewer line work already completed, and solar that will be paid off at closing — so you can settle in without worrying about what's next.
A great fit for a first-time buyer, or anyone looking for a home with character, calm, and room to grow.
For sale
Listed by: Century 21 Masters • Karen Myatt • Contact: 951-326-5000
$665,000
725 W Ralston St, Ontario, CA 91762
3beds
1,460sqft
Single Family Residence
Built in 1945
7,208 Square Feet Lot
$661,900 Zestimate®
$455/sqft
$-- HOA
What's special
- 47 days
- 553
- 22
Likely to sell faster than
Zillow last checked:
Listing updated:
Listed by:
Karen Myatt DRE #01048979 951-326-5000,
Century 21 Masters
Source: CRMLS,MLS#: SW26167777 Originating MLS: California Regional MLS
Originating MLS: California Regional MLSFacts & features
Interior
Bedrooms & bathrooms
- Bedrooms: 3
- Bathrooms: 2
- Full bathrooms: 2
- Main level bathrooms: 2
- Main level bedrooms: 3
Rooms
- Room types: Bedroom, Entry/Foyer, Living Room, Primary Bathroom, Primary Bedroom, Dining Room
Primary bedroom
- Features: Main Level Primary
Bedroom
- Features: Bedroom on Main Level
Bathroom
- Features: Separate Shower
Kitchen
- Features: Granite Counters
Heating
- None
Cooling
- Wall/Window Unit(s)
Appliances
- Included: Free-Standing Range
- Laundry: Laundry Room, Outside
Features
- Separate/Formal Dining Room, Granite Counters, Bedroom on Main Level, Main Level Primary
- Flooring: Tile, Vinyl
- Has fireplace: No
- Fireplace features: None
- Common walls with other units/homes: No Common Walls
Interior area
- Total interior livable area: 1,460 sqft
Property
Parking
- Parking features: Attached Carport, Carport, Driveway
- Has carport: Yes
Features
- Levels: One
- Stories: 1
- Entry location: 1
- Patio & porch: Covered, Patio
- Pool features: None
- Fencing: Wood
Lot
- Size: 7,208 Square Feet
- Features: Level
Details
- Additional structures: Outbuilding, Shed(s)
- Parcel number: 1049582220000
- Special conditions: Standard
Construction
Type & style
- Home type: SingleFamily
- Property subtype: Single Family Residence
Materials
- Frame, Stucco
- Roof: Composition
Condition
- Fixer
- New construction: No
- Year built: 1945
Utilities & green energy
- Sewer: Public Sewer
- Water: Public
- Utilities for property: Electricity Connected, Natural Gas Connected, Phone Connected, Sewer Connected, Water Connected
Green energy
- Energy generation: Solar
Community & HOA
Community
- Features: Street Lights, Suburban
- Security: Carbon Monoxide Detector(s), Smoke Detector(s)
Location
- Region: Ontario
Financial & listing details
- Price per square foot: $455/sqft
- Tax assessed value: $435,054
- Date on market: 8/14/2026
- Cumulative days on market: 48 days
- Listing terms: Cash,Conventional
- Exclusions: Microwave
Estimated market value
$661,900
$629,000 - $695,000
$3,109/mo
Price history
| Date | Event | Price |
|---|---|---|
| 8/14/2026 | Listed for sale | $665,000+70.5%$455/sqft |
Source:  CRMLS #SW26167777 Report a problem CRMLS #SW26167777 Report a problem | ||
| 11/1/2019 | Sold | $390,000-2.5%$267/sqft |
Source:  CRMLS #TR19202386 Report a problem CRMLS #TR19202386 Report a problem | ||
| 10/10/2019 | Pending sale | $399,900$274/sqft |
Source: JV Realty Consulting Group #TR19202386 Report a problem | ||
| 9/20/2019 | Price change | $399,900-4.8%$274/sqft |
Source: JV Realty Consulting Group #TR19202386 Report a problem | ||
| 8/23/2019 | Listed for sale | $419,900$288/sqft |
Source: JV Realty Consulting Group #TR19202386 Report a problem | ||
Public tax history
| Year | Property taxes | Tax assessment |
|---|---|---|
| 2026 | -- | $435,054 +2% |
| 2025 | $4,693 +2.3% | $426,523 +2% |
| 2024 | $4,586 +2.9% | $418,160 +2% |
| 2023 | $4,457 +1.3% | $409,961 +2% |
| 2022 | $4,398 +0.6% | $401,922 +2% |
| 2021 | $4,371 +1.8% | $394,041 +1% |
| 2020 | $4,295 +89.6% | $390,000 +86.2% |
| 2019 | $2,265 +1.5% | $209,436 +2% |
| 2018 | $2,232 +3.8% | $205,329 +2% |
| 2017 | $2,150 | $201,303 +2% |
| 2016 | $2,150 +4.2% | $197,355 +1.5% |
| 2015 | $2,064 +0.7% | $194,391 +2% |
| 2014 | $2,049 | $190,583 +0.5% |
| 2013 | -- | $189,722 +2% |
| 2012 | -- | $186,002 +2% |
| 2011 | -- | $182,355 +0.8% |
| 2010 | -- | $180,992 -0.2% |
| 2009 | -- | $181,422 +2% |
| 2008 | -- | $177,865 +2% |
| 2007 | -- | $174,378 +2% |
| 2006 | -- | $170,959 +2% |
| 2005 | -- | $167,607 +2% |
| 2004 | -- | $164,321 +1.9% |
| 2003 | -- | $161,309 +55.3% |
| 2002 | -- | $103,887 |
| 2001 | -- | $103,887 |
| 2000 | -- | $103,887 |
Find assessor info on the county website
Monthly payment
Est. payment
Payment breakdown
Explore the cost of this home by adjusting the details. Changes won't be saved.Climate risks
Neighborhood: 91762
- $567,8003 bd2 ba1.1k sqft731 W Ralston St, Ontario, CA 91762Off Market
- $513,5003 bd1 ba1.2k sqft715 W Ralston St, Ontario, CA 91762Off Market
- $477,6002 bd2 ba1.1k sqft3295 Midsummer Privado UNIT 6, Ontario, CA 91762Off Market
- $513,4003 bd2 ba1.3k sqft3295 Midsummer Privado #4, Ontario, CA 91762Off Market
Similar homes
- $699,9003 bd2 ba1.3k sqft538 W F St, Ontario, CA 91762For Sale
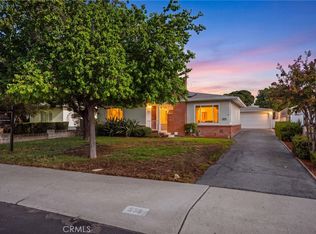 MLS ID #CV26181866, Darcy Woolman, Elevate Real Estate Agency. CRMLS
 - $699,9993 bd2 ba1.7k sqft951 W Princeton St, Ontario, CA 91762For Sale
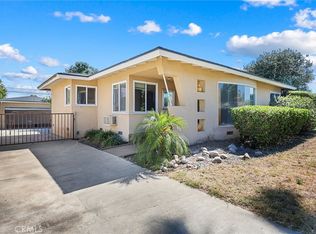 MLS ID #SR26094272, Walter Harris, Equity Union. CRMLS
 - $779,9994 bd3 ba1.8k sqft1335 N Vine Ave, Ontario, CA 91762For Sale
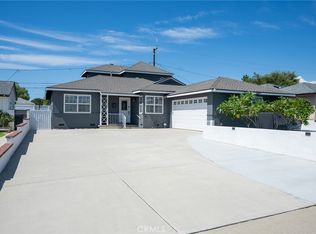 MLS ID #IV26202279, TIFFANY VALENTIN, BERKSHIRE HATHAWAY HOMESERVICES CALIFORNIA REALTY. CRMLS
 - $675,0004 bd2 ba1.3k sqft4770 San Bernardino St, Montclair, CA 91763For Sale
 MLS ID #CV26159652, Jeff Puglisi, Champions Real Estate. CRMLS
