Unlock the potential of this incredible Ontario home! Located in a well-established neighborhood, this 4-bedroom, 2-bath residence offers approximately 1,600 square feet of living space on a generous lot with a pool perfect for creating your own private backyard retreat. Bring your paintbrush, tools, and vision to transform this property into the home of your dreams. The functional floor plan provides a solid foundation for cosmetic updates and personalization, making it an excellent opportunity for homeowners, investors, or anyone looking to build equity. Conveniently located near schools, shopping, dining, parks, and major freeways. Don't miss this chance to create something truly special in a fantastic location!
Under contract
Listed by: eXp Realty of California Inc • Annabelle Pacheco • Contact: 626-786-3682
$699,000
1626 E Tam O Shanter St, Ontario, CA 91761
4beds
1,600sqft
Single Family Residence
Built in 1977
7,200 Square Feet Lot
$701,900 Zestimate®
$437/sqft
$-- HOA
What's special
- 30 days |
- 3,746 |
- 183 |
Zillow last checked:
Listing updated:
Listed by:
Annabelle Pacheco DRE #01229466 626-786-3682,
eXp Realty of California Inc
Source: CRMLS,MLS#: TR26142006 Originating MLS: California Regional MLS
Originating MLS: California Regional MLSFacts & features
Interior
Bedrooms & bathrooms
- Bedrooms: 4
- Bathrooms: 2
- Full bathrooms: 2
- Main level bathrooms: 2
- Main level bedrooms: 4
Rooms
- Room types: Entry/Foyer, Family Room, Kitchen, Living Room
Bathroom
- Features: Bathtub, Separate Shower
Heating
- Central
Cooling
- See Remarks
Appliances
- Laundry: In Garage
Features
- Ceiling Fan(s), Cathedral Ceiling(s), Quartz Counters
- Flooring: Carpet, Laminate, Tile
- Has fireplace: Yes
- Fireplace features: Living Room
- Common walls with other units/homes: No Common Walls
Interior area
- Total interior livable area: 1,600 sqft
Property
Parking
- Total spaces: 2
- Parking features: Door-Single, Driveway, Garage Faces Front, Garage
- Attached garage spaces: 2
Features
- Levels: One
- Stories: 1
- Entry location: Main
- Has private pool: Yes
- Pool features: Private
- Has spa: Yes
- Spa features: Private, See Remarks
- Fencing: Block,Wood
Lot
- Size: 7,200 Square Feet
- Features: Front Yard, Sprinklers In Front, Walkstreet
Details
- Parcel number: 0216331220000
- Special conditions: Standard
Construction
Type & style
- Home type: SingleFamily
- Property subtype: Single Family Residence
Materials
- Roof: Composition
Condition
- Fixer,Repairs Cosmetic
- New construction: No
- Year built: 1977
Utilities & green energy
- Sewer: Public Sewer
- Water: Public
Community & HOA
Community
- Features: Street Lights, Sidewalks
Location
- Region: Ontario
Financial & listing details
- Price per square foot: $437/sqft
- Tax assessed value: $479,537
- Annual tax amount: $5,391
- Date on market: 7/20/2026
- Cumulative days on market: 31 days
- Listing terms: Cash,Cash to New Loan,Conventional,FHA
Estimated market value
$701,900
$667,000 - $737,000
$3,792/mo
Price history
| Date | Event | Price |
|---|---|---|
| 8/13/2026 | Contingent | $699,000$437/sqft |
Source: eXp Realty #TR26142006 Report a problem | ||
| 7/20/2026 | Listed for sale | $699,000+75.2%$437/sqft |
Source:  CRMLS #TR26142006 Report a problem CRMLS #TR26142006 Report a problem | ||
| 8/20/2014 | Sold | $399,000-0.1%$249/sqft |
Source: Public Record Report a problem | ||
| 7/9/2014 | Pending sale | $399,500$250/sqft |
Source: CENTURY 21 King #CV14121453 Report a problem | ||
| 6/28/2014 | Price change | $399,500-3.7%$250/sqft |
Source: CENTURY 21 King #CV14121453 Report a problem | ||
| 6/12/2014 | Listed for sale | $415,000$259/sqft |
Source: CENTURY 21 King #CV14121453 Report a problem | ||
Public tax history
| Year | Property taxes | Tax assessment |
|---|---|---|
| 2025 | $5,391 +2.7% | $479,537 +2% |
| 2024 | $5,248 +2.8% | $470,134 +2% |
| 2023 | $5,104 +0.6% | $460,916 +2% |
| 2022 | $5,074 +2% | $451,879 +2% |
| 2021 | $4,976 +1.3% | $443,019 +1% |
| 2020 | $4,912 +1.8% | $438,476 +2% |
| 2019 | $4,827 +2.2% | $429,879 +2% |
| 2018 | $4,722 +1.8% | $421,450 +2% |
| 2017 | $4,638 | $413,187 +2% |
| 2016 | $4,638 +8.8% | $405,085 +1.5% |
| 2015 | $4,263 +2.1% | $399,000 +238.2% |
| 2014 | $4,178 | $117,978 +0.5% |
| 2013 | -- | $117,444 +2% |
| 2012 | -- | $115,141 +2% |
| 2011 | -- | $112,884 +0.8% |
| 2010 | -- | $112,041 -0.2% |
| 2009 | -- | $112,307 +2% |
| 2008 | -- | $110,105 +2% |
| 2007 | -- | $107,946 +2% |
| 2006 | -- | $105,829 +2% |
| 2005 | -- | $103,754 +2% |
| 2004 | -- | $101,720 +1.9% |
| 2003 | -- | $99,855 +16.2% |
| 2002 | -- | $85,897 +2% |
| 2001 | -- | $84,212 +2% |
| 2000 | -- | $82,561 |
Find assessor info on the county website
Monthly payment
Est. payment
Payment breakdown
Explore the cost of this home by adjusting the details. Changes won't be saved.Climate risks
Neighborhood: 91761
Nearby schools
GreatSchools rating
- 6/10Levi H. Dickey Elementary SchoolGrades: K-6Distance: 0.5 mi
- 6/10Woodcrest Junior High SchoolGrades: 7-8Distance: 1.4 mi
- 5/10Chino High SchoolGrades: 9-12Distance: 3.9 mi
Schools provided by the listing agent
- Middle: Woodcrest
- High: Chino
Source: CRMLS. This data may not be complete. We recommend contacting the local school district to confirm school assignments for this home.
- $700,8003 bd2 ba1.4k sqft1620 E Tam O Shanter St, Ontario, CA 91761Off Market
- $725,6004 bd2 ba1.8k sqft1632 E Tam O Shanter St, Ontario, CA 91761Off Market
- $801,6004 bd2 ba1.5k sqft1581 E Hazeltine St, Ontario, CA 91761Off Market

- $661,8003 bd2 ba1.3k sqft1575 E Hazeltine St, Ontario, CA 91761Off Market
- $666,9003 bd2 ba1.2k sqft1614 E Tam O Shanter St, Ontario, CA 91761Off Market
- $708,4003 bd2 ba1.2k sqft1638 E Tam O Shanter St, Ontario, CA 91761Off Market
- $705,4004 bd2 ba1.5k sqft1571 E Hazeltine St, Ontario, CA 91761Off Market
- $792,8004 bd2 ba1.8k sqft1608 E Tam O Shanter St, Ontario, CA 91761Off Market
A local agent can set up tours, give advice and negotiate with sellers.
Similar homes
- $785,5004 bd2 ba1.6k sqft1443 Doral Ct, Ontario, CA 91761For Sale
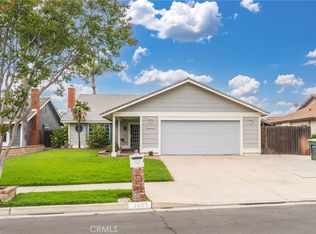 MLS ID #IV26080656, RUBI GARCIA, MEDEL REALTY TEAM. CRMLS
 - $749,9993 bd3 ba2.2k sqft2949 Silver Saddle St, Ontario, CA 91761For Sale
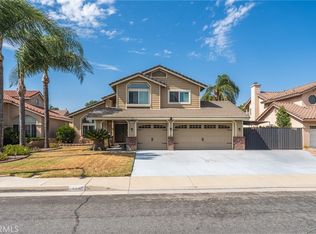 MLS ID #CV26173264, Roy Williamson, eXp Realty of Southern California Inc. CRMLS
 - $699,0003 bd2 ba1.3k sqft9416 Friant St, Rancho Cucamonga, CA 91730For Sale
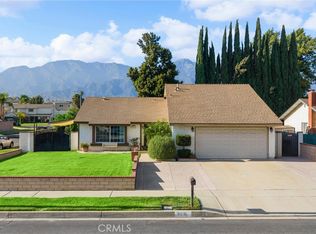 MLS ID #TR26177820, Maisie Andrade, Omega Real Estate. CRMLS
 - $700,0004 bd3 ba1.7k sqft7074 Sterling Ct, Rancho Cucamonga, CA 91701For Sale
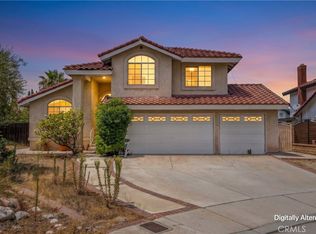 MLS ID #IG26168682, Diana Renee, Keller Williams Realty. CRMLS
 - $659,0003 bd2 ba1.6k sqft9794 Galena Ave, Montclair, CA 91763For SaleMLS ID #CV26176288, Sabrina Cole, KELLER WILLIAMS REALTY COLLEGE PARK. CRMLS
- $695,0004 bd2 ba1.2k sqft2262 Academy Ave, Pomona, CA 91768For SaleMLS ID #OC26161134, Juan Moreno, First Team Real Estate. CRMLS
- $739,0003 bd2 ba1.4k sqft958 Falcon View St, Upland, CA 91784For SaleMLS ID #IG26160581, Joann Rutland, RE/MAX ADVANTAGE. CRMLS
- $875,0004 bd3 ba1.6k sqft11255 Little Dipper St, Jurupa Valley, CA 91752For SaleMLS ID #OC26177396, Latrice Deluna, Latrice Deluna, Broker. CRMLS
- $849,0004 bd3 ba2k sqft3797 Carlos Ct, Chino, CA 91710For SaleMLS ID #TR26169765, Carol Wilt, Coldwell Banker Tri-Counties R. CRMLS
- $798,8004 bd2 ba1.8k sqft6736 Brenton St, Jurupa Valley, CA 92509For SaleMLS ID #IG26174403, Brian Froussine, FIV Realty Co.. CRMLS
- $729,8884 bd2 ba1.5k sqft2132 Trafalgar Ave, Riverside, CA 92506For SaleMLS ID #IV26173066, LEIGHTON SILVA, Tower Agency. CRMLS
- $799,8883 bd3 ba2.1k sqft326 E I St, Ontario, CA 91764For SaleMLS ID #CV26165670, Sofia Morales Santana, CENTURY 21 PRIMETIME REALTORS. CRMLS
- $710,0004 bd3 ba1.7k sqft12685 Oriole Ave, Grand Terrace, CA 92313For SaleMLS ID #PW26153833, Jody Barnett, BARNETT REAL ESTATE. CRMLS
- $625,0004 bd3 ba1.4k sqft15549 Agate Ct, Fontana, CA 92337For SaleMLS ID #IG26157732, Ryan Peterson, Gold Coast Realty. CRMLS
- $720,0003 bd3 ba2k sqft8433 Tamarind Ln, Riverside, CA 92509For SaleMLS ID #IV26165680, MARIA CALDERON, SIMPLE REAL ESTATE GROUP. CRMLS
- $830,0004 bd2 ba1.9k sqft1421 E 15th St, Upland, CA 91786For SaleMLS ID #CV26144566, Lori Alvarez, REAL ESTATE RESOLVED. CRMLS
- $718,0004 bd3 ba1.6k sqft8027 Palermo St, Fontana, CA 92336For SaleMLS ID #IV26155008, MARIA GARCIA, Elevate Real Estate Agency. CRMLS
- $825,0004 bd2 ba1.8k sqft1332 N 13th Ave, Upland, CA 91786For SaleMLS ID #DW26171568, Liz Lee, ehomes. CRMLS
- $774,9993 bd3 ba2.1k sqft1059 Westbrook St, Corona, CA 92878For SaleMLS ID #SW26178073, Lisalina Villaescusa, Signature Realty & Loans. CRMLS
- $705,0004 bd3 ba1.3k sqft8723 Larkin Ct, Riverside, CA 92503For SaleMLS ID #TR26151439, Maria Luz Maytorena, Coldwell Banker Top Team. CRMLS
Local buyer's agents are ready to help
