Great Location! Welcome to this beautiful Heritage Village home! Ideally located just 5 minutes from Victoria Gardens and the I-15 Freeway, with convenient access to the 10, 60, and 210 Freeways—perfect for commuters.Located within the desirable Etiwanda School District, this home is just a short walk to Heritage Intermediate School and North Heritage Park. The community offers parks, playgrounds, and scenic walking paths, perfect for enjoying time with family or pets. This move-in ready home features 5 bedrooms and 2.5 bathrooms (tax records show 3 bedrooms), offering plenty of space for a growing family or those needing extra rooms for guests, an office, or a playroom. One bedroom is conveniently located on the first floor with its own bathroom. Inside, you’ll find granite kitchen countertops, oak cabinetry, recessed lighting, newer interior and exterior paint, granite bathroom countertops, a cozy fireplace, and a formal dining room. The charming front porch adds to the home’s curb appeal, while the additional storage room provides extra space for your belongings. The low-maintenance backyard is perfect for relaxing, entertaining, or enjoying outdoor time without the hassle of extensive upkeep. GORGEOUS INSIDE AND OUT! Don’t miss this opportunity to own a beautiful home in one of the area’s most desirable communities, conveniently located near shopping, dining, parks, freeways, and award-winning schools. This is the one you’ve been waiting for!
For sale
Listed by: Elevate Real Estate Agency • MARIA GARCIA • Contact: 909-740-4252
Price cut: $28K (8/24)
$690,000
8027 Palermo St, Fontana, CA 92336
4beds
1,616sqft
Single Family Residence
Built in 1996
4,590 Square Feet Lot
$689,100 Zestimate®
$427/sqft
$-- HOA
What's special
- 81 days
- 1,015
- 87
Zillow last checked:
Listing updated:
Listed by:
MARIA GARCIA DRE #02053105 909-740-4252,
Elevate Real Estate Agency
Source: CRMLS,MLS#: IV26155008 Originating MLS: California Regional MLS
Originating MLS: California Regional MLSFacts & features
Interior
Bedrooms & bathrooms
- Bedrooms: 4
- Bathrooms: 3
- Full bathrooms: 2
- 1/2 bathrooms: 1
- Main level bathrooms: 1
Rooms
- Room types: Bedroom, Dining Room
Bedroom
- Features: All Bedrooms Up
Heating
- Central
Cooling
- Central Air
Appliances
- Laundry: In Garage
Features
- Separate/Formal Dining Room, All Bedrooms Up
- Flooring: Wood
- Has fireplace: Yes
- Fireplace features: Living Room
- Common walls with other units/homes: No Common Walls
Interior area
- Total interior livable area: 1,616 sqft
Property
Parking
- Total spaces: 2
- Parking features: Driveway
- Attached garage spaces: 2
Features
- Levels: Two
- Stories: 2
- Entry location: Front door
- Pool features: None
Lot
- Size: 4,590 Square Feet
- Features: 0-1 Unit/Acre
Details
- Parcel number: 1100582330000
- Special conditions: Standard
Construction
Type & style
- Home type: SingleFamily
- Property subtype: Single Family Residence
Materials
- Roof: Tile
Condition
- New construction: No
- Year built: 1996
Utilities & green energy
- Sewer: Public Sewer
- Water: Public
- Utilities for property: Electricity Connected, Natural Gas Available, Sewer Available
Community & HOA
Community
- Features: Curbs, Street Lights, Sidewalks
Location
- Region: Fontana
Financial & listing details
- Price per square foot: $427/sqft
- Tax assessed value: $710,000
- Date on market: 7/23/2026
- Cumulative days on market: 81 days
- Listing terms: Cash,Cash to Existing Loan,Cash to New Loan,Conventional,FHA,Submit,VA Loan
- Inclusions: Wine cooler, microwave and stove
Estimated market value
$689,100
$655,000 - $724,000
$3,527/mo
Price history
| Date | Event | Price |
|---|---|---|
| 8/24/2026 | Price change | $690,000-3.9%$427/sqft |
Source: CRMLS #IV26155008 Report a problem | ||
| 7/24/2026 | Listed for sale | $718,000+79.5%$444/sqft |
Source:  CRMLS #IV26155008 Report a problem CRMLS #IV26155008 Report a problem | ||
| 12/22/2014 | Listing removed | $399,999$248/sqft |
Source: RE/MAX Masters #CV14136176 Report a problem | ||
| 6/28/2014 | Listed for sale | $399,999+60%$248/sqft |
Source: RE/MAX MASTERS REALTY #CV14136176 Report a problem | ||
| 12/4/2008 | Sold | $250,000-22.2%$155/sqft |
Source: Public Record Report a problem | ||
| 2/5/2008 | Sold | $321,300-13.2%$199/sqft |
Source: Public Record Report a problem | ||
| 8/2/2004 | Sold | $370,000+165.2%$229/sqft |
Source: Public Record Report a problem | ||
| 3/22/1996 | Sold | $139,500$86/sqft |
Source: Public Record Report a problem | ||
Public tax history
| Year | Property taxes | Tax assessment |
|---|---|---|
| 2026 | -- | $710,000 +38.7% |
| 2025 | $7,046 +3.2% | $512,023 +2% |
| 2024 | $6,830 +9.7% | $501,983 +2% |
| 2023 | $6,227 +1.4% | $492,140 +2% |
| 2022 | $6,143 +1.8% | $482,490 +2% |
| 2021 | $6,036 +1.9% | $473,030 +1% |
| 2020 | $5,922 +2.5% | $468,180 +2% |
| 2019 | $5,779 +52.6% | $459,000 +70.3% |
| 2018 | $3,788 +4.8% | $269,527 +2% |
| 2017 | $3,613 | $264,243 +2% |
| 2016 | $3,613 -11.5% | $259,062 +1.5% |
| 2015 | $4,083 +3.1% | $255,170 +2% |
| 2014 | $3,961 | $250,171 +0.5% |
| 2013 | -- | $249,040 +3.6% |
| 2012 | -- | $240,300 |
| 2011 | -- | $240,300 |
| 2010 | -- | $240,300 -0.7% |
| 2009 | -- | $242,000 -38.4% |
| 2008 | -- | $392,647 +2% |
| 2007 | -- | $384,948 +2% |
| 2006 | -- | $377,400 +2% |
| 2005 | -- | $370,000 +131.8% |
| 2004 | -- | $159,640 +1.9% |
| 2003 | -- | $156,714 +2% |
| 2002 | -- | $153,641 +2% |
| 2001 | -- | $150,628 +2% |
| 2000 | -- | $147,674 |
Find assessor info on the county website
Monthly payment
Est. payment
Payment breakdown
Explore the cost of this home by adjusting the details. Changes won't be saved.Climate risks
Neighborhood: West End
Nearby schools
Schools provided by the listing agent
- Middle: Heritage
- High: Etiwanda
Source: CRMLS. This data may not be complete. We recommend contacting the local school district to confirm school assignments for this home.
Similar homes
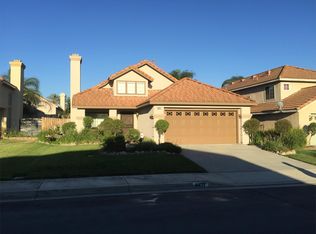
- $750,0004 bd3 ba2.3k sqft14993 Oakspring Dr, Fontana, CA 92336For Sale
 MLS ID #IV26166202, ROBERT ADAMS, First Team Real Estate. CRMLS
 - $780,0004 bd3 ba2.4k sqft7174 Oregon St, Fontana, CA 92336For Sale
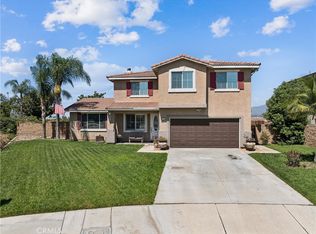 MLS ID #CV26160889, Laurel Starks, KELLER WILLIAMS EMPIRE ESTATES. CRMLS
 - $700,0003 bd3 ba1.9k sqft6389 Bluestone Way, Fontana, CA 92336For Sale
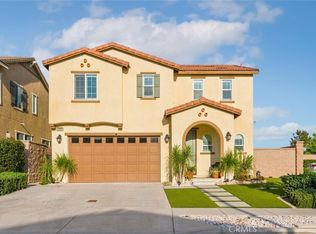 MLS ID #CV26198975, Christopher Jackson, REDFIN CORPORATION. CRMLS
 - $705,0003 bd3 ba2k sqft7212 Turnstone Ct, Fontana, CA 92336For Sale
 MLS ID #IG26204294, Shonda Cunningham, KW College Park. CRMLS
