Great home in the Landings of "Rancho Fontana". One of the best developing areas of the Inland Empire. 14993 Oak Spring starts with a remodeled kitchen and flooring. Four bedrooms and 2.75 bathrooms. BEDROOM AND BATTHE DOWNSTAIRS. Spacious yard with room for a pool or any other fun items that the family may want!! The primary bedroom has an ensuite and an additional sitting area for a nursery, reading area, office or work-out area.
There is an enclosed sunroom that can be a play area or rec space. The number of options are endless!! Come see this wonder property and make your way to your new home NOW!!
For sale
Listed by: First Team Real Estate • ROBERT ADAMS • Contact: 909-702-9205
$800,000
14993 Oakspring Dr, Fontana, CA 92336
4beds
2,344sqft
:
Get pre-qualified$5,291/mo
Single Family Residence
Built in 2001
7,384 Square Feet Lot
$797,100 Zestimate®
$341/sqft
$-- HOA
What's special
- 4 days |
- 361 |
- 21 |
Zillow last checked:
Listing updated:
Listed by:
ROBERT ADAMS DRE #00999019 909-702-9205,
First Team Real Estate,
BENJAMIN TENA DRE #02251277,
First Team Real Estate
Source: CRMLS,MLS#: IV26166202 Originating MLS: California Regional MLS
Originating MLS: California Regional MLSFacts & features
Interior
Bedrooms & bathrooms
- Bedrooms: 4
- Bathrooms: 3
- Full bathrooms: 3
- Main level bathrooms: 1
- Main level bedrooms: 1
Rooms
- Room types: Art Studio, Bonus Room, Bedroom, Exercise Room, Family Room, Kitchen, Laundry, Primary Bathroom, Primary Bedroom, Dining Room
Primary bedroom
- Features: Primary Suite
Bedroom
- Features: Bedroom on Main Level
Bathroom
- Features: Bathtub, Dual Sinks, Linen Closet, Solid Surface Counters, Separate Shower, Tub Shower
Kitchen
- Features: Granite Counters, Stone Counters
Heating
- Central
Cooling
- Central Air
Appliances
- Included: Disposal, Gas Oven, Gas Range, Gas Water Heater, Microwave, Vented Exhaust Fan
- Laundry: Gas Dryer Hookup, Laundry Room
Features
- Crown Molding, Cathedral Ceiling(s), Separate/Formal Dining Room, High Ceilings, Open Floorplan, Pantry, Bedroom on Main Level, Primary Suite
- Flooring: Tile
- Has fireplace: Yes
- Fireplace features: Family Room
- Common walls with other units/homes: No Common Walls
Interior area
- Total interior livable area: 2,344 sqft
Property
Parking
- Total spaces: 3
- Parking features: Door-Multi, Driveway Level, Garage Faces Front, Garage
- Attached garage spaces: 3
Features
- Levels: Two
- Stories: 2
- Entry location: front
- Patio & porch: Enclosed, Front Porch, Patio
- Pool features: None
- Has view: Yes
- View description: Mountain(s)
Lot
- Size: 7,384 Square Feet
- Features: 6-10 Units/Acre, Sprinklers In Front, Lawn, Landscaped, Street Level
Details
- Parcel number: 0228891090000
- Special conditions: Standard
Construction
Type & style
- Home type: SingleFamily
- Property subtype: Single Family Residence
Condition
- New construction: No
- Year built: 2001
Utilities & green energy
- Sewer: Public Sewer
- Water: Public
- Utilities for property: Sewer Connected
Community & HOA
Community
- Features: Curbs, Park, Street Lights, Suburban, Sidewalks
Location
- Region: Fontana
Financial & listing details
- Price per square foot: $341/sqft
- Tax assessed value: $311,091
- Annual tax amount: $5,641
- Date on market: 7/30/2026
- Cumulative days on market: 4 days
- Listing terms: Cash,Cash to New Loan,Conventional,FHA,VA Loan
Estimated market value
$797,100
$757,000 - $837,000
$3,815/mo
Price history
| Date | Event | Price |
|---|---|---|
| 7/30/2026 | Listed for sale | $800,000+279.1%$341/sqft |
Source:  CRMLS #IV26166202 Report a problem CRMLS #IV26166202 Report a problem | ||
| 2/5/2002 | Sold | $211,000$90/sqft |
Source: Public Record Report a problem | ||
Public tax history
| Year | Property taxes | Tax assessment |
|---|---|---|
| 2025 | $5,641 +3% | $311,091 +2% |
| 2024 | $5,475 +11.3% | $304,991 +2% |
| 2023 | $4,918 +1.5% | $299,011 +2% |
| 2022 | $4,846 +1.6% | $293,148 +2% |
| 2021 | $4,769 +1.6% | $287,400 +1% |
| 2020 | $4,695 +2.3% | $284,453 +2% |
| 2019 | $4,590 +0.9% | $278,876 +2% |
| 2018 | $4,549 +0.5% | $273,408 +2% |
| 2017 | $4,528 | $268,047 +2% |
| 2016 | $4,528 +4.9% | $262,791 +1.5% |
| 2015 | $4,317 +1.4% | $258,843 +2% |
| 2014 | $4,258 | $253,772 +0.5% |
| 2013 | -- | $252,625 +2% |
| 2012 | -- | $247,672 +2% |
| 2011 | -- | $242,816 +0.8% |
| 2010 | -- | $241,001 -0.2% |
| 2009 | -- | $241,573 +2% |
| 2008 | -- | $236,836 +2% |
| 2007 | -- | $232,192 +2% |
| 2006 | -- | $227,639 +2% |
| 2005 | -- | $223,175 +2% |
| 2004 | -- | $218,799 +1.9% |
| 2003 | -- | $214,788 +1138.7% |
| 2002 | -- | $17,340 |
Find assessor info on the county website
Monthly payment
Est. payment
Payment breakdown
Explore the cost of this home by adjusting the details. Changes won't be saved.Climate risks
Neighborhood: 92336
Nearby schools
GreatSchools rating
- 10/10Cecilia Lucero Solorio Elementary SchoolGrades: K-5Distance: 0.2 mi
- 8/10Heritage Intermediate SchoolGrades: 6-8Distance: 1.4 mi
- 8/10Etiwanda High SchoolGrades: 9-12Distance: 1.9 mi
Schools provided by the listing agent
- Elementary: Solorio
- Middle: Heritage
- High: Etiwanda
Source: CRMLS. This data may not be complete. We recommend contacting the local school district to confirm school assignments for this home.
- $779,8004 bd4 ba2.5k sqft15003 Oakspring Dr, Fontana, CA 92336Off Market
- $688,2003 bd3 ba1.8k sqft14983 Oakspring Dr, Fontana, CA 92336Off Market
- $766,9004 bd2 ba2k sqft14975 Oakspring Dr, Fontana, CA 92336Off Market
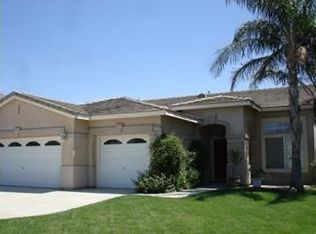
- $779,5004 bd2 ba2k sqft15013 Oakspring Dr, Fontana, CA 92336Off Market
- $768,1004 bd3 ba2.7k sqft14992 Cerritos Pl, Fontana, CA 92336Off Market
- $822,7004 bd2 ba3k sqft15000 Cerritos Pl, Fontana, CA 92336Off Market
- $844,2004 bd2 ba3k sqft14984 Cerritos Pl, Fontana, CA 92336Off Market
- $750,0003 bd3 ba2.4k sqft15008 Cerritos Pl, Fontana, CA 92336Sold
A local agent can set up tours, give advice and negotiate with sellers.
Similar homes
- $809,9005 bd3 ba2.7k sqft15559 Skylark Ave, Fontana, CA 92336For Sale
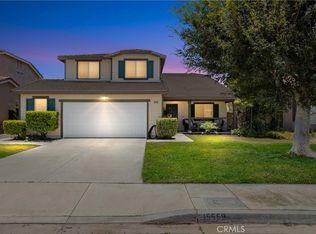 MLS ID #IG26149229, Nicholas Ortiz, KELLER WILLIAMS REALTY. CRMLS
 - $750,0004 bd3 ba2.3k sqft4327 Condor Ave, Fontana, CA 92336For Sale
 MLS ID #CV26168199, Sunny Singh, EXP REALTY OF CALIFORNIA INC. CRMLS
 - $718,0004 bd3 ba1.6k sqft8027 Palermo St, Fontana, CA 92336For Sale
 MLS ID #IV26155008, MARIA GARCIA, Elevate Real Estate Agency. CRMLS
 - $739,8004 bd3 ba2.4k sqft6229 Eaglemont Dr, Fontana, CA 92336For Sale
 MLS ID #CV26106724, Guadalupe Garcia-Rugerio, COLDWELL BANKER LEADERS. CRMLS
 - $880,0004 bd3 ba1.9k sqft10998 Sinclair St, Rancho Cucamonga, CA 91701For SaleMLS ID #CV26160530, Yvette Hwang, CH INVESTMENT GROUP, INC.. CRMLS
- $724,9005 bd3 ba2.5k sqft18237 Ramona Ave, Fontana, CA 92336For SaleMLS ID #PW26122795, Ian Thompson, Real Broker. CRMLS
- $649,0003 bd3 ba2k sqft6978 Alderwood Dr, Fontana, CA 92336For SaleMLS ID #CV26156865, Gina Jackson, NEXT Brokerage. CRMLS
- $599,0004 bd3 ba1.4k sqft17002 Fern St, Fontana, CA 92336For SaleMLS ID #IG26162471, CECILIA DELCID, Town & Country Real Estate. CRMLS
- $699,9903 bd3 ba2.2k sqft11919 Citadel Ave, Fontana, CA 92337For SaleMLS ID #IG26160281, Kerry Thomson, eXp Realty of California Inc.. CRMLS
- $888,8004 bd4 ba3.1k sqft5327 La Bodega Way, Fontana, CA 92336For SaleMLS ID #IV25275536, PETER GOTTUSO, CENTURY 21 EXPERIENCE. CRMLS
- $710,0004 bd3 ba1.9k sqft17316 Hawthorne Ave, Fontana, CA 92335For SaleMLS ID #DW26136551, Wilfred Olguin, eHomes. CRMLS
- $599,9993 bd2 ba1.4k sqft17231 Wabash Ave, Fontana, CA 92336For SaleMLS ID #CV26134088, Marlene Garibay, KELLER WILLIAMS PREMIER PROPER. CRMLS
- $729,0003 bd3 ba1.8k sqft7763 Palacio Ct, Rancho Cucamonga, CA 91730For SaleMLS ID #CV26134920, Michael Esposito, BERKSHIRE HATH HM SVCS CA PROP. CRMLS
- $649,9993 bd2 ba1.6k sqft2326 N Sycamore Ave, Rialto, CA 92377For SaleMLS ID #CV26166940, Johnny Rojas, RE/MAX TIME REALTY. CRMLS
- $938,0004 bd3 ba2.1k sqft11391 Lugano Dr, Rancho Cucamonga, CA 91701For SaleMLS ID #WS26153785, CONG DU, eXp Realty of Southern California, Inc.. CRMLS
- $789,0003 bd3 ba1.4k sqft11455 Tioga Peak Ct, Rancho Cucamonga, CA 91737For SaleMLS ID #PW26137436, Julie Spisak, The Westwood Real Estate Group. CRMLS
- $834,9004 bd4 ba2k sqft6770 Berkshire Ave, Rancho Cucamonga, CA 91701For SaleMLS ID #CV26042094, Breanna Edwards, PRICE REAL ESTATE GROUP INC. CRMLS
- $545,0003 bd3 ba1.9k sqft15723 Parkhouse Dr Unit 19, Fontana, CA 92336For SaleMLS ID #PW26153353, Corinne Gonzalez, Keller Williams College Park. CRMLS
- $825,0005 bd3 ba2.6k sqft3181 Quarry Dr, Jurupa Valley, CA 92509For SaleMLS ID #IV26161322, ROBERT VAIL, COLDWELL BANKER REALTY. CRMLS
- $735,0005 bd3 ba2k sqft1014 W Jackson St, Rialto, CA 92376For SaleMLS ID #CV26129109, Alvaro Lopez Tinoco, eXp Realty of Greater Los Angeles. CRMLS
Local buyer's agents are ready to help
