Stunning Move-In Ready Next Gen Home with Fully Paid Solar!
Welcome to this exceptional two-story Next Gen home, designed for modern multigenerational living and added energy efficiency! Featuring 30 solar panels that are fully paid off with NO lease payments, this home offers impressive energy savings, with the current electric bill. Attached 3 car tandem garage with boat lenth parking!
The private in-law suite with its own separate entrance provides an ideal setup for extended family, guests, or additional flexibility. This thoughtfully designed space includes its own living area, kitchenette, bedroom, bathroom, and dedicated laundry, offering comfort, privacy, and independence.
The main residence features 3 bedrooms and 2.5 bathrooms, bringing the total to 4 bedrooms and 3.5 bathrooms across the entire property. The first floor welcomes you with an inviting open-concept kitchen and living area, a convenient walk-in pantry, and seamless access to the private suite.
Upstairs, discover a spacious primary suite complete with an en-suite bathroom and walk-in closet, two additional bedrooms, two full bathrooms, an expansive loft, a separate den, and an oversized walk-in laundry room. With multiple living spaces and room to spread out, this versatile floor plan accommodates a variety of lifestyles.
Step outside to a beautifully landscaped backyard featuring Magnolia and Japanese Elm trees, plus a covered patio with flush-mount lighting and a ceiling fan—creating the perfect setting for outdoor dining, relaxing, and entertaining year-round.
Located in the desirable Gabion Ranch Community, residents enjoy resort-style amenities, including two swimming pools, a spa, firepit, BBQ areas, neighborhood parks, and a dog park.
Whether you're looking for space for extended family, a flexible work-from-home setup, or a home designed to accommodate changing needs, this remarkable property offers an outstanding combination of versatility, comfort, and community living.
Enjoy the space. Appreciate the savings. Experience the possibilities!
For sale
Listed by: CENTURY 21 EXPERIENCE • PETER GOTTUSO • Contact: 909-373-4405
$874,990
5327 La Bodega Way, Fontana, CA 92336
5beds
3,194sqft
Single Family Residence
Built in 2020
5,499 Square Feet Lot
$874,400 Zestimate®
$274/sqft
$98/mo HOA
What's special
- 1 day
- 206
- 34
Zillow last checked:
Listing updated:
Listed by:
PETER GOTTUSO DRE #00890412 909-373-4405,
CENTURY 21 EXPERIENCE
Source: CRMLS,MLS#: IV26217763 Originating MLS: California Regional MLS
Originating MLS: California Regional MLSFacts & features
Interior
Bedrooms & bathrooms
- Bedrooms: 5
- Bathrooms: 4
- Full bathrooms: 3
- 1/2 bathrooms: 1
- Main level bathrooms: 2
- Main level bedrooms: 1
Rooms
- Room types: Bedroom, Family Room, Guest Quarters, Kitchen, Laundry, Loft, Living Room, Primary Bedroom, Other, Pantry, Retreat, Dining Room
Bedroom
- Features: Bedroom on Main Level
Family room
- Features: Separate Family Room
Kitchen
- Features: Kitchen Island, Kitchen/Family Room Combo, Kitchenette, Quartz Counters, Walk-In Pantry
Other
- Features: Walk-In Closet(s)
Pantry
- Features: Walk-In Pantry
Heating
- Central, Forced Air
Cooling
- Central Air, Dual, Electric, Gas
Appliances
- Included: Built-In Range, Dishwasher, Gas Cooktop, Gas Oven, Microwave
- Laundry: Washer Hookup, Gas Dryer Hookup, Laundry Room
Features
- Breakfast Bar, Breakfast Area, Separate/Formal Dining Room, Bedroom on Main Level, Loft, Primary Suite, Walk-In Pantry, Walk-In Closet(s)
- Flooring: Carpet, Laminate
- Windows: Blinds, Double Pane Windows, Screens
- Has fireplace: No
- Fireplace features: None
- Common walls with other units/homes: No Common Walls
Interior area
- Total interior livable area: 3,194 sqft
Property
Parking
- Total spaces: 3
- Parking features: Boat, Concrete, Direct Access, Door-Single, Driveway, Garage Faces Front, Garage, See Remarks, Tandem
- Attached garage spaces: 3
Features
- Levels: Two
- Stories: 2
- Entry location: Main
- Patio & porch: Concrete, Covered, Deck
- Pool features: Association
- Has spa: Yes
- Spa features: Association
Lot
- Size: 5,499 Square Feet
- Features: Back Yard, Front Yard, Lawn, Landscaped, Street Level
Details
- Parcel number: 1118332420000
- Special conditions: Standard
Construction
Type & style
- Home type: SingleFamily
- Architectural style: Contemporary
- Property subtype: Single Family Residence
Materials
- Drywall, Frame, Glass, Concrete, Stucco, Vinyl Siding
- Foundation: Slab
- Roof: Concrete
Condition
- Turnkey
- New construction: No
- Year built: 2020
Utilities & green energy
- Electric: Photovoltaics Seller Owned
- Sewer: Unknown
- Water: Public
Community & HOA
Community
- Features: Biking, Curbs, Dog Park, Golf, Storm Drain(s), Street Lights, Suburban, Sidewalks
HOA
- Has HOA: Yes
- Amenities included: Dog Park, Outdoor Cooking Area, Barbecue, Playground, Pool, Sauna
- HOA fee: $98 monthly
- HOA name: TBD
- HOA phone: 909-331-2117
Location
- Region: Fontana
Financial & listing details
- Price per square foot: $274/sqft
- Tax assessed value: $854,274
- Date on market: 10/9/2026
- Cumulative days on market: 1 day
- Listing terms: Cash,Cash to New Loan,Conventional,FHA 203(b),FHA,Government Loan,Submit,USDA Loan,VA Loan
- Road surface type: Paved
Estimated market value
$874,400
$831,000 - $918,000
$4,708/mo
Price history
| Date | Event | Price |
|---|---|---|
| 10/9/2026 | Listed for sale | $874,990-10.2%$274/sqft |
Source:  CRMLS #IV26217763 Report a problem CRMLS #IV26217763 Report a problem | ||
| 11/19/2024 | Listed for sale | $974,000+21%$305/sqft |
Source: CRMLS #IV24235659 Report a problem | ||
| 5/18/2023 | Sold | $805,000-0.5%$252/sqft |
Source: Public Record Report a problem | ||
| 4/29/2023 | Pending sale | $809,000$253/sqft |
Source: CRMLS #TR23032439 Report a problem | ||
| 4/21/2023 | Price change | $809,000-1.2%$253/sqft |
Source: CRMLS #TR23032439 Report a problem | ||
| 3/14/2023 | Listed for sale | $819,000+29.9%$256/sqft |
Source: CRMLS #TR23032439 Report a problem | ||
| 9/30/2020 | Sold | $630,500$197/sqft |
Source: Public Record Report a problem | ||
Public tax history
| Year | Property taxes | Tax assessment |
|---|---|---|
| 2026 | -- | $854,274 +2% |
| 2025 | $15,088 +5.1% | $837,523 +2% |
| 2024 | $14,360 +17.3% | $821,100 +20.9% |
| 2023 | $12,239 +5.6% | $678,939 +2% |
| 2022 | $11,590 | $665,627 +5.6% |
| 2021 | -- | $630,150 +320.1% |
| 2020 | $5,503 | $150,000 |
Find assessor info on the county website
Monthly payment
Est. payment
Payment breakdown
Explore the cost of this home by adjusting the details. Changes won't be saved.Climate risks
Neighborhood: 92336
Similar homes
- $799,0005 bd4 ba2.9k sqft5144 Godinez Dr, Fontana, CA 92336For Sale
 MLS ID #IV26218794, JONATHAN GALASSO, SIERRA REALTY FONTANA INC. CRMLS
 - $919,9994 bd4 ba3.1k sqft4974 Deer Grass Dr, Fontana, CA 92336For Sale
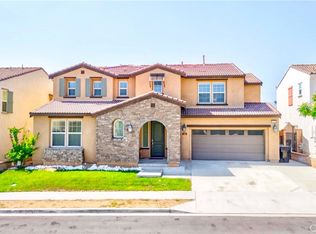 MLS ID #AR26208268, Jagjit Singh Reen, Coldwell Banker Dynasty T.C.. CRMLS
 - $899,9005 bd5 ba3.8k sqft5603 Galasso Ave, Fontana, CA 92336For Sale
 MLS ID #IG26177186, Michael Espiritu, REDFIN. CRMLS
 - $899,8005 bd3 ba2.9k sqft15356 Thistle Ln, Fontana, CA 92336For Sale
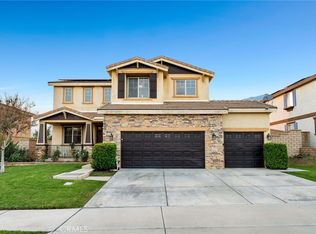 MLS ID #TR26208467, Denise Vargas, Century 21 Citrus Realty. CRMLS
