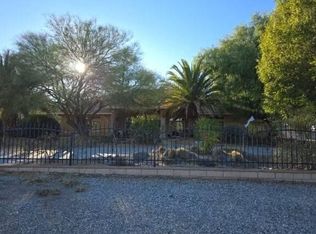
Oak Ridge Estates gated community! Luxury 4-bedroom, 3-bathroom featuring TWO primary suites on a split floor plan that deliver ultimate privacy and dual-living versatility. Offering 3,176 sq. ft. of open-concept, high ceilings and ample natural light. Home features an expansive living room with a cozy fireplace and two dining areas making it the perfect entertaining home flowing seamlessly into an indoor/ outdoor experience with a fully remodeled chef’s kitchen equipped with top-of-the-line KitchenAid appliances and two oversized islands. The secluded primary suite serves as a true sanctuary with its own fireplace, his and hers walk-in closets, private backyard access, and a spa-like bath with a soaking tub and dual vanities, on the opposite side of the home a SECONDARY SUITE with a private entrance and updated bath provides an ideal setup for extended family or potential rental income. Complete with two additional spacious bedrooms, an upgraded full guest bath. The upgrades continue throughout the home with an elegant custom steel security double door, energy-efficient solar panels, and solar lighting throughout the front and back yards. This home sits on over 2.3 acres of versatile land offering RV parking, extra usable acreage, and a detached backyard workshop with great ADU potential.
For sale
Listed by: Vesta Realty • Itzel Zepeda • Contact: 7605969694
$825,000
6980 Oakview Ct, Oak Hills, CA 92344
4beds
3,176sqft
Single Family Residence
Built in 2000
2.32 Acres Lot
$816,700 Zestimate®
$260/sqft
$127/mo HOA
What's special
- 19 days
- 1,851
- 122
Likely to sell faster than
Zillow last checked:
Listing updated:
Listed by:
Itzel Zepeda DRE #02140340 7605969694,
Vesta Realty,
Pedro Cordova DRE #01834288,
Vesta Realty
Source: CRMLS,MLS#: HD26218192 Originating MLS: California Regional MLS
Originating MLS: California Regional MLSFacts & features
Interior
Bedrooms & bathrooms
- Bedrooms: 4
- Bathrooms: 3
- Full bathrooms: 3
- Main level bathrooms: 3
- Main level bedrooms: 4
Rooms
- Room types: Bedroom, Primary Bedroom, Other, Workshop
Primary bedroom
- Features: Multiple Primary Suites
Bedroom
- Features: All Bedrooms Down
Bathroom
- Features: Dual Sinks, Granite Counters
Kitchen
- Features: Kitchen/Family Room Combo, Quartz Counters
Other
- Features: Walk-In Closet(s)
Heating
- Central
Cooling
- Central Air
Appliances
- Included: Built-In Range
- Laundry: Laundry Room
Features
- High Ceilings, All Bedrooms Down, Multiple Primary Suites, Walk-In Closet(s), Workshop
- Doors: Double Door Entry
- Windows: Plantation Shutters
- Has fireplace: Yes
- Fireplace features: Living Room, Primary Bedroom
- Common walls with other units/homes: No Common Walls
Interior area
- Total interior livable area: 3,176 sqft
Video & virtual tour
Property
Parking
- Total spaces: 3
- Parking features: Circular Driveway, Direct Access, Driveway, Garage, RV Access/Parking
- Attached garage spaces: 3
Features
- Levels: One
- Stories: 1
- Entry location: Front door
- Patio & porch: Covered
- Pool features: None
- Spa features: None
- Fencing: Brick,Chain Link,Privacy,Wrought Iron
- Has view: Yes
- View description: Desert, Mountain(s)
Lot
- Size: 2.32 Acres
- Features: 2-5 Units/Acre, Back Yard, Corner Lot, Desert Back, Drip Irrigation/Bubblers, Front Yard, Sprinklers In Rear, Sprinklers In Front
Details
- Parcel number: 0357691010000
- Special conditions: Standard
Construction
Type & style
- Home type: SingleFamily
- Property subtype: Single Family Residence
Materials
- Roof: Tile
Condition
- New construction: No
- Year built: 2000
Utilities & green energy
- Sewer: Septic Type Unknown
- Water: Public
Green energy
- Energy generation: Solar
Community & HOA
Community
- Features: Biking, Gated
- Security: Security System, Fire Detection System, Security Gate, Gated Community, Smoke Detector(s), Security Lights
HOA
- Has HOA: Yes
- Amenities included: Call for Rules, Controlled Access
- HOA fee: $127 monthly
- HOA name: Oak Ridge Estates of Oak Hills
- HOA phone: 760-266-7100
Location
- Region: Oak Hills
Financial & listing details
- Price per square foot: $260/sqft
- Tax assessed value: $800,000
- Date on market: 10/7/2026
- Cumulative days on market: 19 days
- Listing terms: Cash,Conventional,FHA,VA Loan
- Inclusions: Kitchen appliances, security system, solar lights.
Estimated market value
$816,700
$776,000 - $858,000
$3,426/mo
Price history
| Date | Event | Price |
|---|---|---|
| 10/7/2026 | Listed for sale | $825,000+3.1%$260/sqft |
Source:  CRMLS #HD26218192 Report a problem CRMLS #HD26218192 Report a problem | ||
| 9/30/2025 | Sold | $800,000+0%$252/sqft |
Source: CRMLS #CV25189492 Report a problem | ||
| 9/12/2025 | Contingent | $799,800+95.1%$252/sqft |
Source: CRMLS #CV25189492 Report a problem | ||
| 5/24/2017 | Sold | $410,000-2.4%$129/sqft |
Source: Public Record Report a problem | ||
| 4/7/2017 | Pending sale | $420,000$132/sqft |
Source: LAURA DIAZ, BROKER #CV17064692 Report a problem | ||
| 4/6/2017 | Listed for sale | $420,000-6.5%$132/sqft |
Source: LAURA DIAZ, BROKER #CV17064692 Report a problem | ||
| 9/1/2016 | Listing removed | $449,000$141/sqft |
Source: Helping Hands Realty #468484 Report a problem | ||
| 2/27/2016 | Listed for sale | $449,000+18.5%$141/sqft |
Source: Helping Hands Realty #468484 Report a problem | ||
| 1/10/2014 | Listing removed | $379,000$119/sqft |
Source: El Dorado Realty #35402 Report a problem | ||
| 10/6/2013 | Price change | $379,000+2.7%$119/sqft |
Source: El Dorado Realty #35402 Report a problem | ||
| 8/11/2013 | Listed for sale | $369,000+34.2%$116/sqft |
Source: El Dorado Realty #35402 Report a problem | ||
| 9/22/2000 | Sold | $275,000$87/sqft |
Source: Public Record Report a problem | ||
Public tax history
| Year | Property taxes | Tax assessment |
|---|---|---|
| 2026 | -- | $800,000 +68.1% |
| 2025 | $5,495 +2.3% | $475,840 +2% |
| 2024 | $5,369 +1.2% | $466,510 +2% |
| 2023 | $5,307 +2.4% | $457,363 +2% |
| 2022 | $5,183 +1.9% | $448,395 +2% |
| 2021 | $5,087 +1.3% | $439,603 +1% |
| 2020 | $5,024 +2% | $435,095 +2% |
| 2019 | $4,924 -6.3% | $426,564 +2% |
| 2018 | $5,252 +29.3% | $418,200 +2% |
| 2017 | $4,062 -12.1% | $410,000 +15.7% |
| 2016 | $4,623 +18.4% | $354,374 +1.5% |
| 2015 | $3,905 +1.3% | $349,051 +2% |
| 2014 | $3,854 | $342,214 +0.5% |
| 2013 | -- | $340,668 +2% |
| 2012 | -- | $333,988 +2% |
| 2011 | -- | $327,440 +0.8% |
| 2010 | -- | $324,993 -0.2% |
| 2009 | -- | $325,765 +2% |
| 2008 | -- | $319,377 +2% |
| 2007 | -- | $313,114 +2% |
| 2006 | -- | $306,975 +2% |
| 2005 | -- | $300,956 +2% |
| 2004 | -- | $295,055 +1.9% |
| 2003 | -- | $289,647 +2% |
| 2002 | -- | $283,968 +3.3% |
| 2001 | -- | $275,000 +5712.7% |
| 2000 | -- | $4,731 |
Find assessor info on the county website
Monthly payment
Est. payment
Payment breakdown
Explore the cost of this home by adjusting the details. Changes won't be saved.Climate risks
Neighborhood: 92344

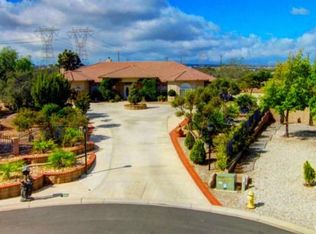
Similar homes
- $799,0004 bd3 ba3.5k sqft8384 Highland Ct, Hesperia, CA 92344For Sale
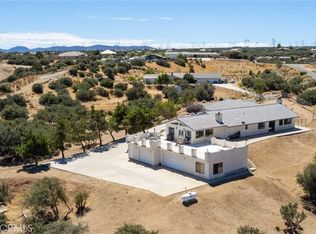 MLS ID #HD26197188, Kimberly Jarrard, RE/MAX FREEDOM. CRMLS
 - $829,9995 bd5 ba3.5k sqft7682 Coleridge Rd, Oak Hills, CA 92344For Sale
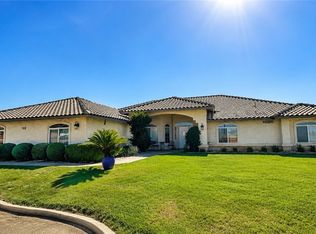 MLS ID #CV26167465, Amy Stark, REALTY ONE GROUP EMPIRE. CRMLS
 - $879,8704 bd4 ba2.8k sqft11526 Prairie Trl, Oak Hills, CA 92344For Sale
 MLS ID #HD26115706, Kimberly Jarrard, RE/MAX FREEDOM. CRMLS
 - $--4 bd3 ba3.2k sqft7172 Jargon St, Oak Hills, CA 92344Auction
 Auction.com 2
