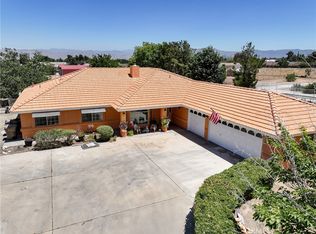
Welcome to 8537 11th Avenue in Hesperia, California! This newer-construction home, built in 2021, offers modern comfort, quality finishes, and plenty of space on an expansive one-acre lot with desirable 11th Avenue frontage. Featuring 4 bedrooms and 2.5 bathrooms, the home offers a bright, airy feel with impressive high vaulted ceilings and an open, inviting layout. The kitchen and living areas showcase upgraded quartz countertops, attractive tile finishes, and newly installed appliances. The property has been well maintained and is in excellent condition, offering the benefits of newer construction while providing the space and privacy of a large one-acre lot. A great opportunity for buyers looking for a newer home with modern upgrades, ample room, and convenient Hesperia living. one of the best priced homes in the area over an acre of land dont miss out priced to sell quick
For sale
Listed by: Redfin • Larry Echavarria • Contact: 760-718-0551
$589,900
8537 11th Ave, Hesperia, CA 92345
4beds
2,085sqft
Single Family Residence
Built in 2021
1.01 Acres Lot
$590,000 Zestimate®
$283/sqft
$-- HOA
What's special
- 26 days
- 632
- 73
Zillow last checked:
Listing updated:
Listed by:
Larry Echavarria DRE #01422028 760-718-0551,
Redfin
Source: CRMLS,MLS#: OC26204182 Originating MLS: California Regional MLS
Originating MLS: California Regional MLSFacts & features
Interior
Bedrooms & bathrooms
- Bedrooms: 4
- Bathrooms: 3
- Full bathrooms: 2
- 1/2 bathrooms: 1
- Main level bathrooms: 3
- Main level bedrooms: 4
Rooms
- Room types: Bonus Room, Bedroom, Entry/Foyer, Kitchen, Laundry, Living Room, Other, Pantry, Utility Room
Bedroom
- Features: All Bedrooms Down
Bathroom
- Features: Bathroom Exhaust Fan, Bathtub, Closet, Dual Sinks, Enclosed Toilet, Granite Counters, Humidity Controlled, Linen Closet, Separate Shower, Tub Shower
Kitchen
- Features: Granite Counters, Kitchen Island, Self-closing Drawers, Walk-In Pantry
Other
- Features: Walk-In Closet(s)
Pantry
- Features: Walk-In Pantry
Heating
- Central, Fireplace(s)
Cooling
- Central Air
Appliances
- Included: Dishwasher, Disposal, Gas Oven, Gas Range, Microwave, Vented Exhaust Fan, Water To Refrigerator, Water Heater
- Laundry: Washer Hookup, Electric Dryer Hookup, Gas Dryer Hookup, Laundry Room
Features
- Ceiling Fan(s), Cathedral Ceiling(s), Open Floorplan, Pantry, Recessed Lighting, Unfurnished, All Bedrooms Down, Utility Room, Walk-In Pantry, Walk-In Closet(s)
- Flooring: Carpet, Tile
- Has fireplace: Yes
- Fireplace features: Electric, Gas, Living Room
- Common walls with other units/homes: No Common Walls
Interior area
- Total interior livable area: 2,085 sqft
Property
Parking
- Total spaces: 6
- Parking features: Door-Multi, Driveway, Garage, Garage Door Opener, Gated
- Attached garage spaces: 3
- Uncovered spaces: 3
Features
- Levels: One
- Stories: 1
- Entry location: 1
- Pool features: None
- Spa features: None
- Fencing: Chain Link
- Has view: Yes
- View description: Mountain(s), Neighborhood
Lot
- Size: 1.01 Acres
- Features: 0-1 Unit/Acre, Back Yard
Details
- Parcel number: 0412013080000
- Special conditions: Standard
Construction
Type & style
- Home type: SingleFamily
- Property subtype: Single Family Residence
Materials
- Roof: Slate
Condition
- New construction: No
- Year built: 2021
Utilities & green energy
- Sewer: Septic Tank
- Water: Public
Community & HOA
Community
- Features: Rural
Location
- Region: Hesperia
Financial & listing details
- Price per square foot: $283/sqft
- Tax assessed value: $550,937
- Date on market: 9/18/2026
- Cumulative days on market: 26 days
- Listing terms: Cash,Cash to New Loan,Conventional
- Inclusions: Stove
- Exclusions: Refrigerator, Dryer, WindowCovering & Attachmented Floor Coverings
Estimated market value
$590,000
$561,000 - $620,000
$3,221/mo
Price history
| Date | Event | Price |
|---|---|---|
| 9/19/2026 | Listed for sale | $589,900+18.2%$283/sqft |
Source:  CRMLS #OC26204182 Report a problem CRMLS #OC26204182 Report a problem | ||
| 6/3/2021 | Sold | $499,000+807.3%$239/sqft |
Source: Public Record Report a problem | ||
| 10/6/2020 | Sold | $55,000+175%$26/sqft |
Source: Public Record Report a problem | ||
| 11/16/2009 | Sold | $20,000$10/sqft |
Source: Public Record Report a problem | ||
Public tax history
| Year | Property taxes | Tax assessment |
|---|---|---|
| 2026 | -- | $550,937 +2% |
| 2025 | $4,102 +78% | $540,135 +2% |
| 2024 | $2,305 -42.9% | $529,544 +2% |
| 2023 | $4,038 -27.3% | $519,160 +2% |
| 2022 | $5,555 +749.2% | $508,980 +825.4% |
| 2021 | $654 +86.7% | $55,000 +86.4% |
| 2020 | $350 +2.1% | $29,507 +2% |
| 2019 | $343 +2% | $28,928 +2% |
| 2018 | $336 +1.9% | $28,361 +2% |
| 2017 | $330 | $27,805 +2% |
| 2016 | $330 +2.2% | $27,260 +1.5% |
| 2015 | $323 +1.3% | $26,851 +2% |
| 2014 | $319 | $26,325 +4.2% |
| 2009 | -- | $25,266 +2% |
| 2008 | -- | $24,770 +2% |
| 2007 | -- | $24,285 +2% |
| 2006 | -- | $23,809 +2% |
| 2005 | -- | $23,342 +2% |
| 2004 | -- | $22,885 +1.9% |
| 2003 | -- | $22,466 +2% |
| 2002 | -- | $22,025 +2% |
| 2001 | -- | $21,593 +2% |
| 2000 | -- | $21,170 |
Find assessor info on the county website
Monthly payment
Est. payment
Payment breakdown
Explore the cost of this home by adjusting the details. Changes won't be saved.Climate risks
Neighborhood: 92345
Similar homes
- $610,0004 bd3 ba2.5k sqft9175 Cottonwood Ave, Hesperia, CA 92345For Sale
 MLS ID #FR26211248, Nico Gentile, Gentile Real Estate. CRMLS
 - $655,0005 bd3 ba2.3k sqft9037 5th St, Hesperia, CA 92345For Sale
 MLS ID #HD26221907, Melissa Carpenter, RE/MAX FREEDOM. CRMLS
 - $632,0003 bd3 ba2.3k sqft8585 Hickory Rd, Hesperia, CA 92345For Sale
 MLS ID #CV26086661, Tito Johnson, HOME HAVEN REALTY GROUP. CRMLS
 - $529,8884 bd2 ba2.3k sqft7141 Redwood Ave, Hesperia, CA 92345For Sale
 MLS ID #IG26202146, Mirna Flamenco, Century 21 Primetime REALTORS. CRMLS
