Ask how you can secure a permanently reduced interest rate with a 1% rate reduction program through our preferred lender. Buyer qualification required terms and conditions apply.
Welcome to this spacious and versatile 4-bedroom, 3-bathroom home in Hesperia, offering 1,936 square feet of comfortable living space on an expansive .67-acre lot.
A standout feature of this home is its two primary suites, providing an ideal layout for multi-generational living, guests, or added privacy. The thoughtfully designed floor plan offers plenty of room for everyday living and entertaining, with four generously sized bedrooms and three full bathrooms.
Enjoy the landscaped front yard and inviting curb appeal. Shutters throughout the home provide a timeless look while offering privacy and excellent light control. The home also features a paid-off solar system, offering the benefit of solar ownership without an outstanding solar loan. A washer and dryer are included for added convenience.
This Hesperia home offers space, comfort, and functionality for a variety of living arrangements.
Don’t miss the opportunity to make this well-appointed property your next home!
New construction
Listed by: SARAVIA REALTY • JAMIE ANDERSON • Contact: 760-987-9101
$589,000
16870 Joshua, Hesperia, CA 92345
4beds
1,936sqft
Single Family Residence
Built in 2026
0.67 Acres Lot
$589,400 Zestimate®
$304/sqft
$-- HOA
What's special
- 18 days
- 1,354
- 183
Likely to sell faster than
Zillow last checked:
Listing updated:
Listed by:
JAMIE ANDERSON DRE #02283711 760-987-9101,
SARAVIA REALTY
Source: CRMLS,MLS#: IV26207858 Originating MLS: California Regional MLS
Originating MLS: California Regional MLSFacts & features
Interior
Bedrooms & bathrooms
- Bedrooms: 4
- Bathrooms: 3
- Full bathrooms: 3
- Main level bathrooms: 3
- Main level bedrooms: 4
Rooms
- Room types: Bedroom, Family Room, Kitchen, Laundry, Primary Bathroom, Primary Bedroom, Dining Room
Primary bedroom
- Features: Multiple Primary Suites
Bedroom
- Features: All Bedrooms Down
Bathroom
- Features: Bathroom Exhaust Fan, Bathtub, Dual Sinks, Multiple Shower Heads, Quartz Counters
Heating
- Central, Electric, ENERGY STAR Qualified Equipment, Fireplace(s), Solar
Cooling
- Central Air, Electric, ENERGY STAR Qualified Equipment, Heat Pump
Appliances
- Included: Dishwasher, ENERGY STAR Qualified Water Heater, Electric Range, Electric Water Heater, Disposal, Water Heater, Dryer
- Laundry: Electric Dryer Hookup, Laundry Room
Features
- Breakfast Bar, Ceiling Fan(s), Separate/Formal Dining Room, Pantry, Quartz Counters, Recessed Lighting, All Bedrooms Down, Instant Hot Water, Multiple Primary Suites
- Windows: ENERGY STAR Qualified Windows, Shutters
- Has fireplace: Yes
- Fireplace features: Family Room
- Common walls with other units/homes: No Common Walls
Interior area
- Total interior livable area: 1,936 sqft
Property
Parking
- Total spaces: 2
- Parking features: Concrete
- Attached garage spaces: 2
Features
- Levels: One
- Stories: 1
- Entry location: 1
- Patio & porch: Rear Porch, Concrete, Front Porch
- Pool features: None
- Spa features: None
- Has view: Yes
- View description: Desert
Lot
- Size: 0.67 Acres
- Features: Back Yard, Drip Irrigation/Bubblers, Front Yard, Gentle Sloping, Sprinklers In Front, Landscaped, Rocks
Details
- Parcel number: 0412263100000
- Special conditions: Standard
Construction
Type & style
- Home type: SingleFamily
- Architectural style: Modern
- Property subtype: Single Family Residence
Materials
- Blown-In Insulation, Drywall, Ducts Professionally Air-Sealed, Concrete, Stucco
- Foundation: Permanent
- Roof: Flat,Tile
Condition
- Turnkey
- New construction: Yes
- Year built: 2026
Utilities & green energy
- Sewer: None
- Water: Public
- Utilities for property: Electricity Connected, Natural Gas Not Available, Underground Utilities, Water Connected, Sewer Not Available
Green energy
- Energy efficient items: Appliances, Construction, Doors, HVAC, Water Heater
- Energy generation: Solar
- Water conservation: Water-Smart Landscaping
Community & HOA
Community
- Features: Golf, Park
- Security: Smoke Detector(s)
Location
- Region: Hesperia
Financial & listing details
- Price per square foot: $304/sqft
- Date on market: 9/25/2026
- Cumulative days on market: 19 days
- Listing terms: Cash,Cal Vet Loan,1031 Exchange,FHA
- Road surface type: Paved
Estimated market value
$589,400
$560,000 - $619,000
$2,929/mo
Price history
| Date | Event | Price |
|---|---|---|
| 9/25/2026 | Listed for sale | $589,000$304/sqft |
Source:  CRMLS #IV26207858 Report a problem CRMLS #IV26207858 Report a problem | ||
Public tax history
Tax history is unavailable.
Monthly payment
Est. payment
Payment breakdown
Explore the cost of this home by adjusting the details. Changes won't be saved.Climate risks
Neighborhood: 92345

Similar homes
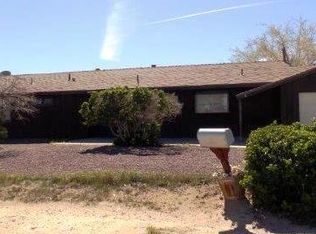
- $589,9004 bd3 ba2k sqft8537 11th Ave, Hesperia, CA 92345For Sale
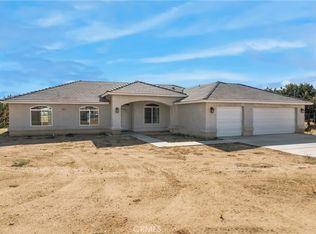 MLS ID #OC26204182, Larry Echavarria, Redfin. CRMLS
 - $655,0005 bd3 ba2.3k sqft9037 5th St, Hesperia, CA 92345For Sale
 MLS ID #HD26221907, Melissa Carpenter, RE/MAX FREEDOM. CRMLS
 - $509,9004 bd2 ba2k sqft7611 Glider Ave, Hesperia, CA 92345For Sale
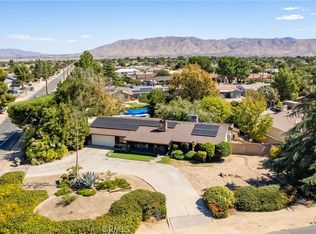 MLS ID #HD26200550, Kassandra Gower, Coldwell Banker Home Source. CRMLS
 - $532,0005 bd3 ba1.9k sqft8090 Corona Ave, Hesperia, CA 92345For Sale
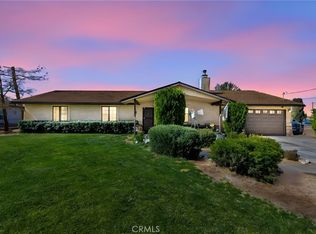 MLS ID #HD26211923, Richard Bounce, Vanta Real Estate. CRMLS
