Welcome to 18461 Sutter Street, where spacious High Desert living meets your own private backyard retreat! This single-story Hesperia home offers 4 bedrooms, 2 bathrooms and approximately 1,595 sq. ft. of comfortable living space, all situated on an impressive nearly half-acre lot. Step outside and discover one of this property's standout features—a spacious backyard designed for enjoying the Southern California lifestyle. A sparkling swimming pool, lush green lawn and generous outdoor space create a wonderful setting for summer gatherings, weekend barbecues, entertaining, relaxing poolside or simply enjoying your own outdoor oasis.
But there's more! In addition to the attached 2-car garage, the property features a detached garage with an additional studio/pool-house space, offering exciting flexibility for a home office, gym, hobby room, creative studio, game room or poolside retreat. With approximately 20,794 sq. ft. of land, there is plenty of room to spread out and enjoy both indoor and outdoor living.
Inside, the single-story floor plan provides four bedrooms and versatile living areas, while the fireplace adds warmth and character to the home. Whether you're looking for extra space, a large yard, a pool, room for hobbies or simply a property that offers something beyond the ordinary, 18461 Sutter Street delivers a combination that's hard to find. Come experience the space, versatility and backyard lifestyle this Hesperia property has to offer!
For sale
Listed by: KELLER WILLIAMS REALTY • NINA ERBST • 760-559-3332
$650,000
18461 Sutter St, Hesperia, CA 92345
4beds
1,595sqft
Single Family Residence
Built in 1996
0.48 Acres Lot
$645,200 Zestimate®
$408/sqft
$-- HOA
What's special
- 40 days
- 290
- 32
Zillow last checked:
Listing updated:
Listed by:
NINA ERBST DRE #01307414 760-559-3332,
KELLER WILLIAMS REALTY
Source: CRMLS,MLS#: IV26205961 Originating MLS: California Regional MLS
Facts & features
Interior
Bedrooms & bathrooms
- Bedrooms: 4
- Bathrooms: 2
- Full bathrooms: 2
- Main level bathrooms: 2
- Main level bedrooms: 4
Rooms
- Room types: Bedroom, Family Room, Kitchen, Living Room, Primary Bathroom, Primary Bedroom, Dining Room
Primary bedroom
- Features: Main Level Primary
Bedroom
- Features: Bedroom on Main Level
Bathroom
- Features: Bathtub, Dual Sinks, Tub Shower
Family room
- Features: Separate Family Room
Kitchen
- Features: Kitchen/Family Room Combo
Heating
- Central
Cooling
- Central Air
Appliances
- Included: Convection Oven, Dishwasher, Disposal
- Laundry: None
Features
- Ceiling Fan(s), Cathedral Ceiling(s), Separate/Formal Dining Room, Bedroom on Main Level, Main Level Primary
- Flooring: Carpet, Tile
- Has fireplace: Yes
- Fireplace features: Family Room
- Common walls with other units/homes: No Common Walls
Interior area
- Total interior livable area: 1,595 sqft
Property
Parking
- Total spaces: 2
- Parking features: Concrete, Garage Faces Front, RV Access/Parking
- Attached garage spaces: 2
Features
- Levels: One
- Stories: 1
- Entry location: front
- Patio & porch: Concrete, Patio
- Has private pool: Yes
- Pool features: In Ground, Private
- Spa features: None
- Fencing: Good Condition,Wood
- Has view: Yes
- View description: Mountain(s)
Lot
- Size: 0.48 Acres
- Features: Rectangular Lot, Sprinklers Manual
Details
- Parcel number: 0398271240000
- Special conditions: Standard
Construction
Type & style
- Home type: SingleFamily
- Architectural style: Contemporary,Patio Home
- Property subtype: Single Family Residence
Materials
- Foundation: Slab
- Roof: Composition
Condition
- Turnkey
- New construction: No
- Year built: 1996
Utilities & green energy
- Electric: Electricity - On Property
- Sewer: Septic Tank
- Water: Public
- Utilities for property: Cable Available, Electricity Available, Electricity Connected, Natural Gas Available, Natural Gas Connected, Phone Available, Phone Connected, Water Available, Water Connected
Community & HOA
Community
- Features: Suburban
- Security: Carbon Monoxide Detector(s), Fire Detection System, Smoke Detector(s)
Location
- Region: Hesperia
Financial & listing details
- Price per square foot: $408/sqft
- Tax assessed value: $243,755
- Date on market: 9/21/2026
- Cumulative days on market: 40 days
- Listing terms: Conventional,FHA 203(b),FHA,Fannie Mae,USDA Loan
- Road surface type: Paved
Estimated market value
$645,200
$613,000 - $677,000
$2,908/mo
Price history
| Date | Event | Price |
|---|---|---|
| 9/21/2026 | Listed for sale | $650,000+293.9%$408/sqft |
Source:  CRMLS #IV26205961 Report a problem | ||
| 2/21/2003 | Sold | $165,000+20.6%$103/sqft |
Source: Public Record Report a problem | ||
| 6/26/2002 | Sold | $136,826+36.8%$86/sqft |
Source: Public Record Report a problem | ||
| 8/19/1996 | Sold | $100,000+426.3%$63/sqft |
Source: Public Record Report a problem | ||
| 5/15/1996 | Sold | $19,000$12/sqft |
Source: Public Record Report a problem | ||
Public tax history
| Year | Property taxes | Tax assessment |
|---|---|---|
| 2026 | -- | $243,755 +2% |
| 2025 | $2,686 +2.3% | $238,975 +2% |
| 2024 | $2,625 +1.1% | $234,289 +2% |
| 2023 | $2,597 +2.3% | $229,695 +2% |
| 2022 | $2,537 +1.8% | $225,191 +2% |
| 2021 | $2,491 +1.2% | $220,776 +1% |
| 2020 | $2,462 +2.1% | $218,512 +2% |
| 2019 | $2,411 +1.9% | $214,227 +2% |
| 2018 | $2,365 +1.8% | $210,027 +2% |
| 2017 | $2,324 | $205,908 +2% |
| 2016 | $2,324 +2.2% | $201,871 +1.5% |
| 2015 | $2,275 +1.3% | $198,839 +20.9% |
| 2014 | $2,246 | $164,500 +15% |
| 2013 | -- | $143,000 +19.2% |
| 2012 | -- | $120,000 |
| 2011 | -- | $120,000 |
| 2010 | -- | $120,000 -30.6% |
| 2009 | -- | $173,000 -4.9% |
| 2008 | -- | $181,934 +2% |
| 2007 | -- | $178,367 +2% |
| 2006 | -- | $174,870 +2% |
| 2005 | -- | $171,441 +2% |
| 2004 | -- | $168,080 +11.3% |
| 2003 | -- | $151,000 +0.2% |
| 2002 | -- | $150,754 +2% |
| 2001 | -- | $147,798 +2% |
| 2000 | -- | $144,900 |
Find assessor info on the county website
Monthly payment
Est. payment
Payment breakdown
Explore the cost of this home by adjusting the details. Changes won't be saved.Climate risks
Neighborhood: 92345

Similar homes
- $--3 bd2 ba1.5k sqft9409 Peach Ave, Hesperia, CA 92345Auction
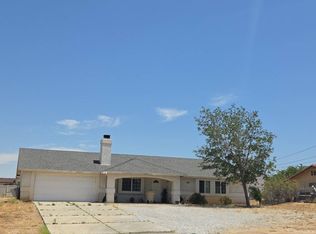 Auction.com 2
- $609,0004 bd3 ba2.1k sqft18517 Live Oak St, Hesperia, CA 92345For Sale
 MLS ID #TR26226661, James Sudarsono, Keller Williams. CRMLS
- $575,0004 bd2 ba1.9k sqft7850 Calpella Ave, Hesperia, CA 92345For Sale
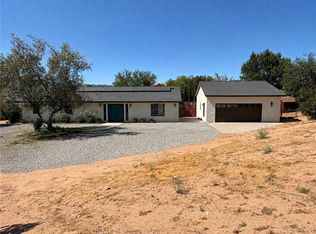 MLS ID #IV26168095, BRYAN EDGELL, STANDING STONE REAL ESTATE INC. CRMLS
- $--4 bd2 ba1.4k sqft7664 Paisley Ave, Hesperia, CA 92345Auction
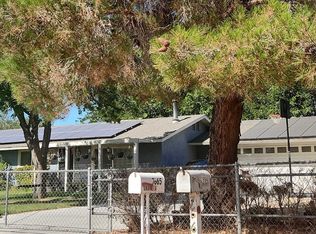 ServiceLink Auction
