Price improvement.!! Golf course living, walking distance to the Hesperia County Club, this beautifully updated three bedroom (Could be 4, one is a den with a closet), home has paid for solar for low or no electric bills, un updated dream kitchen with white shaker cabinets, glass tile backsplash, stainless sink, and and open floor plan, opening to the great room. Great room features, recessed lighting, ceiling fans and wood look tile floor for easy maintenance. The luxurious primary bedroom has a view of the rear yard and a walk in closet. Primary bath features duel sinks, built in vanity area and a corner jetted tub. The secondary bedrooms are spacious and the secondary bath features custom tile with a tub/shower combo, The rear yard is an entertainers delight with a built in conversation area, artificial turf for the feel of a green lawn without the water bill. Private yard with neighbors on only one side and the country club golf course view behind.
For sale
Listed by: BK Platinum Properties • Lindsey Acton • Contact: 714-801-0175
Price cut: $25K (9/27)
$499,999
18166 Bangor Ave, Hesperia, CA 92345
3beds
2,147sqft
Single Family Residence
Built in 2004
0.42 Acres Lot
$500,400 Zestimate®
$233/sqft
$-- HOA
What's special
- 69 days
- 1,355
- 156
Zillow last checked:
Listing updated:
Listed by:
Lindsey Acton DRE #01849148 714-801-0175,
BK Platinum Properties
Source: CRMLS,MLS#: PW26177483 Originating MLS: California Regional MLS
Originating MLS: California Regional MLSFacts & features
Interior
Bedrooms & bathrooms
- Bedrooms: 3
- Bathrooms: 2
- Full bathrooms: 2
- Main level bathrooms: 2
- Main level bedrooms: 3
Rooms
- Room types: Bedroom, Den, Great Room, Kitchen, Laundry, Primary Bathroom, Primary Bedroom, Office, Other, Dining Room
Primary bedroom
- Features: Main Level Primary
Bedroom
- Features: All Bedrooms Down
Bedroom
- Features: Bedroom on Main Level
Bathroom
- Features: Bathtub, Jetted Tub, Tub Shower
Kitchen
- Features: Kitchen/Family Room Combo
Other
- Features: Walk-In Closet(s)
Heating
- Central
Cooling
- Central Air
Appliances
- Included: Dishwasher, Gas Range, Microwave
- Laundry: Laundry Room
Features
- Breakfast Area, Separate/Formal Dining Room, Open Floorplan, Recessed Lighting, All Bedrooms Down, Bedroom on Main Level, Main Level Primary, Walk-In Closet(s)
- Flooring: Tile
- Windows: Double Pane Windows
- Has fireplace: Yes
- Fireplace features: Living Room
- Common walls with other units/homes: No Common Walls
Interior area
- Total interior livable area: 2,147 sqft
Property
Parking
- Total spaces: 6
- Parking features: Direct Access, Driveway, Garage
- Attached garage spaces: 2
- Uncovered spaces: 4
Features
- Levels: One
- Stories: 1
- Entry location: 1
- Pool features: None
- Has view: Yes
- View description: Golf Course, Hills
Lot
- Size: 0.42 Acres
- Features: Back Yard, Close to Clubhouse, Front Yard
Details
- Parcel number: 0398262150000
- Special conditions: Standard
- Horse amenities: Riding Trail
Construction
Type & style
- Home type: SingleFamily
- Property subtype: Single Family Residence
Materials
- Foundation: Slab
Condition
- Updated/Remodeled
- New construction: No
- Year built: 2004
Utilities & green energy
- Electric: Photovoltaics Seller Owned
- Sewer: Septic Type Unknown
- Water: Public
Green energy
- Energy generation: Solar
Community & HOA
Community
- Features: Golf, Horse Trails
Location
- Region: Hesperia
Financial & listing details
- Price per square foot: $233/sqft
- Tax assessed value: $305,964
- Date on market: 8/13/2026
- Cumulative days on market: 69 days
- Listing terms: Cash,Conventional,FHA,VA Loan
Estimated market value
$500,400
$475,000 - $525,000
$3,068/mo
Price history
| Date | Event | Price |
|---|---|---|
| 9/27/2026 | Price change | $499,999-4.8%$233/sqft |
Source:  CRMLS #PW26177483 Report a problem CRMLS #PW26177483 Report a problem | ||
| 8/14/2026 | Listed for sale | $525,000+2000%$245/sqft |
Source: CRMLS #PW26177483 Report a problem | ||
| 3/29/2016 | Listing removed | $1,395$1/sqft |
Source: Provest Realty Inc. - Property # 185075 Report a problem | ||
| 3/14/2016 | Listed for rent | $1,395+7.7%$1/sqft |
Source: Provest Realty Inc. - Property # 185075 Report a problem | ||
| 1/28/2013 | Listing removed | $1,295$1/sqft |
Source: Provest Realty Inc. #424655 Report a problem | ||
| 1/13/2013 | Listed for rent | $1,295$1/sqft |
Source: Provest Realty Inc. #424655 Report a problem | ||
| 4/24/2002 | Sold | $25,000$12/sqft |
Source: Public Record Report a problem | ||
Public tax history
| Year | Property taxes | Tax assessment |
|---|---|---|
| 2026 | -- | $305,964 +2% |
| 2025 | $3,194 +2.4% | $299,964 +2% |
| 2024 | $3,118 +1.2% | $294,083 +2% |
| 2023 | $3,082 +2.5% | $288,317 +2% |
| 2022 | $3,008 -0.5% | $282,664 +2% |
| 2021 | $3,022 +1.2% | $277,122 +1% |
| 2020 | $2,986 +2.2% | $274,280 +2% |
| 2019 | $2,923 +2% | $268,902 +2% |
| 2018 | $2,866 +1.8% | $263,630 +2% |
| 2017 | $2,814 | $258,461 +2% |
| 2016 | $2,814 +2.2% | $253,393 +1.5% |
| 2015 | $2,752 +1.3% | $249,586 +12.4% |
| 2014 | $2,717 | $222,000 +15% |
| 2013 | -- | $193,000 +11.7% |
| 2012 | -- | $172,800 |
| 2011 | -- | $172,800 |
| 2010 | -- | $172,800 -10% |
| 2009 | -- | $192,000 -15.9% |
| 2008 | -- | $228,367 +2% |
| 2007 | -- | $223,890 +2% |
| 2006 | -- | $219,500 +2% |
| 2005 | -- | $215,196 +1204.1% |
| 2001 | -- | $16,501 +2% |
| 2000 | -- | $16,177 |
Find assessor info on the county website
Monthly payment
Est. payment
Payment breakdown
Explore the cost of this home by adjusting the details. Changes won't be saved.Climate risks
Neighborhood: 92345
Nearby schools
Schools provided by the listing agent
- Middle: Ranchero
- High: Sultana
Source: CRMLS. This data may not be complete. We recommend contacting the local school district to confirm school assignments for this home.

Similar homes
- $523,9004 bd3 ba2.3k sqft18146 Orange St, Hesperia, CA 92345For Sale
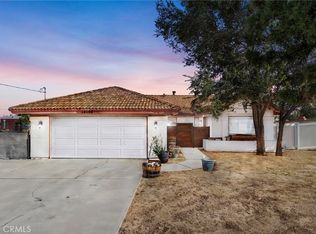 MLS ID #HD26225335, Erika Booth, Neighbors Of Hope Now Realty. CRMLS
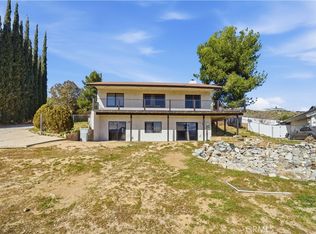
 - $499,9994 bd2 ba1.6k sqft9357 Jacaranda Ave, Hesperia, CA 92345For Sale
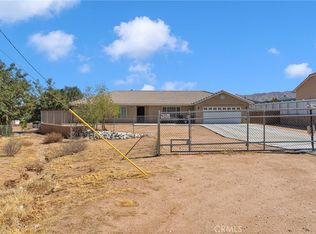 MLS ID #HD26218539, Miguel Guerrero, Miguel Guerrero, Broker. CRMLS
 - $475,0004 bd3 ba2.5k sqft17454 Buckthorn Ave, Hesperia, CA 92345For Sale
 MLS ID #PW26015425, Daniel Huerta, Century 21 Cornerstone. CRMLS
 - $465,0003 bd2 ba1.6k sqft7715 Paisley Ave, Hesperia, CA 92345For Sale
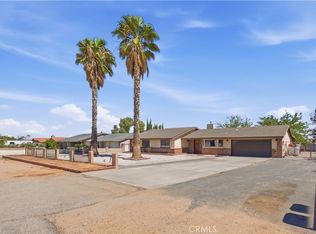 MLS ID #CV26203041, Stephanie Mariona, ROA California Inc. CRMLS
